
2859 E Garden Path, Bloomington, IN 47401
Local realty services provided by:ERA Crossroads
Upcoming open houses
- Sun, Oct 0412:30 pm - 02:30 pm
Listed by: jeff wardenOffc: 812-650-3600
Office: realty professionals
MLS#:202640817
Source:Indiana Regional MLS
Price summary
- Price:$439,900
- Price per sq. ft.:$180.58
About this home
Tucked along Garden Path, this home feels welcoming from the moment you arrive. Step into bright airy living spaces, with 9' ceilings, new wood laminate flooring, fresh interior paint, as you flow through rooms with ease. Enjoy over 2400 square feet of living space, in this custom 4BR, 2.5 bath, meticulously cared for property. Designed for comfort and convenience the great room, with an appealing gas fireplace, opens to the dining room which adjoins a three sided glass sunroom leading to a spacious composite deck and private fenced backyard. The well appointed kitchen is situated to accommodate conversation with the "L" shaped breakfast bar. Rich wall to wall cabinets, abundent counter space, 2 pantry's w/ pull out shelves, and sleek LG SS appliances will delight any home chef. A half bath is conveniently located off the foyer. On the 2nd level, with plush new carpet, a vaulted ceiling adds a spectacular touch to the primary suite including a double vanity, jetted tub/shower & generous walk-in closet. Secondary bedrooms have neutral wall tones, large windows, closets and a shared full bath w/tub-shower combo. The 4th bedroom, which includes the laundry closet, offers the flexibility to be a bonus/exercise room, playroom or office where there is extra storage space and dormers adding additional light with there warm southern exposure. Located in one of Bloomington's fantastic southeast locations, only minutes to the IU Campus, downtown, shopping, two minutes to Verona Coffee House and Half Bottle Bistro. Walk or bike to the Jackson Creek Trail, Meadow Creek dog park, and Olcott Park. School district is Rogers/Binford, Jackson Creek and Bloomington South. Pristine, hospitable, affordable, and Move-In Ready!...
Contact an agent
Home facts
- Year built:2014
- Subdivision & Development:None
- Listing ID #:202640817
- Added:1 day(s) ago
- Updated:October 03, 2026 at 04:55 AM
Rooms and interior
- Bedrooms:4
- Total bathrooms:3
- Full bathrooms:2
- Rooms Total:9
- Flooring:Carpet, Laminate, Tile
- Dining Description:Main Level
- Kitchen Description:Breakfast Bar, Range/Oven Hookup
- Basement Description:Crawl
- Living area:2,436 sq. ft.
Heating and cooling
- Cooling:Central Air
- Heating:Forced Air
Structure and exterior
- Year built:2014
- Building area:2,436 sq. ft.
- Lot area:0.22 Acres
- Architectural Style:Traditional, Two Story
- Construction Materials:Brick, Vinyl
- Exterior Features:Landscaped, Patio Open, Porch Covered, Porch Enclosed, Porch Open
- Levels:2 Stories
Schools
- High school:Bloomington South
- Middle school:Jackson Creek
- Elementary school:Rogers/Binford
Utilities
- Water:City
- Sewer:City
Finances and disclosures
- Price:$439,900
- Price per sq. ft.:$180.58
- Tax amount:$3,156
Features and amenities
- Laundry features:Dryer Hook Up Electric, On Upper Level
- Amenities:Alarm System-Security, Cable Ready, Ceiling-9+, Ceilings-Vaulted, Closet(s) Walk-in, Countertops-Solid Surf, Detector-Smoke, Double Pane Windows, Garage Door Opener, Great Room, Pocket Doors
Parking
- Parking description:Attached
- Garage spaces:2
New listings near 2859 E Garden Path
- Coming Soon
 $164,992Coming Soon2 beds 2 baths930 sq. ft.
644 S Sherwood Drive, Bloomington, IN 47401
MLS# 202640029Listed by: EXP REALTY LLC - New
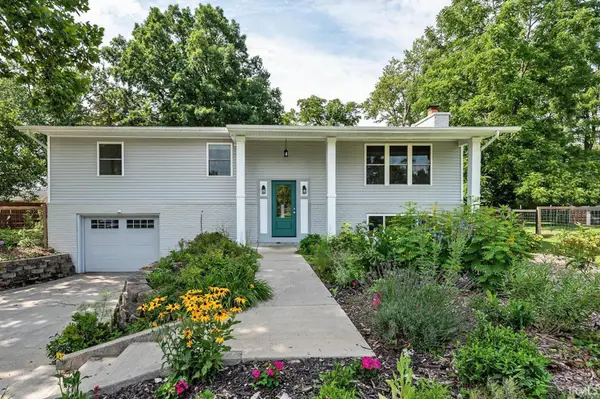 $399,900Active3 beds 3 baths2,184 sq. ft.
4310 E Morningside Drive, Bloomington, IN 47408
MLS# 202641020Listed by: STELLAR REALTY GROUP - New
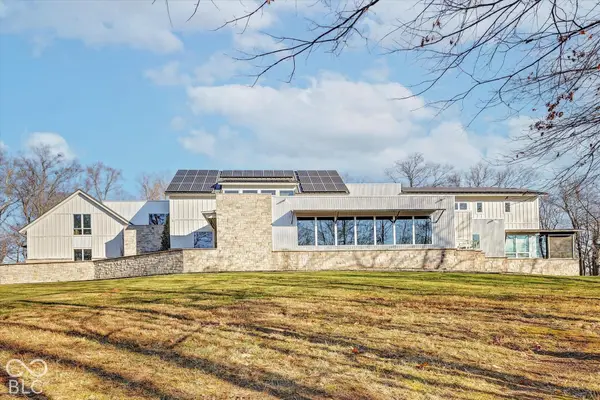 $3,199,900Active5 beds 8 baths8,484 sq. ft.
2771 E Pedigo Bay Drive, Bloomington, IN 47401
MLS# 22129384Listed by: CENTURY 21 SCHEETZ - New
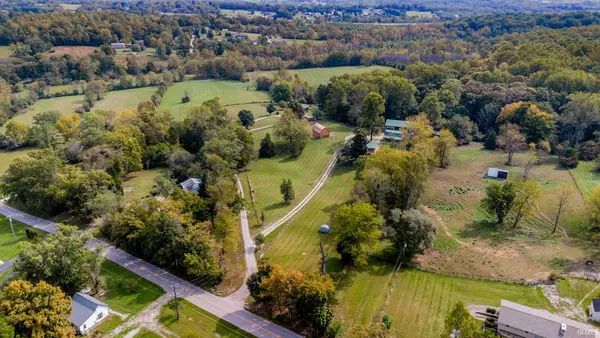 $350,000Active4 beds 2 baths2,320 sq. ft.
5565 S Rockport Road, Bloomington, IN 47403
MLS# 202640885Listed by: BERKSHIRE HATHAWAY HOMESERVICES INDIANA REALTY-BLOOMINGTON - New
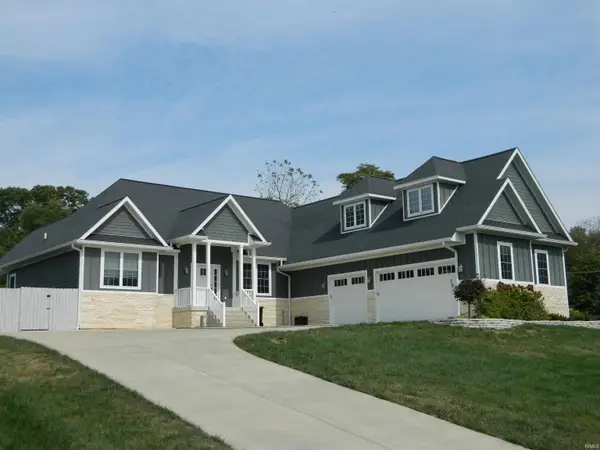 $920,000Active4 beds 4 baths3,632 sq. ft.
2999 E Kylie Court, Bloomington, IN 47401
MLS# 202640837Listed by: RE/MAX ACCLAIMED PROPERTIES - New
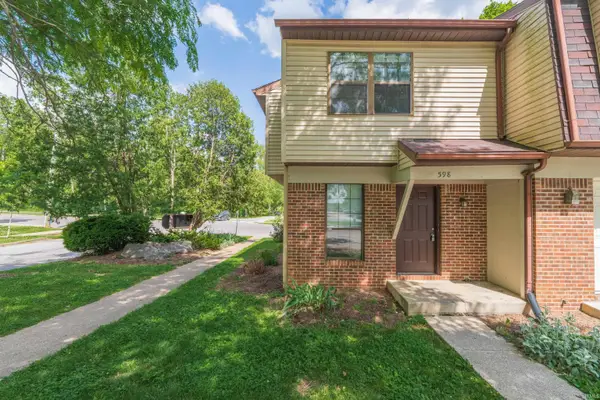 $175,000Active4 beds 3 baths1,530 sq. ft.
598 E Graham Place, Bloomington, IN 47401
MLS# 202640842Listed by: THE INDIANA TEAM LLC - New
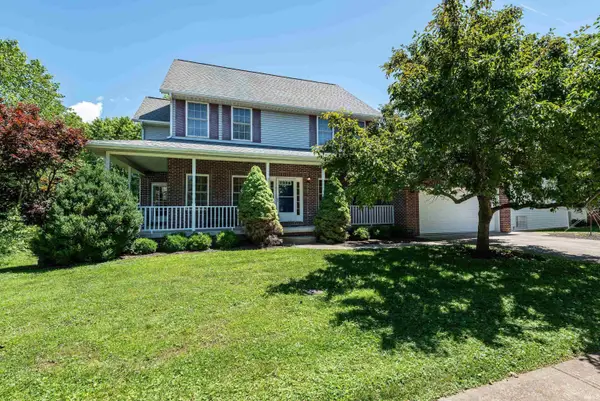 $523,900Active5 beds 4 baths4,082 sq. ft.
4155 S Derby Drive, Bloomington, IN 47401
MLS# 202640824Listed by: RE/MAX ACCLAIMED PROPERTIES - New
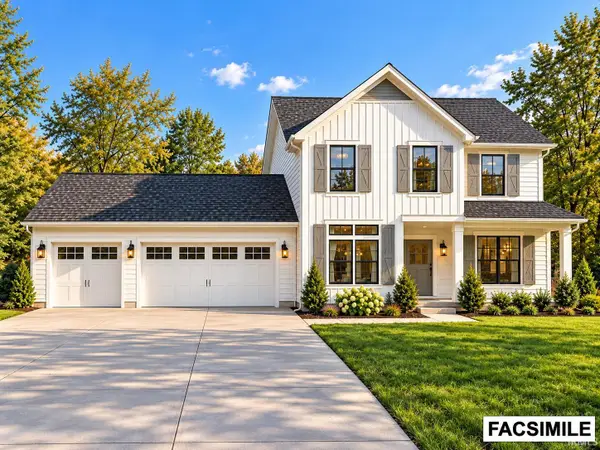 $830,000Active5 beds 4 baths3,630 sq. ft.
614 W Fleming Place, Bloomington, IN 47404
MLS# 202640826Listed by: BARBERRY REALTY - Open Sun, 3 to 5pmNew
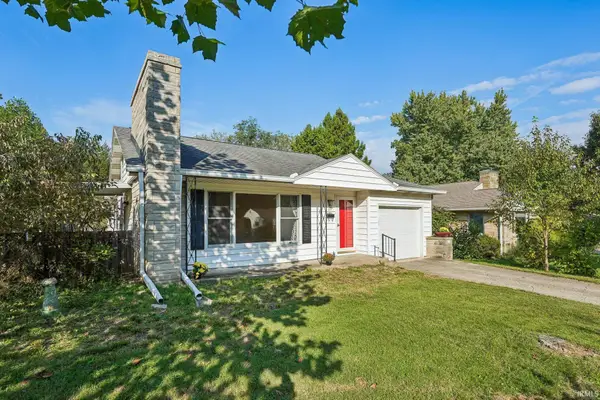 $359,900Active3 beds 2 baths1,272 sq. ft.
724 S Eastside Drive, Bloomington, IN 47401
MLS# 202640820Listed by: REALTY PROFESSIONALS


Protect your home and budget from life's surprises with an Assurant Home Warranty, backed by a partner that supports you through every step of homeownership. Explore Plans.
© 2023 - 2026 ERA Franchise Systems LLC. All rights reserved. ERA Franchise Systems LLC fully supports the principles of the Fair Housing Act and the Equal Opportunity Act. ERA, ERA Real Estate powered, and their respective logos are registered service marks of ERA Franchise Systems LLC. Each office is independently owned and operated.