
3096 N Natasha Drive, Bloomington, IN 47404
Local realty services provided by:Schuler Bauer Real Estate ERA Powered
Listed by: liz kienzynski
Office: f.c. tucker advantage, realtor
MLS#:22117800
Source:IN_MIBOR | Licensed in Indiana
Price summary
- Price:$330,000
- Price per sq. ft.:$198.56
About this home
Turn key, convenience, with a large fenced in back yard. Discover the comfort and convenience of this corner lot home located in the River Bend community. This inviting home offers 1,662 square feet of move-in-ready living space. There are 3 bedrooms on the upper level, 2 full baths upstairs and a half bath on the main floor. The primary suite offers a walk in closet, and a bathroom with a double sink/vanity and a walk in shower. All windows in the home feature new shades installed in 2026. One bedroom features mural wallpaper. The kitchen/dining room combo is well-designed, featuring stainless steel appliances (including a stove, dishwasher, range, refrigerator and range hood), quartz countertops and a peninsula for additional counter space and casual dining. Adjacent to this, the living room provides atmosphere, centered around a cozy gas fireplace perfect for relaxing during chilly winter evenings. The family room has plenty of space and attractive built in custom bookshelves, installed in 2025. This property extends its appeal outdoors with a private yard; the back area is fenced in offering a tranquil space. There is a cement patio and new pavers were placed to expand the area. The back yard has been completely landscaped to give it a much cleaner, spacious feel. Practical elements include a dedicated laundry room with plenty of shelves, an attached garage for secure parking and storage, and both a patio and a porch, providing versatile outdoor living areas. There is room for a garden, a trampoline, a swimming pool-whatever you can dream up. The ADT security system stays, so you just need to activate the service which includes a doorbell, door sensors, and window sensors. A new roof was added in August 2025, and the hot water heater was replaced in May 2024. HVAC was serviced annually, a new washer and dryer were purchased in 2024. All appliances stay. Don't miss the opportunity to experience the clean and comfortable living offered by this charming hom...
Contact an agent
Home facts
- Year built:2004
- Subdivision & Development:Riverbend
- Listing ID #:22117800
- Added:56 day(s) ago
- Updated:September 27, 2026 at 08:25 AM
Rooms and interior
- Bedrooms:3
- Total bathrooms:3
- Full bathrooms:2
- Half bathrooms:1
- Dining Description:Dining Combo/Kitchen
- Kitchen Description:Dishwasher, Refrigerator
- Living area:1,662 sq. ft.
Heating and cooling
- Cooling:Central Electric
- Heating:Forced Air
- Central air:Yes
Structure and exterior
- Year built:2004
- Building area:1,662 sq. ft.
- Lot area:0.3 Acres
- Lot Features:Corner Lot
- Construction Materials:Vinyl Siding
- Exterior Features:Storage Shed
- Foundation Description:Crawl Space, Wood
Schools
- High school:Edgewood High School
- Middle school:Edgewood Junior High School
- Elementary school:Edgewood Primary School
Finances and disclosures
- Price:$330,000
- Price per sq. ft.:$198.56
Features and amenities
- Appliances:Refrigerator
- Laundry features:Dryer
Parking
- Parking description:Garage Door Opener
- Garage:Yes
- Garage spaces:2
New listings near 3096 N Natasha Drive
- Coming Soon
 $164,992Coming Soon2 beds 2 baths930 sq. ft.
644 S Sherwood Drive, Bloomington, IN 47401
MLS# 202640029Listed by: EXP REALTY LLC - Coming Soon
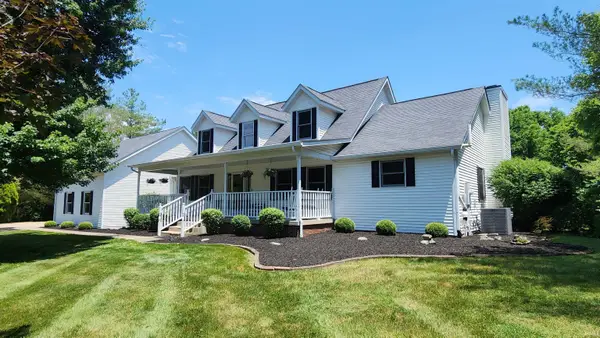 $649,000Coming Soon5 beds 4 baths3,636 sq. ft.
8310 S Ashley Avenue, Bloomington, IN 47401
MLS# 202638638Listed by: A BETTER WAY REAL ESTATE - Coming Soon
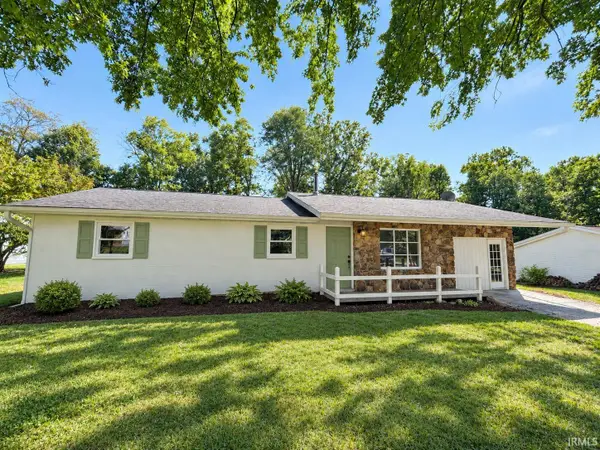 $249,900Coming Soon3 beds 2 baths1,416 sq. ft.
4270 N Ridgewood Drive, Bloomington, IN 47404
MLS# 202638213Listed by: EXP REALTY LLC - New
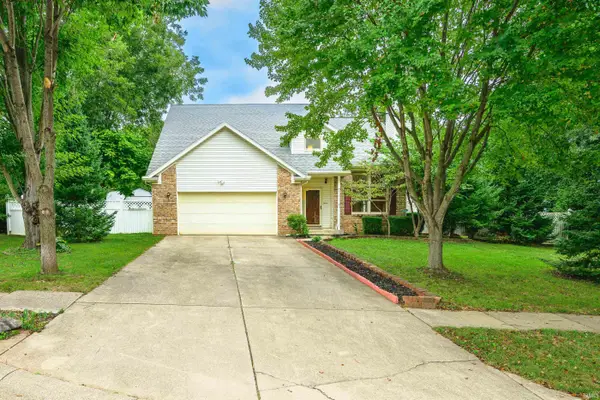 $389,900Active3 beds 3 baths2,918 sq. ft.
600 W Cyprus Circle, Bloomington, IN 47403
MLS# 202640041Listed by: RE/MAX ACCLAIMED PROPERTIES - New
 $249,900Active2 beds 2 baths900 sq. ft.
1936 E Waters Edge Drive #57, Bloomington, IN 47401
MLS# 202640031Listed by: CENTURY 21 SCHEETZ - BLOOMINGTON - New
 $385,000Active5 beds 3 baths3,580 sq. ft.
2709 W Ida Lane, Bloomington, IN 47403
MLS# 202640022Listed by: THE INDIANA TEAM LLC - New
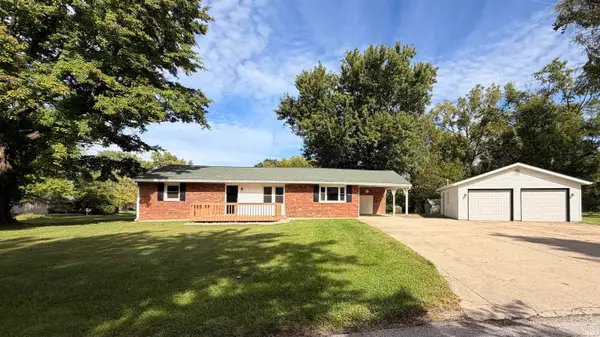 $289,900Active2 beds 1 baths1,300 sq. ft.
3990 W Forrest Park Drive, Bloomington, IN 47404
MLS# 202639970Listed by: BRAWLEY REAL ESTATE - New
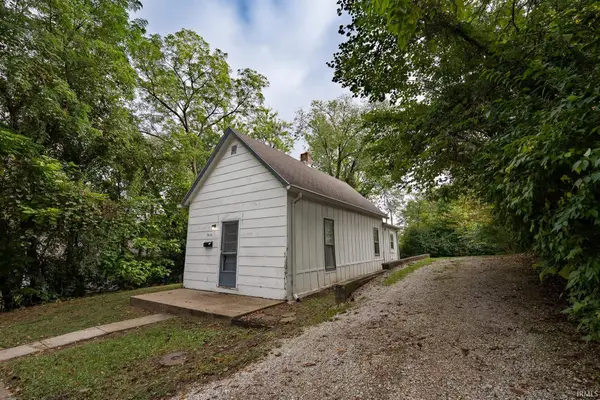 $145,000Active1 beds 1 baths600 sq. ft.
918 N Maple Street, Bloomington, IN 47404
MLS# 202639919Listed by: THE INDIANA TEAM LLC - New
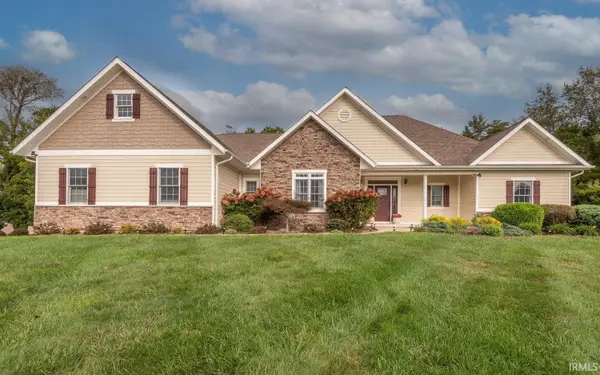 $875,000Active5 beds 3 baths4,251 sq. ft.
2909 E Kylie Court, Bloomington, IN 47401
MLS# 202639895Listed by: FC TUCKER/BLOOMINGTON REALTORS - New
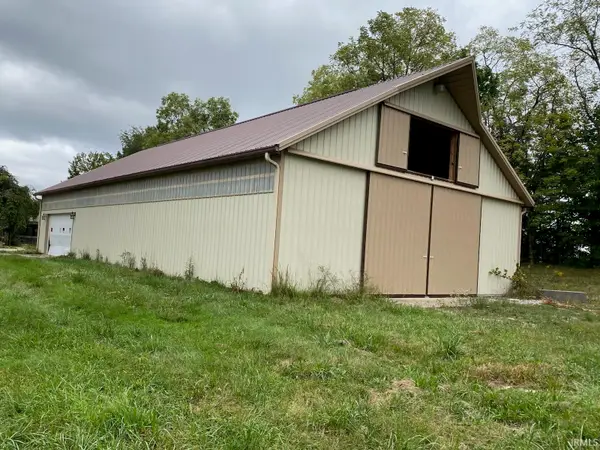 $495,000Active9.78 Acres
5065 W Vernal Pike, Bloomington, IN 47404
MLS# 202639899Listed by: FC TUCKER/BLOOMINGTON REALTORS


Protect your home and budget from life's surprises with an Assurant Home Warranty, backed by a partner that supports you through every step of homeownership. Explore Plans.
© 2023 - 2026 ERA Franchise Systems LLC. All rights reserved. ERA Franchise Systems LLC fully supports the principles of the Fair Housing Act and the Equal Opportunity Act. ERA, ERA Real Estate powered, and their respective logos are registered service marks of ERA Franchise Systems LLC. Each office is independently owned and operated.