
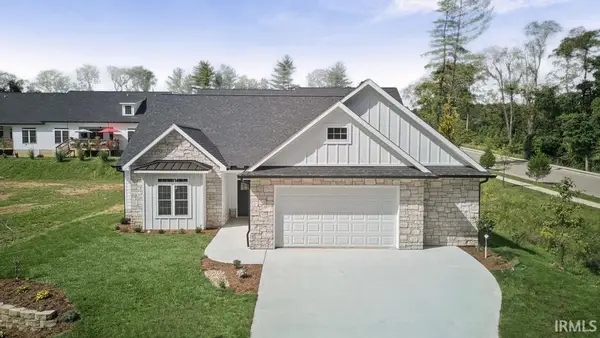
3945 S Cramer Circle, Bloomington, IN 47403
Local realty services provided by:ERA Crossroads
Listed by: deborah tomarodeb.tomaro@homefinder.org
Office: deb tomaro real estate
MLS#:202637876
Source:Indiana Regional MLS
Price summary
- Price:$249,900
- Price per sq. ft.:$213.96
About this home
Whether you're buying your first home, simplifying your lifestyle, or simply looking for affordable one-level living, this 2020-built attached home offers an easy-to-maintain option with no steps and everything you need on one floor. The home features 3 bedrooms, 2 full baths, an attached one-car garage, granite countertops and ceiling fans throughout. The primary suite includes a chic tiled walk-in shower with additional grab bars for added convenience. Step outside to a private back patio with peaceful wooded views—a great spot for morning coffee or relaxing at the end of the day. The low $100/month HOA fee helps keep maintenance simple and covers common areas, lawn mowing, snow removal and weekly trash service. The owner is responsible for the roof and exterior, but with the home built in 2020, you get the advantage of relatively recent construction. The HVAC was professionally serviced on September 3, 2026. The home could use a few paint touch-ups, and with an acceptable offer, the seller will provide a $2,000 allowance towards that giving the next owner an opportunity to make those finishing touches their own. Conveniently located just off Fullerton Pike with easy access to I-69 and close to the new library, grocery shopping, banks and other everyday necessities. Three bedrooms, two baths, a garage, no steps and low-maintenance living at an approachable price—this one is worth a look!...
Contact an agent
Home facts
- Year built:2020
- Subdivision & Development:Batchelor Heights
- Listing ID #:202637876
- Added:14 day(s) ago
- Updated:September 29, 2026 at 09:39 AM
Rooms and interior
- Bedrooms:3
- Total bathrooms:2
- Full bathrooms:2
- Rooms Total:5
- Kitchen Description:Dishwasher, Microwave, On Main Level, Range-Electric, Refrigerator
- Basement Description:Slab
- Living area:1,168 sq. ft.
Heating and cooling
- Cooling:Central Air
- Heating:Electric
Structure and exterior
- Year built:2020
- Building area:1,168 sq. ft.
- Lot area:0.04 Acres
- Lot Features:Level
- Architectural Style:One Story
- Construction Materials:Stone, Vinyl
- Levels:1 Story
Schools
- High school:Bloomington South
- Middle school:Batchelor
- Elementary school:Summit
Utilities
- Water:City
- Sewer:City
Finances and disclosures
- Price:$249,900
- Price per sq. ft.:$213.96
- Tax amount:$1,641
Parking
- Parking description:Attached, Off Street Parking
- Garage spaces:1
New listings near 3945 S Cramer Circle
- Coming Soon
 $164,992Coming Soon2 beds 2 baths930 sq. ft.
644 S Sherwood Drive, Bloomington, IN 47401
MLS# 202640029Listed by: EXP REALTY LLC - Coming Soon
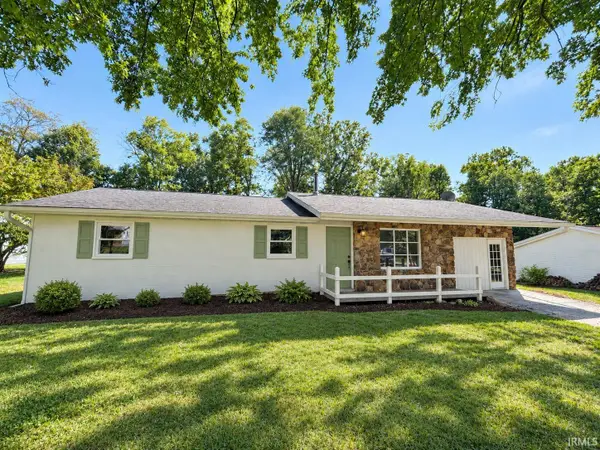 $249,900Coming Soon3 beds 2 baths1,416 sq. ft.
4270 N Ridgewood Drive, Bloomington, IN 47404
MLS# 202638213Listed by: EXP REALTY LLC - New
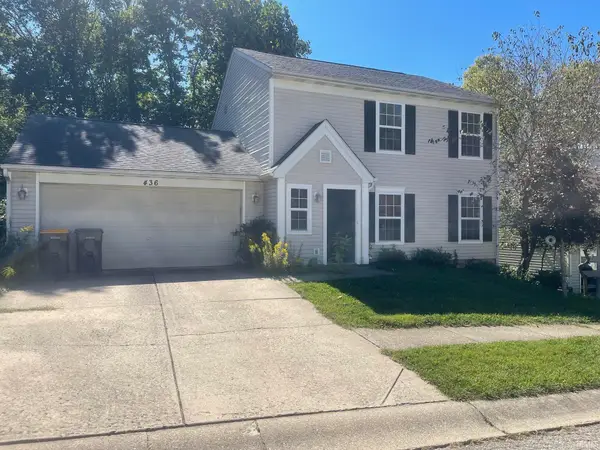 $289,000Active3 beds 3 baths1,266 sq. ft.
436 E Laurelwood Drive, Bloomington, IN 47401
MLS# 202640221Listed by: MILLICAN REALTY - New
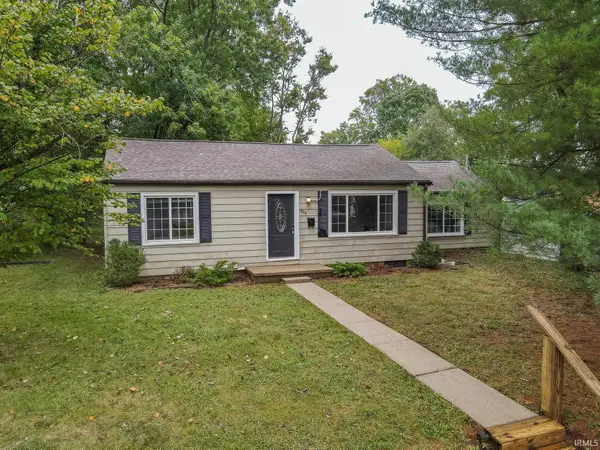 $395,000Active5 beds 2 baths1,728 sq. ft.
905 S Lincoln Street, Bloomington, IN 47401
MLS# 202640204Listed by: THE INDIANA TEAM LLC - New
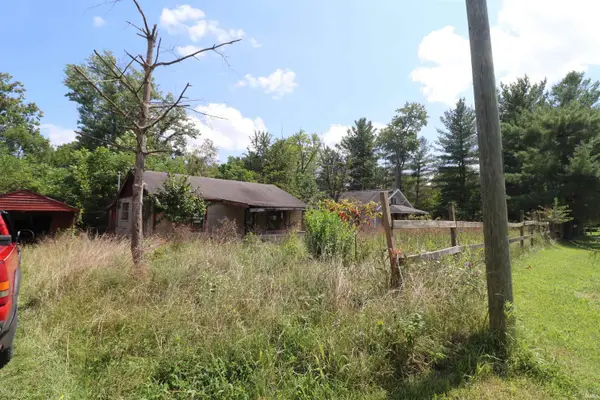 $175,000Active2 beds 1 baths800 sq. ft.
5601 S Handy Road, Bloomington, IN 47401
MLS# 202640211Listed by: CARPENTER, REALTORS-BLOOMINGTON - New
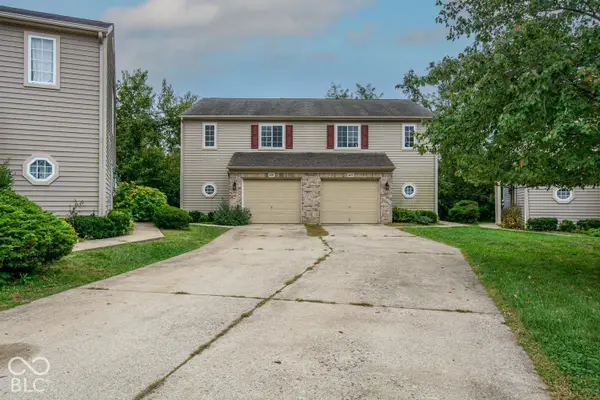 $225,000Active3 beds 3 baths1,356 sq. ft.
606 Bayberry Court W, Bloomington, IN 47401
MLS# 22128428Listed by: KELLER WILLIAMS INDY METRO PARTNERS - New
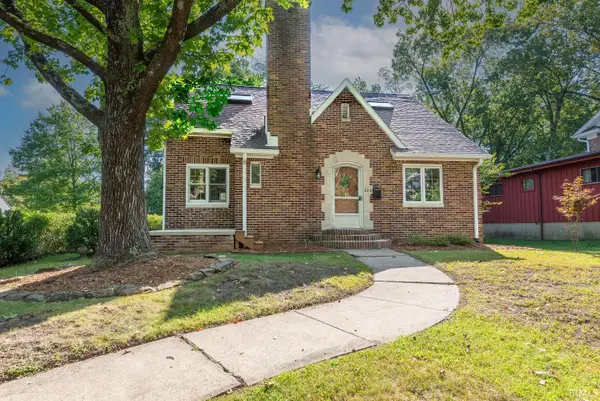 $575,000Active2 beds 2 baths1,924 sq. ft.
603 S Eagleson Avenue, Bloomington, IN 47401
MLS# 202639693Listed by: FC TUCKER/BLOOMINGTON REALTORS - New
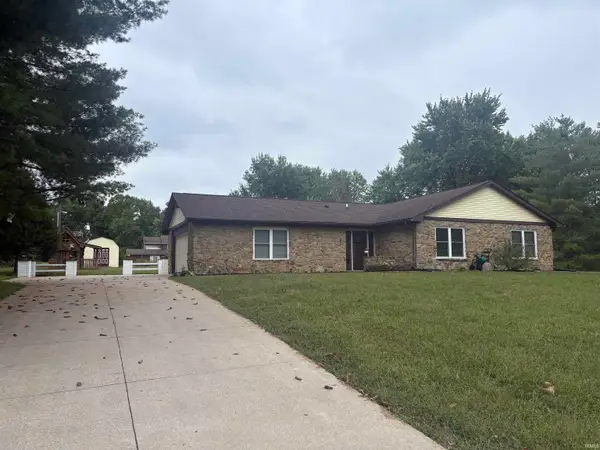 $319,900Active3 beds 2 baths1,560 sq. ft.
3760 N Collins Drive, Bloomington, IN 47404
MLS# 202640146Listed by: DAN RAREY REAL ESTATE - New
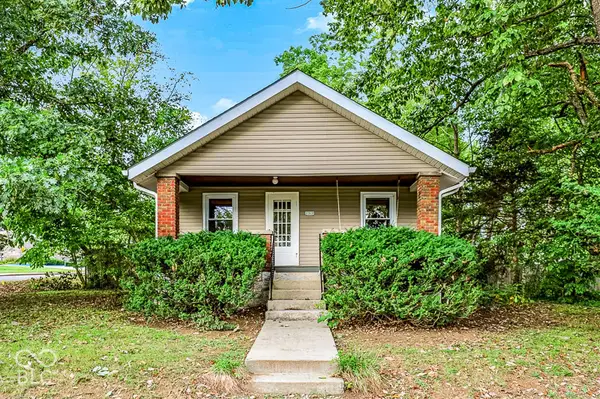 $234,900Active2 beds 1 baths910 sq. ft.
2312 S Ford Avenue, Bloomington, IN 47403
MLS# 22128419Listed by: REALTY PROFESSIONALS - New
 $574,900Active3 beds 3 baths2,518 sq. ft.
4218 S Derby Drive, Bloomington, IN 47401
MLS# 202640131Listed by: RE/MAX ACCLAIMED PROPERTIES


Protect your home and budget from life's surprises with an Assurant Home Warranty, backed by a partner that supports you through every step of homeownership. Explore Plans.
© 2023 - 2026 ERA Franchise Systems LLC. All rights reserved. ERA Franchise Systems LLC fully supports the principles of the Fair Housing Act and the Equal Opportunity Act. ERA, ERA Real Estate powered, and their respective logos are registered service marks of ERA Franchise Systems LLC. Each office is independently owned and operated.