
4102 W Ardsley Lane, Bloomington, IN 47404
Local realty services provided by:ERA First Advantage Realty, Inc.
Upcoming open houses
- Sun, Nov 1501:00 pm - 03:00 pm
Listed by: brandi bolinCell: 812-219-3726
Office: century 21 scheetz - bloomington
MLS#:202646369
Source:Indiana Regional MLS
Price summary
- Price:$399,900
- Price per sq. ft.:$131.11
- Monthly HOA dues:$15
About this home
A rare find in popular Woodgate Subdivision! This spacious 4-bedroom, 3-bath ranch offers over 2,700 square feet of finished living space, an updated kitchen with granite countertops, and a full finished walkout basement. Situated on a corner lot, the home features a fenced backyard with wooded views. Inside, enjoy beautiful hardwood floors, a desirable split-bedroom floor plan, and vaulted ceilings in the living room, kitchen, and primary bedroom. The primary bath features a tiled walk-in shower. The finished lower level adds incredible versatility with a family room and fireplace, an additional bedroom and full bath, plus a large, separate flex room ideal for a home office, gym, craft room, or playroom. There's even potential for a fifth bedroom! Abundant closet space and additional unfinished storage provide plenty of room for everything. Enjoy outdoor living from the spacious deck overlooking the backyard, with convenient walkout access to the back patio through two sets of doors. A new roof installed in November 2026 adds even more appeal. Space, flexibility, and a wooded setting make this Woodgate home one to see! Conveniently located with easy access to Ellettsville/Bloomington, IU, I-69 and Hwy 46! Showings to start 11/12/26....
Contact an agent
Home facts
- Year built:2003
- Subdivision & Development:Wood Gate / Woodgate
- Listing ID #:202646369
- Added:1 day(s) ago
- Updated:November 12, 2026 at 05:48 AM
Rooms and interior
- Bedrooms:4
- Total bathrooms:3
- Full bathrooms:3
- Rooms Total:8
- Flooring:Carpet, Hardwood Floors
- Dining Description:Main Level
- Kitchen Description:Dishwasher, Microwave, On Main Level, Range-Gas, Range/Oven Hookup, Refrigerator
- Basement Description:Full Basement, Walk-Out Basement
- Living area:2,762 sq. ft.
Heating and cooling
- Cooling:Central Air
- Heating:Forced Air
Structure and exterior
- Year built:2003
- Building area:2,762 sq. ft.
- Lot area:0.3 Acres
- Lot Features:Corner
- Architectural Style:One Story, Ranch
- Construction Materials:Brick, Vinyl
- Exterior Features:Deck Open, Patio Open
- Levels:1 Story
Schools
- High school:Edgewood
- Middle school:Edgewood
- Elementary school:Edgewood
Utilities
- Water:Public
- Sewer:Public
Finances and disclosures
- Price:$399,900
- Price per sq. ft.:$131.11
- Tax amount:$3,019
Features and amenities
- Laundry features:Dryer Hook Up Electric, Main Floor Laundry, Washer Hook-Up
- Amenities:Ceilings-Vaulted, Countertops-Stone, Detector-Smoke, Garage Door Opener, Sidewalks
Parking
- Parking description:Attached, Concrete Driveway, Off Street Parking
- Garage spaces:2
New listings near 4102 W Ardsley Lane
- New
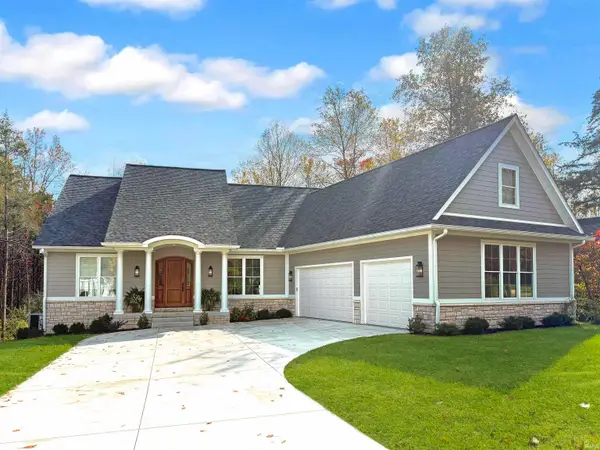 $1,250,000Active5 beds 4 baths4,812 sq. ft.
5026 N Muirfield Drive, Bloomington, IN 47404
MLS# 202646460Listed by: REALTY PROFESSIONALS - New
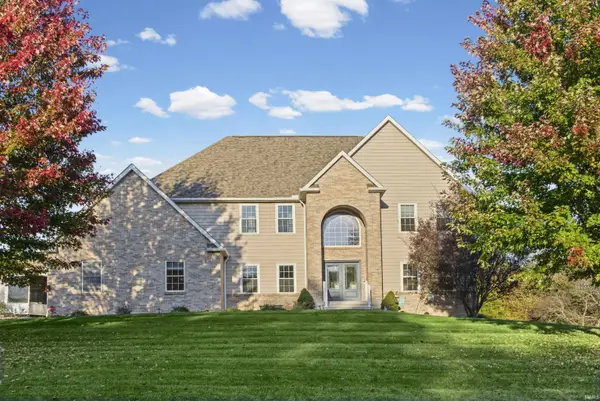 $734,900Active5 beds 5 baths4,022 sq. ft.
845 E Alexis Way, Bloomington, IN 47401
MLS# 202646433Listed by: RE/MAX ACCLAIMED PROPERTIES - New
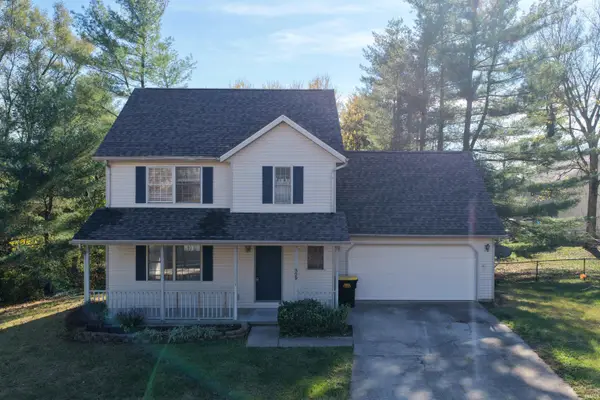 $335,000Active4 beds 3 baths1,984 sq. ft.
329 W White Pine Ct, Bloomington, IN 47403
MLS# 202646402Listed by: WILLIAMS CARPENTER REALTORS - New
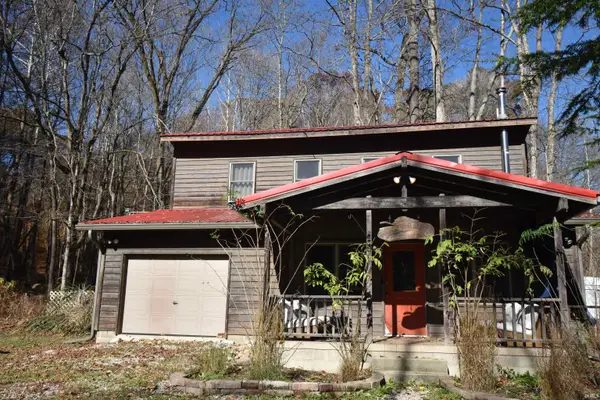 $299,900Active2 beds 1 baths1,008 sq. ft.
3201 N Mt Gilead Road, Bloomington, IN 47408
MLS# 202646372Listed by: 812REALESTATE.COM - New
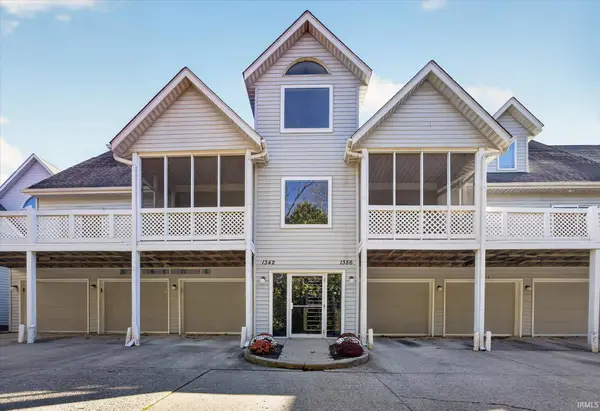 $187,000Active2 beds 2 baths1,000 sq. ft.
1354 S College Mall Road, Bloomington, IN 47401
MLS# 202646355Listed by: CENTURY 21 SCHEETZ - BLOOMINGTON - New
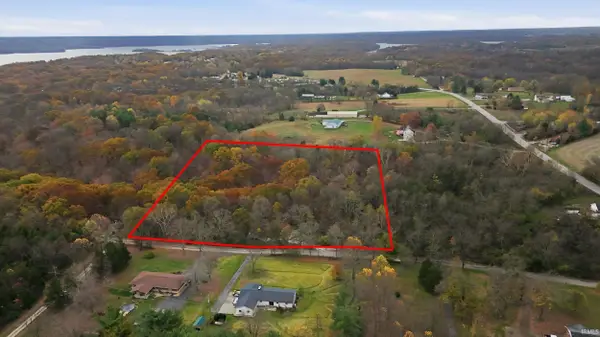 $89,900Active2 beds 1 baths930 sq. ft.
3130 E Will Sowders Road, Bloomington, IN 47401
MLS# 202646283Listed by: BEYERS REALTY - New
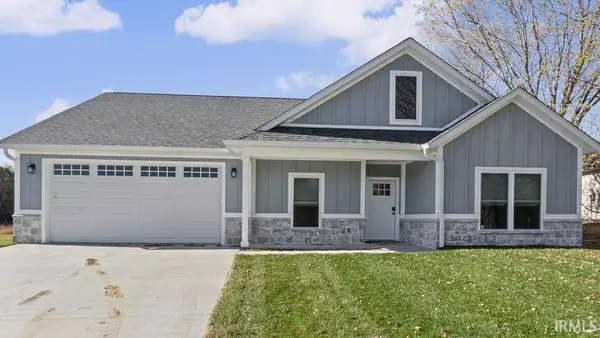 $409,000Active3 beds 2 baths1,897 sq. ft.
4629 N Thomas Road, Bloomington, IN 47404
MLS# 202646289Listed by: BEYERS REALTY - New
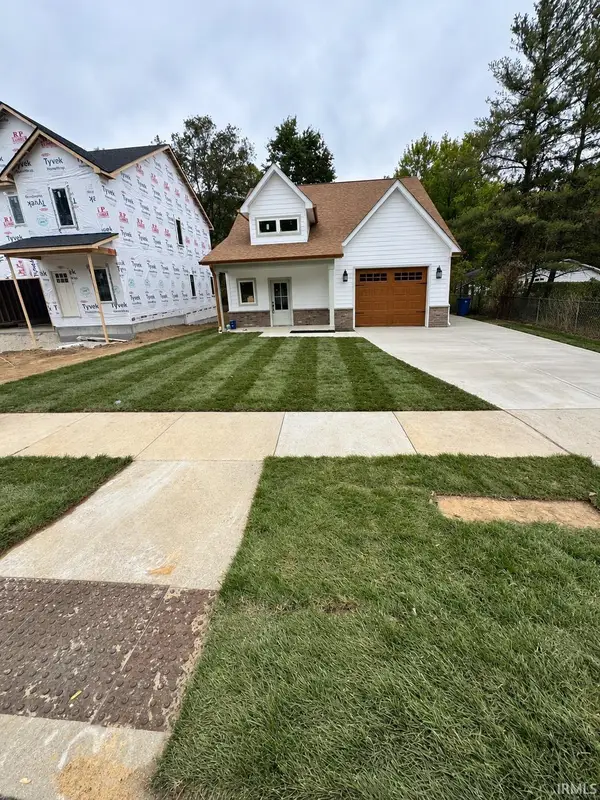 $489,000Active3 beds 3 baths2,062 sq. ft.
1829 S Maxwell Street, Bloomington, IN 47401
MLS# 202646225Listed by: BEYERS REALTY - New
 $275,000Active6 Acres
4940 E State Road 45, Bloomington, IN 47408
MLS# 202646217Listed by: CENTURY 21 SCHEETZ - BLOOMINGTON


Protect your home and budget from life's surprises with an Assurant Home Warranty, backed by a partner that supports you through every step of homeownership. Explore Plans.
© 2023 - 2026 ERA Franchise Systems LLC. All rights reserved. ERA Franchise Systems LLC fully supports the principles of the Fair Housing Act and the Equal Opportunity Act. ERA, ERA Real Estate powered, and their respective logos are registered service marks of ERA Franchise Systems LLC. Each office is independently owned and operated.