
4242 W Beech Lane, Bloomington, IN 47404
Local realty services provided by:ERA First Advantage Realty, Inc.
Listed by: lorraine fowlerCell: 812-320-5553
Office: re/max acclaimed properties
MLS#:202633258
Source:Indiana Regional MLS
Price summary
- Price:$324,900
- Price per sq. ft.:$267.41
About this home
Tucked away in a quiet, convenient, and friendly neighborhood on Bloomington’s northwest side, this charming 3-bedroom, 1 and a half bath all limestone ranch home features abundant natural light, fresh interior paint, quality appliances, and an attached garage all situated on an oversized .66 acre lot! It is conveniently located near Ellettsville with easy access to 37/69, grocery stores, schools, parks, and restaurants while still offering a peaceful neighborhood retreat! Outside, enjoy a beautifully landscaped yard with mature trees, lovely views, and plenty of space for gardening or play. The nearly new screened-in porch creates an inviting place to relax and enjoy the setting. The kitchen is one of the most unique kitchens out there for this price point and is wonderfully appointed for a culinary enthusiast with double sinks and double ovens! Low utility costs add to the appeal! This home is as solid as they come and someone will truly enjoy this GEM for years to come!
Contact an agent
Home facts
- Year built:1960
- Subdivision & Development:Forest Park Heights
- Listing ID #:202633258
- Added:44 day(s) ago
- Updated:September 28, 2026 at 07:49 AM
Rooms and interior
- Bedrooms:3
- Total bathrooms:2
- Full bathrooms:1
- Rooms Total:6
- Flooring:Carpet, Hardwood Floors, Vinyl
- Dining Description:Main Level
- Kitchen Description:Cooktop-Gas, Dishwasher, Eat-In Kitchen, Kitchen Island, Microwave, On Main Level, Oven-Double, Refrigerator
- Basement Description:Crawl
- Living area:1,215 sq. ft.
Heating and cooling
- Cooling:Central Air
- Heating:Forced Air, Gas
Structure and exterior
- Roof:Asphalt
- Year built:1960
- Building area:1,215 sq. ft.
- Lot area:0.66 Acres
- Lot Features:Partially Wooded
- Architectural Style:One Story, Ranch
- Construction Materials:Limestone, Vinyl
- Exterior Features:Landscaped, Porch Enclosed, Porch Screened
- Levels:1 Story
Schools
- High school:Edgewood
- Middle school:Edgewood
- Elementary school:Edgewood
Utilities
- Water:Public
- Sewer:Public
Finances and disclosures
- Price:$324,900
- Price per sq. ft.:$267.41
- Tax amount:$590
Features and amenities
- Laundry features:Dryer Hook Up Electric, Main Floor Laundry, Washer Hook-Up
- Amenities:Ceiling Fan(s), Detector-Carbon Monoxide, Detector-Smoke, Garage Door Opener, Sump Pump
Parking
- Parking description:Asphalt Driveway, Attached
- Garage spaces:2
New listings near 4242 W Beech Lane
- Coming Soon
 $164,992Coming Soon2 beds 2 baths930 sq. ft.
644 S Sherwood Drive, Bloomington, IN 47401
MLS# 202640029Listed by: EXP REALTY LLC - Coming Soon
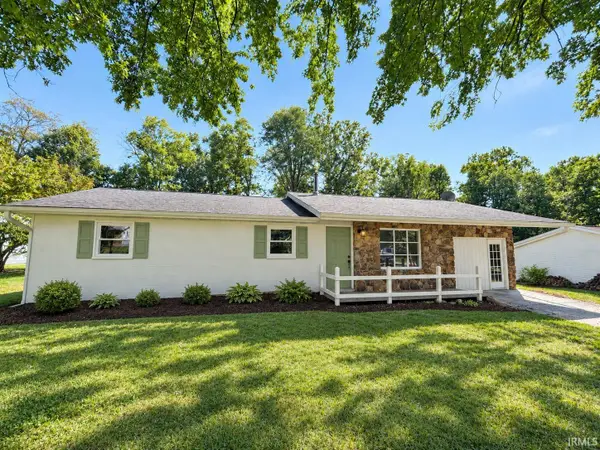 $249,900Coming Soon3 beds 2 baths1,416 sq. ft.
4270 N Ridgewood Drive, Bloomington, IN 47404
MLS# 202638213Listed by: EXP REALTY LLC - Open Sun, 11:30am to 1:30pmNew
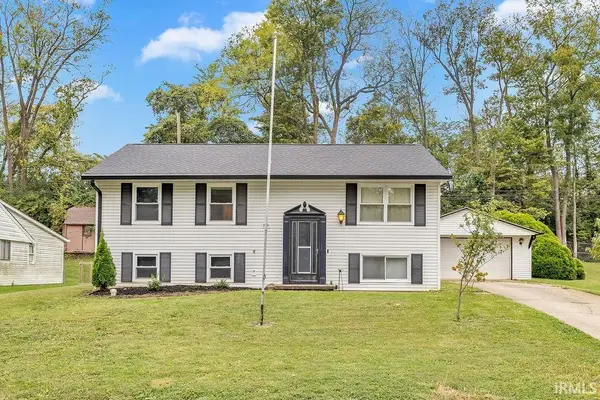 $300,000Active4 beds 2 baths2,052 sq. ft.
3441 N Valleyview Drive, Bloomington, IN 47404
MLS# 202640075Listed by: RED CHAIR REAL ESTATE - New
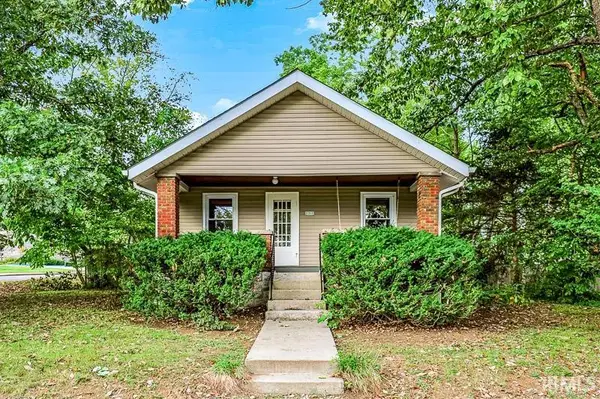 $234,900Active2 beds 1 baths910 sq. ft.
2312 S Ford Avenue, Bloomington, IN 47403
MLS# 202640063Listed by: REALTY PROFESSIONALS - New
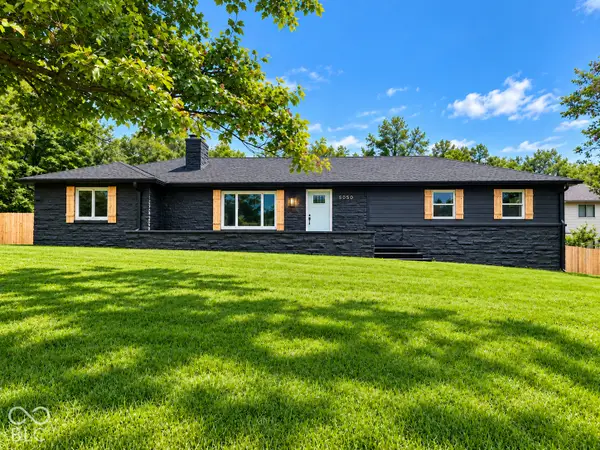 $399,900Active4 beds 3 baths2,592 sq. ft.
5050 N Union Valley Road, Bloomington, IN 47404
MLS# 22128364Listed by: DANIELS REAL ESTATE - New
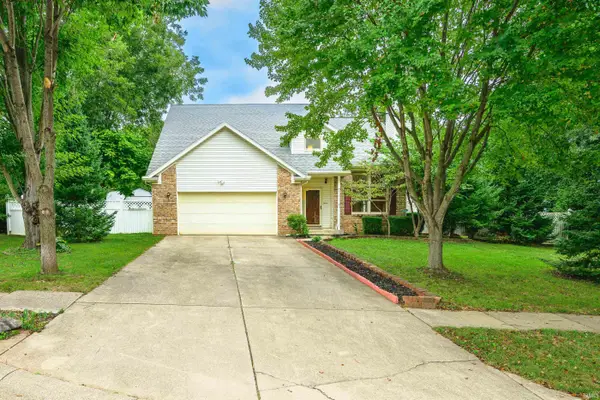 $389,900Active3 beds 3 baths2,918 sq. ft.
600 W Cyprus Circle, Bloomington, IN 47403
MLS# 202640041Listed by: RE/MAX ACCLAIMED PROPERTIES - New
 $249,900Active2 beds 2 baths900 sq. ft.
1936 E Waters Edge Drive #57, Bloomington, IN 47401
MLS# 202640031Listed by: CENTURY 21 SCHEETZ - BLOOMINGTON - New
 $385,000Active5 beds 3 baths3,580 sq. ft.
2709 W Ida Lane, Bloomington, IN 47403
MLS# 202640022Listed by: THE INDIANA TEAM LLC - New
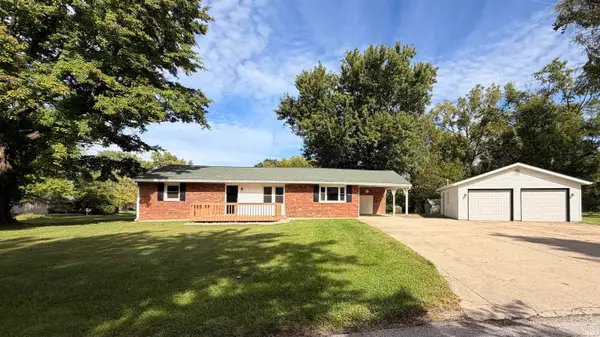 $289,900Active2 beds 1 baths1,300 sq. ft.
3990 W Forrest Park Drive, Bloomington, IN 47404
MLS# 202639970Listed by: BRAWLEY REAL ESTATE - New
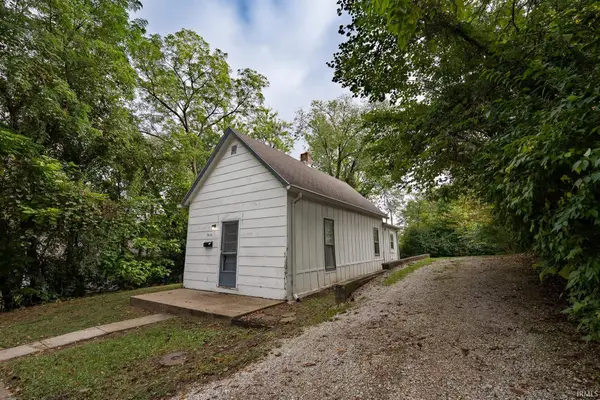 $145,000Active1 beds 1 baths600 sq. ft.
918 N Maple Street, Bloomington, IN 47404
MLS# 202639919Listed by: THE INDIANA TEAM LLC


Protect your home and budget from life's surprises with an Assurant Home Warranty, backed by a partner that supports you through every step of homeownership. Explore Plans.
© 2023 - 2026 ERA Franchise Systems LLC. All rights reserved. ERA Franchise Systems LLC fully supports the principles of the Fair Housing Act and the Equal Opportunity Act. ERA, ERA Real Estate powered, and their respective logos are registered service marks of ERA Franchise Systems LLC. Each office is independently owned and operated.