
4442 N Seabiscuit Circle, Bloomington, IN 47404
Local realty services provided by:ERA Crossroads
Listed by: andy lynchredchairrealestategroup@gmail.com
Office: red chair real estate
MLS#:202640788
Source:Indiana Regional MLS
Price summary
- Price:$789,900
- Price per sq. ft.:$207.54
- Monthly HOA dues:$20.83
About this home
This New-Construction European-Inspired Cottage Ranch blends Old-World charm with Modern comfort. Warm stone, copper accents, and an arched entry create timeless curb appeal. Inside, just under 3,900 sq. ft. of living space is drenched in natural light and enhanced by high ceilings. The open-concept Great Room features beamed ceilings and a statement fireplace wall, while the Chef's Kitchen offers Custom Cabinetry and an adjoining Butler's Pantry with glass-front cabinets, decorative tile, brass accents, and thoughtfully designed storage. The main level includes three bedrooms, highlighted by a private Primary Suite with a freestanding tub and tiled walk-in shower. The finished lower level adds a fourth bedroom, office, full bath, spacious living area, and ample storage. Blending elevated finishes with timeless architectural details, this home is beautifully designed for everyday living and entertaining.
Contact an agent
Home facts
- Year built:2026
- Subdivision & Development:Charlestowne Manor
- Listing ID #:202640788
- Added:1 day(s) ago
- Updated:October 03, 2026 at 01:59 AM
Rooms and interior
- Bedrooms:4
- Total bathrooms:3
- Full bathrooms:3
- Rooms Total:11
- Flooring:Ceramic Tile, Hardwood Floors
- Kitchen Description:Dishwasher, Kitchen Exhaust Hood, Kitchen Island, Range-Gas, Refrigerator
- Basement Description:Finished, Full Basement
- Living area:3,456 sq. ft.
Heating and cooling
- Cooling:Central Air
- Heating:Forced Air, Gas
Structure and exterior
- Roof:Shingle
- Year built:2026
- Building area:3,456 sq. ft.
- Lot area:0.23 Acres
- Lot Features:Level
- Architectural Style:Traditional, Two Story
- Construction Materials:Fiber Cement, Stone
- Exterior Features:Deck Covered, Porch Covered
- Levels:2 Stories
Schools
- High school:Edgewood
- Middle school:Edgewood
- Elementary school:Edgewood
Utilities
- Water:Public
- Sewer:Public
Finances and disclosures
- Price:$789,900
- Price per sq. ft.:$207.54
- Tax amount:$45
Features and amenities
- Laundry features:Main Floor Laundry
- Amenities:Closet(s) Walk-in, Countertops-Solid Surf, Custom Cabinetry, Garden Tub, Great Room
Parking
- Parking description:Attached, Concrete Driveway
- Garage spaces:3
New listings near 4442 N Seabiscuit Circle
- Coming Soon
 $164,992Coming Soon2 beds 2 baths930 sq. ft.
644 S Sherwood Drive, Bloomington, IN 47401
MLS# 202640029Listed by: EXP REALTY LLC - New
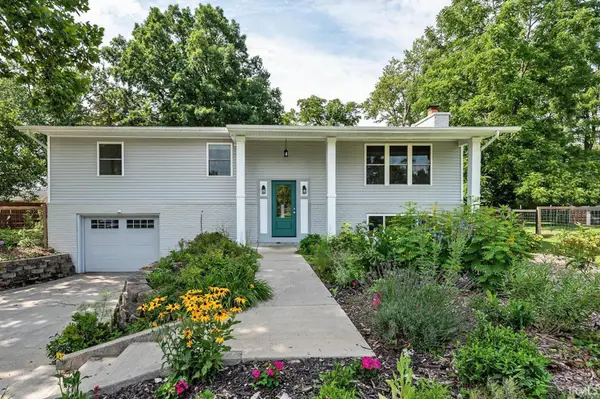 $399,900Active3 beds 3 baths2,184 sq. ft.
4310 E Morningside Drive, Bloomington, IN 47408
MLS# 202641020Listed by: STELLAR REALTY GROUP - New
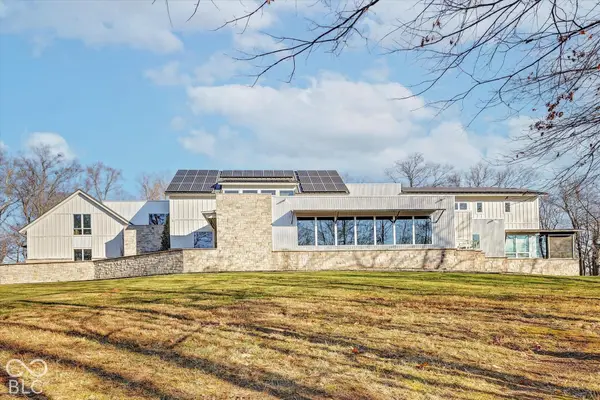 $3,199,900Active5 beds 8 baths8,484 sq. ft.
2771 E Pedigo Bay Drive, Bloomington, IN 47401
MLS# 22129384Listed by: CENTURY 21 SCHEETZ - New
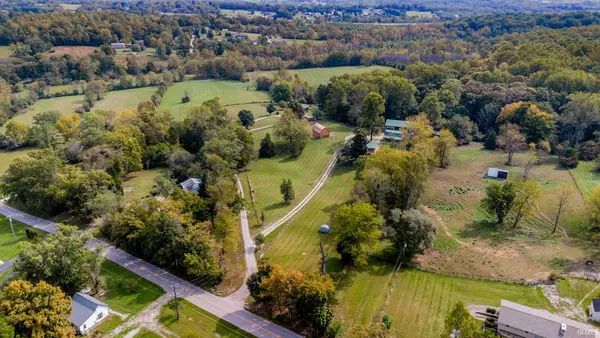 $350,000Active4 beds 2 baths2,320 sq. ft.
5565 S Rockport Road, Bloomington, IN 47403
MLS# 202640885Listed by: BERKSHIRE HATHAWAY HOMESERVICES INDIANA REALTY-BLOOMINGTON - New
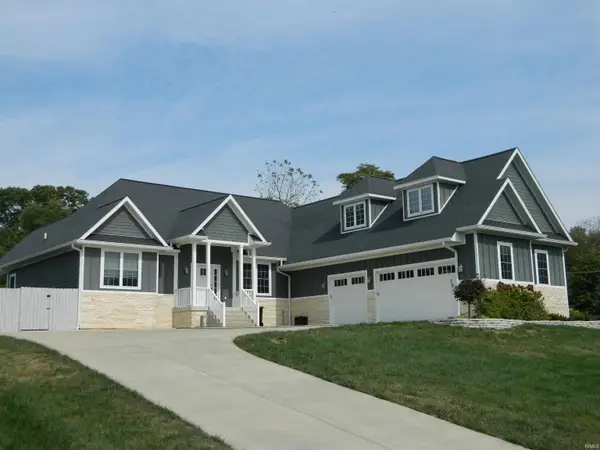 $920,000Active4 beds 4 baths3,632 sq. ft.
2999 E Kylie Court, Bloomington, IN 47401
MLS# 202640837Listed by: RE/MAX ACCLAIMED PROPERTIES - New
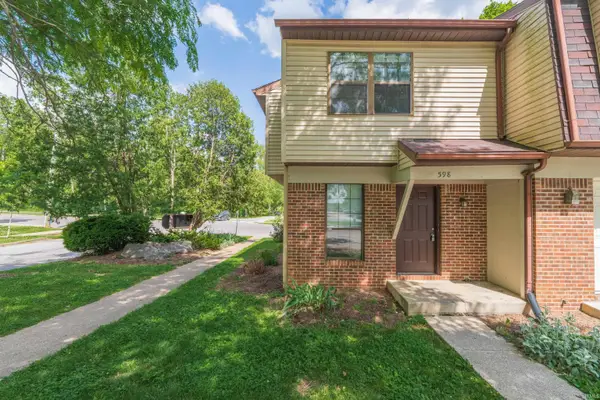 $175,000Active4 beds 3 baths1,530 sq. ft.
598 E Graham Place, Bloomington, IN 47401
MLS# 202640842Listed by: THE INDIANA TEAM LLC - New
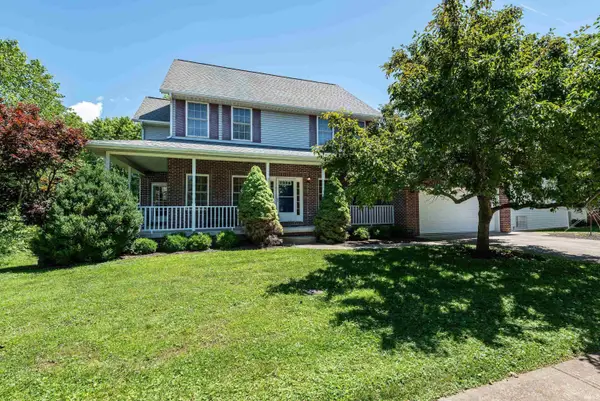 $523,900Active5 beds 4 baths4,082 sq. ft.
4155 S Derby Drive, Bloomington, IN 47401
MLS# 202640824Listed by: RE/MAX ACCLAIMED PROPERTIES - New
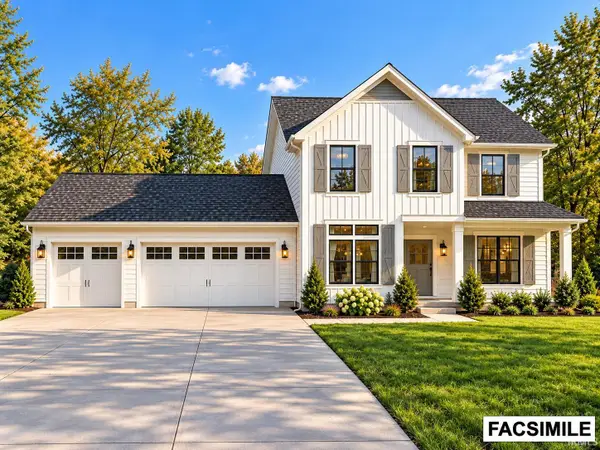 $830,000Active5 beds 4 baths3,630 sq. ft.
614 W Fleming Place, Bloomington, IN 47404
MLS# 202640826Listed by: BARBERRY REALTY - Open Sun, 12:30 to 2:30pmNew
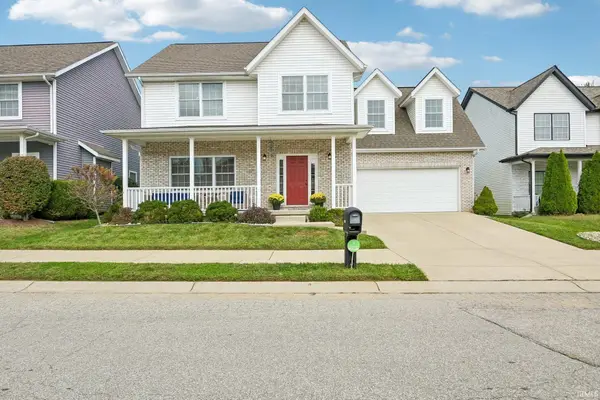 $439,900Active4 beds 3 baths2,436 sq. ft.
2859 E Garden Path, Bloomington, IN 47401
MLS# 202640817Listed by: REALTY PROFESSIONALS - Open Sun, 3 to 5pmNew
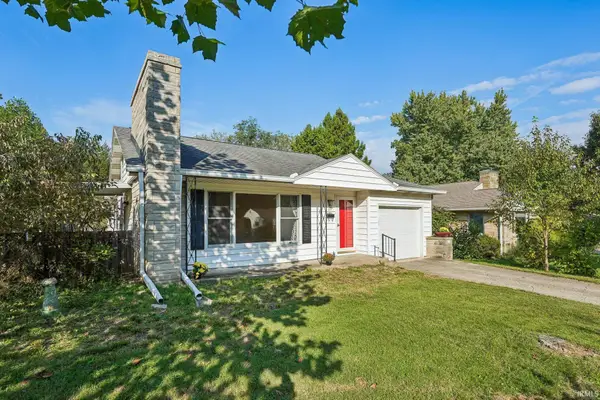 $359,900Active3 beds 2 baths1,272 sq. ft.
724 S Eastside Drive, Bloomington, IN 47401
MLS# 202640820Listed by: REALTY PROFESSIONALS


Protect your home and budget from life's surprises with an Assurant Home Warranty, backed by a partner that supports you through every step of homeownership. Explore Plans.
© 2023 - 2026 ERA Franchise Systems LLC. All rights reserved. ERA Franchise Systems LLC fully supports the principles of the Fair Housing Act and the Equal Opportunity Act. ERA, ERA Real Estate powered, and their respective logos are registered service marks of ERA Franchise Systems LLC. Each office is independently owned and operated.