
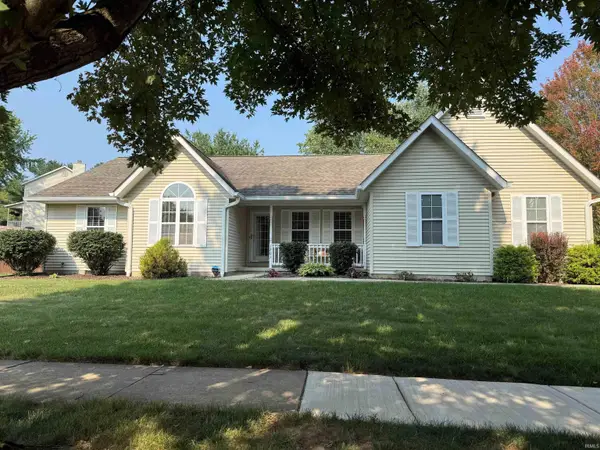
4816 N Ashcroft Lane, Bloomington, IN 47404
Local realty services provided by:ERA First Advantage Realty, Inc.
Listed by: brandy holdemanOffc: 812-650-3600
Office: realty professionals
MLS#:202628201
Source:Indiana Regional MLS
Price summary
- Price:$365,000
- Price per sq. ft.:$169.85
- Monthly HOA dues:$15
About this home
Nestled in the desirable Woodgate community, this beautifully maintained 4-bedroom, 2.5-bath home combines comfort, style, and convenience just minutes from restaurants, shopping, and everyday amenities. Freshly painted throughout and featuring new luxury vinyl tile flooring across the entire main level, this move-in-ready home offers a bright, updated feel from the moment you step inside. A charming covered front porch welcomes you home, while the fully fenced backyard creates the perfect outdoor retreat with a spacious two-tier deck and six mature trees, providing shade, privacy, and an ideal setting for entertaining or relaxing. Inside, the open-concept kitchen flows seamlessly into the inviting family room, where a cozy gas fireplace serves as the focal point. A formal living room offers flexible space that can easily function as a home office, den, or additional sitting area. All appliances remain with the home, including the refrigerator, microwave, electric range, dishwasher, washer, and dryer. Upstairs, you'll find four generously sized bedrooms and two full baths. The spacious owner's suite offers a private escape featuring a spa-inspired bath with a jetted garden tub, separate shower, double vanity, and a large walk-in closet. Three additional bedrooms share a well-appointed full bath, providing ample space for family and guests. Additional highlights include a convenient main-level laundry room with direct access to the attached two-car garage. With thoughtful updates, a functional floor plan, inviting indoor and outdoor living spaces, and a prime location, this exceptional home is ready for its next owners....
Contact an agent
Home facts
- Year built:2004
- Subdivision & Development:Wood Gate / Woodgate
- Listing ID #:202628201
- Added:16 day(s) ago
- Updated:July 31, 2026 at 03:32 PM
Rooms and interior
- Bedrooms:4
- Total bathrooms:3
- Full bathrooms:2
- Flooring:Carpet, Laminate, Vinyl
- Dining Description:Main Level
- Kitchen Description:Dishwasher, Eat-In Kitchen, Microwave, On Main Level, Range-Electric, Range/Oven Hookup, Refrigerator
- Basement Description:Crawl
- Living area:2,149 sq. ft.
Heating and cooling
- Cooling:Central Air
- Heating:Forced Air, Gas
Structure and exterior
- Roof:Shingle
- Year built:2004
- Building area:2,149 sq. ft.
- Lot area:0.26 Acres
- Lot Features:Slope
- Architectural Style:Traditional, Two Story
- Construction Materials:Vinyl
- Exterior Features:Deck Open, Landscaped, Porch Covered
- Levels:2 Stories
Schools
- High school:Edgewood
- Middle school:Edgewood
- Elementary school:Edgewood
Utilities
- Water:City
- Sewer:Public
Finances and disclosures
- Price:$365,000
- Price per sq. ft.:$169.85
- Tax amount:$5,044
Features and amenities
- Laundry features:Dryer Hook Up Electric, Main Floor Laundry, Washer Hook-Up
- Amenities:Ceiling Fan(s), Ceilings-Vaulted, Closet(s) Walk-in, Countertops-Laminate, Detector-Smoke, Double Pane Windows, Garage Door Opener, Garage Utilities, Garage-Heated, Sidewalks, Six Panel Doors
Parking
- Parking description:Attached, Concrete Driveway, Off Street Parking
- Garage spaces:2
New listings near 4816 N Ashcroft Lane
- New
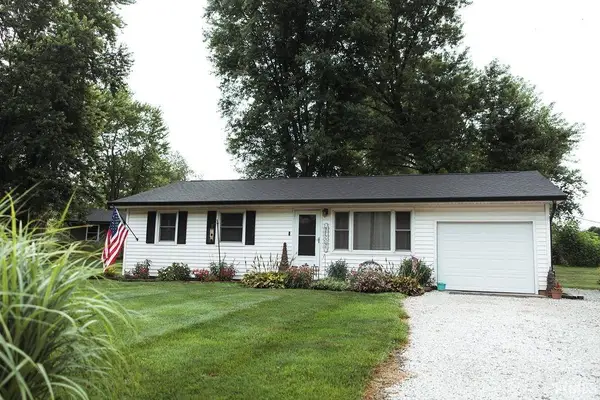 $234,900Active3 beds 1 baths1,296 sq. ft.
7215 W Dinsmore Road, Bloomington, IN 47403
MLS# 202630952Listed by: KELLER WILLIAMS - INDY METRO SOUTH LLC - New
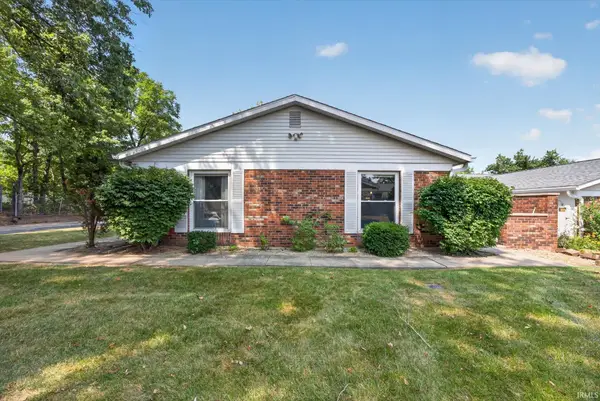 $230,000Active2 beds 2 baths1,276 sq. ft.
851 E Waterloo Court, Bloomington, IN 47401
MLS# 202630966Listed by: EXP REALTY LLC - New
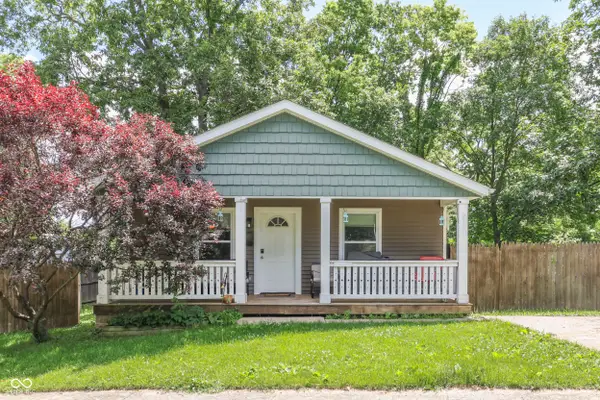 $300,000Active3 beds 2 baths1,116 sq. ft.
918 N Woodburn Avenue, Bloomington, IN 47404
MLS# 22117204Listed by: JEFF PAXSON TEAM - New
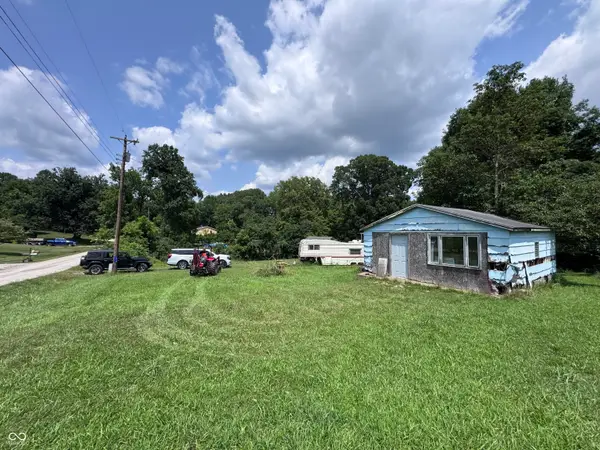 $86,000Active0.51 Acres
1612 N Lane Drive, Bloomington, IN 47404
MLS# 22117368Listed by: FATHOM REALTY - New
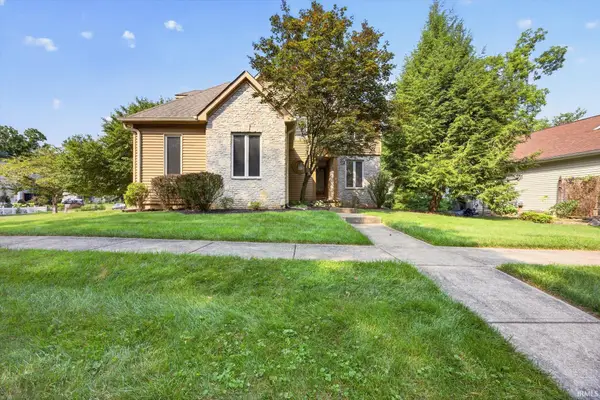 $439,000Active3 beds 3 baths2,185 sq. ft.
1048 E Chris Lane, Bloomington, IN 47401
MLS# 202630862Listed by: CENTURY 21 SCHEETZ - BLOOMINGTON - Open Sun, 1 to 3pmNew
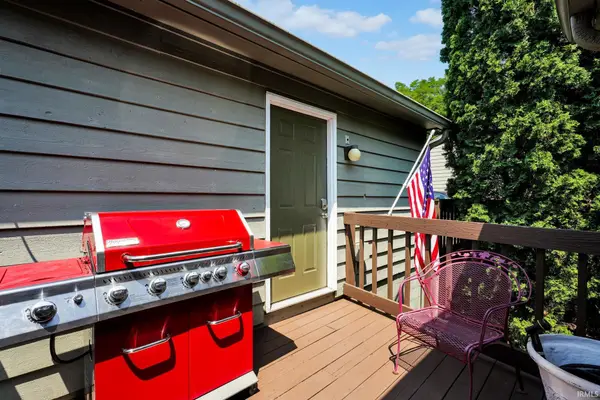 $399,000Active3 beds 3 baths1,960 sq. ft.
9607 S Harbour Pointe Drive #70, Bloomington, IN 47401
MLS# 202630835Listed by: BERKSHIRE HATHAWAY HOMESERVICES INDIANA REALTY-BLOOMINGTON - New
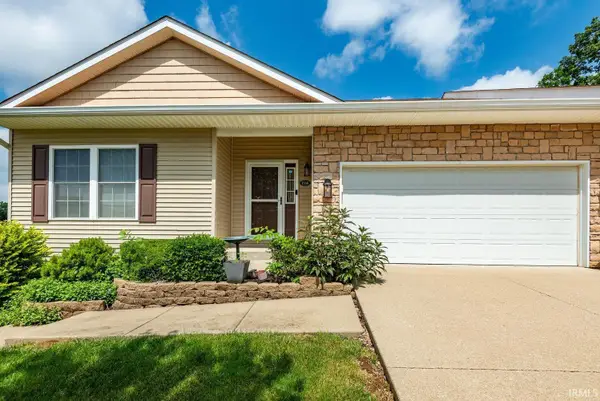 $442,000Active4 beds 3 baths2,976 sq. ft.
1558 W Petal Court, Bloomington, IN 47403
MLS# 202630795Listed by: FC TUCKER/BLOOMINGTON REALTORS - New
 $549,900Active2 beds 4 baths2,790 sq. ft.
2312 S Rogers Street, Bloomington, IN 47403
MLS# 202630776Listed by: RE/MAX ACCLAIMED PROPERTIES - New
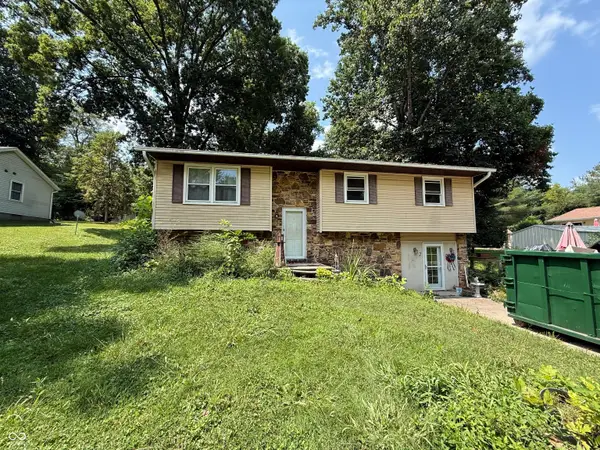 $215,000Active5 beds 3 baths4,172 sq. ft.
4083 N Brookwood, Bloomington, IN 47404
MLS# 22117149Listed by: BERKSHIRE HATHAWAY HOME - New
 $405,000Active3 beds 2 baths1,912 sq. ft.
1201 W Aspen Court, Bloomington, IN 47404
MLS# 202630719Listed by: RE/MAX ACCLAIMED PROPERTIES


Protect your home and budget from life's surprises with an Assurant Home Warranty, backed by a partner that supports you through every step of homeownership. Explore Plans.
© 2023 - 2026 ERA Franchise Systems LLC. All rights reserved. ERA Franchise Systems LLC fully supports the principles of the Fair Housing Act and the Equal Opportunity Act. ERA, ERA Real Estate powered, and their respective logos are registered service marks of ERA Franchise Systems LLC. Each office is independently owned and operated.