
614 W Fleming Place, Bloomington, IN 47404
Local realty services provided by:ERA First Advantage Realty, Inc.
Listed by: haley mooreCell: 812-821-3431
Office: barberry realty
MLS#:202640826
Source:Indiana Regional MLS
Price summary
- Price:$830,000
- Price per sq. ft.:$228.65
About this home
Welcome to 614 W Fleming Place, a thoughtfully crafted new construction home built by Barberry Homes situated on over 2.5 acres. Offering approximately 3,630 square feet of finished living space, this home features FIVE bedrooms plus a dedicated office, FOUR full bathrooms and a fully finished basement, providing plenty of space and flexibility for everyday living. Quality craftsmanship and attention to detail can be found throughout the home, with a functional floor plan designed for both comfort and convenience. Laundry is located on the same level as most of the bedrooms, while the three-car garage offers generous space for vehicles and storage. Currently under construction, there is still time to get under contract and make select finishing selections to personalize the home before completion. Conveniently located near Oliver Winery with easy access to I-69 and Bloomington amenities, this property offers space, craftsmanship, and the opportunity to make a brand-new Barberry Homes build your own!...
Contact an agent
Home facts
- Year built:2026
- Subdivision & Development:Wainwright
- Listing ID #:202640826
- Added:1 day(s) ago
- Updated:October 03, 2026 at 01:59 AM
Rooms and interior
- Bedrooms:5
- Total bathrooms:4
- Full bathrooms:4
- Rooms Total:10
- Dining Description:Main Level
- Kitchen Description:On Main Level
- Basement Description:Finished
- Living area:3,630 sq. ft.
Heating and cooling
- Cooling:Heat Pump
- Heating:Electric
Structure and exterior
- Year built:2026
- Building area:3,630 sq. ft.
- Lot area:2.58 Acres
- Lot Features:Slope
- Architectural Style:Two Story
- Construction Materials:Vinyl
- Levels:2 Stories
Schools
- High school:Bloomington North
- Middle school:Tri-North
- Elementary school:Arlington Heights
Utilities
- Water:Public
- Sewer:Septic
Finances and disclosures
- Price:$830,000
- Price per sq. ft.:$228.65
- Tax amount:$1,210
Features and amenities
- Laundry features:On Upper Level
- Amenities:Ceiling-9+
Parking
- Parking description:Attached
- Garage spaces:3
New listings near 614 W Fleming Place
- Coming Soon
 $164,992Coming Soon2 beds 2 baths930 sq. ft.
644 S Sherwood Drive, Bloomington, IN 47401
MLS# 202640029Listed by: EXP REALTY LLC - New
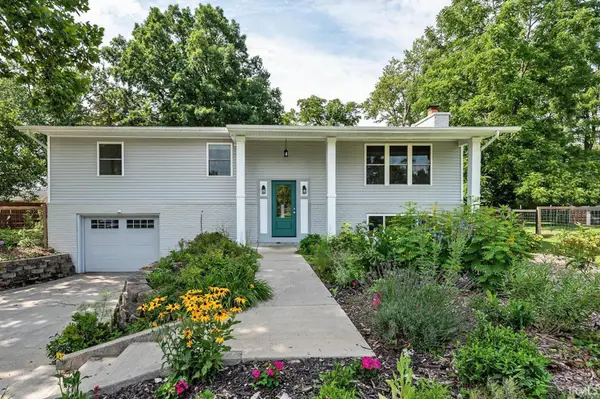 $399,900Active3 beds 3 baths2,184 sq. ft.
4310 E Morningside Drive, Bloomington, IN 47408
MLS# 202641020Listed by: STELLAR REALTY GROUP - New
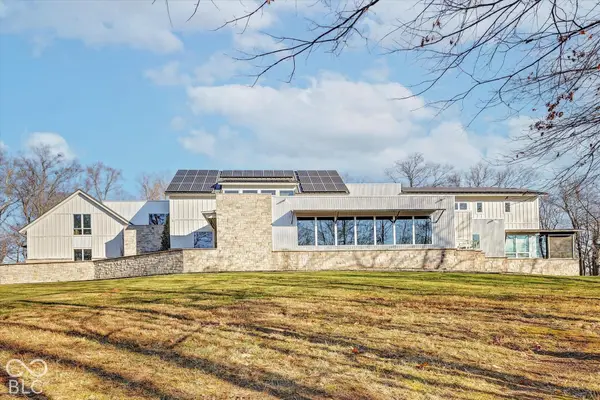 $3,199,900Active5 beds 8 baths8,484 sq. ft.
2771 E Pedigo Bay Drive, Bloomington, IN 47401
MLS# 22129384Listed by: CENTURY 21 SCHEETZ - New
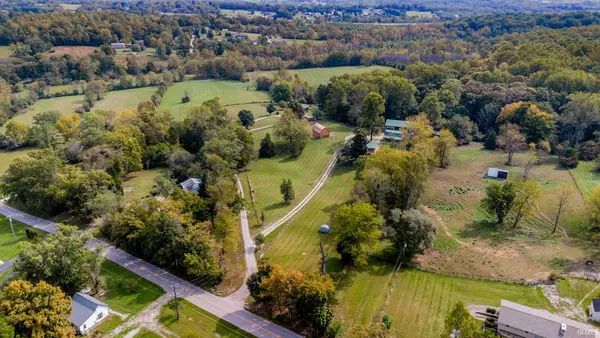 $350,000Active4 beds 2 baths2,320 sq. ft.
5565 S Rockport Road, Bloomington, IN 47403
MLS# 202640885Listed by: BERKSHIRE HATHAWAY HOMESERVICES INDIANA REALTY-BLOOMINGTON - New
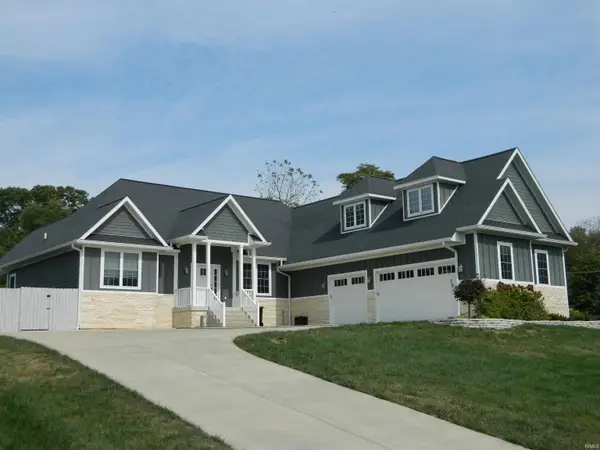 $920,000Active4 beds 4 baths3,632 sq. ft.
2999 E Kylie Court, Bloomington, IN 47401
MLS# 202640837Listed by: RE/MAX ACCLAIMED PROPERTIES - New
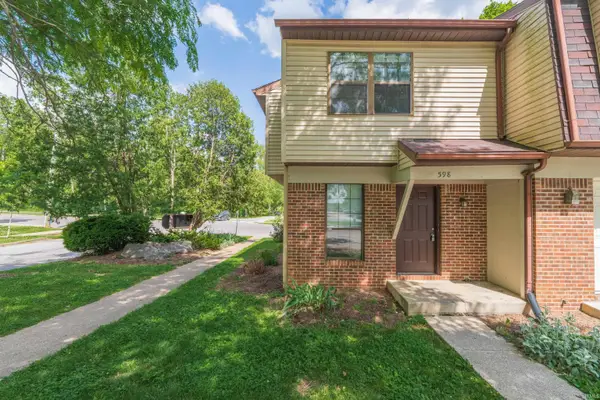 $175,000Active4 beds 3 baths1,530 sq. ft.
598 E Graham Place, Bloomington, IN 47401
MLS# 202640842Listed by: THE INDIANA TEAM LLC - New
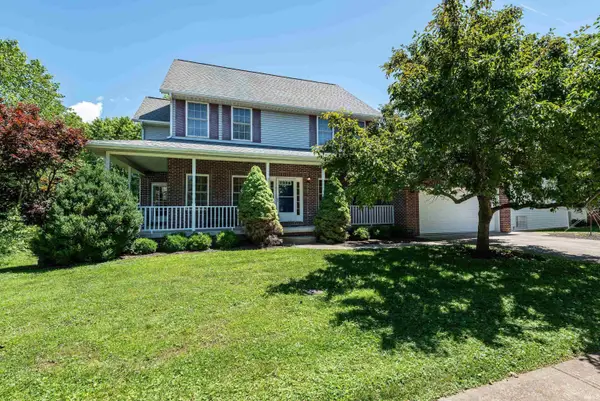 $523,900Active5 beds 4 baths4,082 sq. ft.
4155 S Derby Drive, Bloomington, IN 47401
MLS# 202640824Listed by: RE/MAX ACCLAIMED PROPERTIES - Open Sun, 12:30 to 2:30pmNew
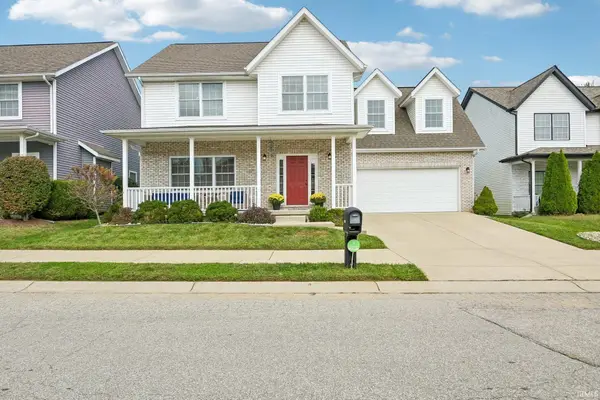 $439,900Active4 beds 3 baths2,436 sq. ft.
2859 E Garden Path, Bloomington, IN 47401
MLS# 202640817Listed by: REALTY PROFESSIONALS - Open Sun, 3 to 5pmNew
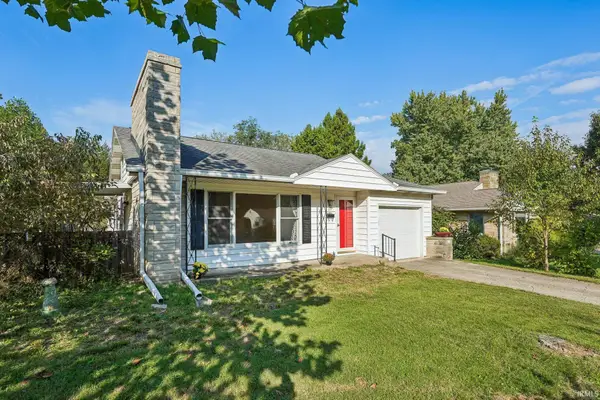 $359,900Active3 beds 2 baths1,272 sq. ft.
724 S Eastside Drive, Bloomington, IN 47401
MLS# 202640820Listed by: REALTY PROFESSIONALS


Protect your home and budget from life's surprises with an Assurant Home Warranty, backed by a partner that supports you through every step of homeownership. Explore Plans.
© 2023 - 2026 ERA Franchise Systems LLC. All rights reserved. ERA Franchise Systems LLC fully supports the principles of the Fair Housing Act and the Equal Opportunity Act. ERA, ERA Real Estate powered, and their respective logos are registered service marks of ERA Franchise Systems LLC. Each office is independently owned and operated.