
7007 S Ketcham Road, Bloomington, IN 47403
Local realty services provided by:Schuler Bauer Real Estate ERA Powered
7007 S Ketcham Road,Bloomington, IN 47403
$275,000
- 3 Beds
- 2 Baths
- 2,240 sq. ft.
- Single family
- Active
Listed by: devina cagle
Office: indy house and home
MLS#:22120246
Source:IN_MIBOR
Price summary
- Price:$275,000
- Price per sq. ft.:$81.85
About this home
Rare 7 ACRE Bloomington Property! 15 Minutes from Lake Monroe and IU! Damaged Home. DO NOT ENTER! Massive 9-Car Garage with separate electrical panel & HVAC system AND 2nd Spacious Garage w/ large, versatile overhead Loft! While the main residence has been affected by fire, the real treasure lies in the beautiful, serene setting where deer and wildlife abound! This property offers a magnificent head start thanks to the infrastructure left behind. Two outbuildings remain, including a rare massive 9-car detached garage and a second detached garage featuring a spacious overhead loft. By utilizing these existing workspaces, you may be able to avoid some of the steep expenses and/or permitting hurdles of constructing everything from scratch. Additionally, there are existing septic and electric hookups already on-site! Take advantage of this opportunity as a blank slate to clear out the old or reimagine what remains! Property sold strictly AS-IS. Some items may be removed prior to closing. Cash or construction/rehab financing will likely be required. 2nd listing for this property for land as all 7 acres were reported to be buildable. (Listing ID: 22120263) Schedule your tour of this diamond in the rough ASAP!...
Contact an agent
Home facts
- Year built:1976
- Subdivision & Development:No Subdivision
- Listing ID #:22120246
- Added:1 day(s) ago
- Updated:August 14, 2026 at 06:53 PM
Rooms and interior
- Bedrooms:3
- Total bathrooms:2
- Full bathrooms:2
- Basement:Yes
- Basement Description:Basement
- Living area:2,240 sq. ft.
Heating and cooling
- Cooling:Central Electric
- Heating:Forced Air
- Central air:Yes
Structure and exterior
- Year built:1976
- Building area:2,240 sq. ft.
- Lot area:7 Acres
- Architectural Style:Log
- Construction Materials:Wood Siding
- Foundation Description:Poured Concrete
Utilities
- Water:Public Water
Finances and disclosures
- Price:$275,000
- Price per sq. ft.:$81.85
Parking
- Parking description:Finished Garage, Floor Drain, Service Door
- Garage:Yes
- Garage spaces:4
New listings near 7007 S Ketcham Road
- New
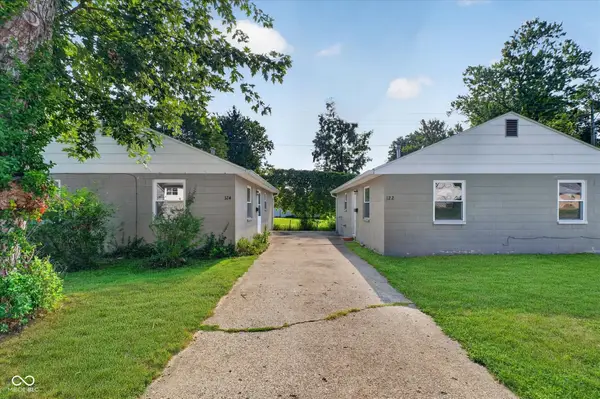 $419,900Active-- beds -- baths
122 N Clark Street, Bloomington, IN 47408
MLS# 22120105Listed by: CENTURY 21 SCHEETZ - New
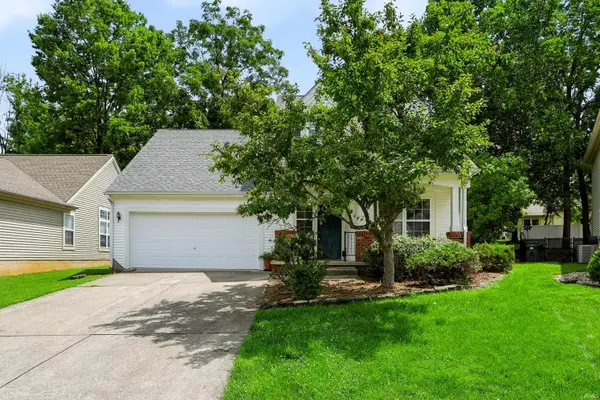 $385,000Active4 beds 3 baths1,781 sq. ft.
2111 S Summerwood Court, Bloomington, IN 47401
MLS# 202633183Listed by: STERLING REAL ESTATE 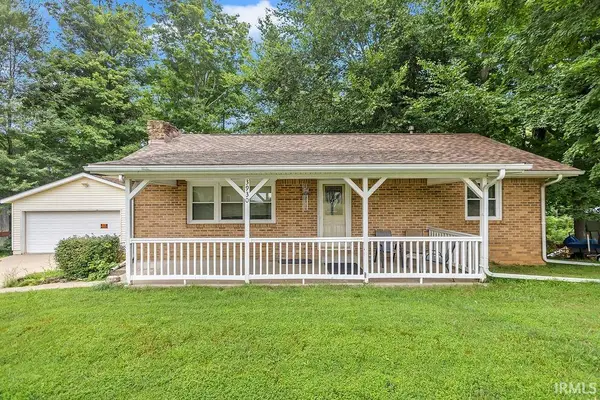 $239,900Pending3 beds 2 baths2,000 sq. ft.
3930 W Walcott Lane, Bloomington, IN 47404
MLS# 202633168Listed by: RE/MAX ACCLAIMED PROPERTIES- New
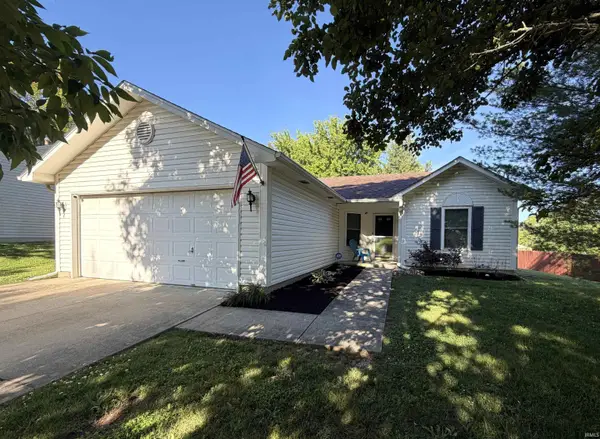 $250,000Active3 beds 2 baths1,125 sq. ft.
504 S Crimson Court, Bloomington, IN 47403
MLS# 202633175Listed by: RE/MAX ACCLAIMED PROPERTIES - New
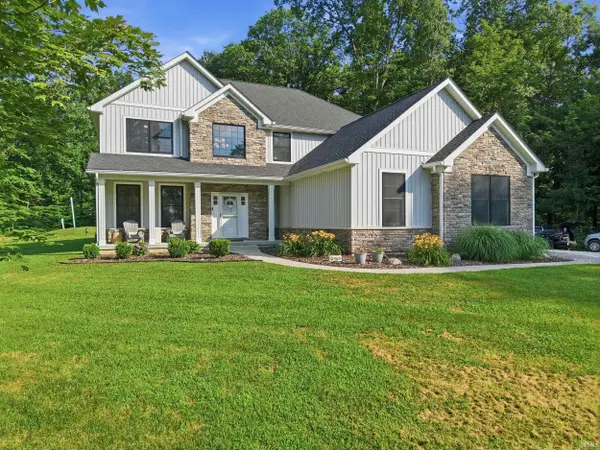 $659,900Active4 beds 3 baths3,044 sq. ft.
8552 W Hinds Road, Bloomington, IN 47403
MLS# 202633070Listed by: EXP REALTY LLC - New
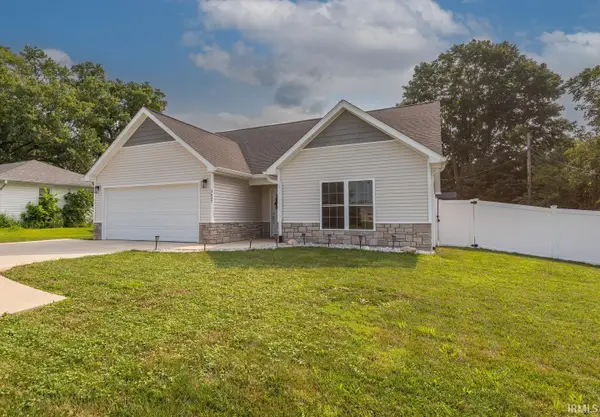 $419,000Active3 beds 2 baths1,548 sq. ft.
3637 S Rogers Street, Bloomington, IN 47403
MLS# 202633057Listed by: FC TUCKER/BLOOMINGTON REALTORS - New
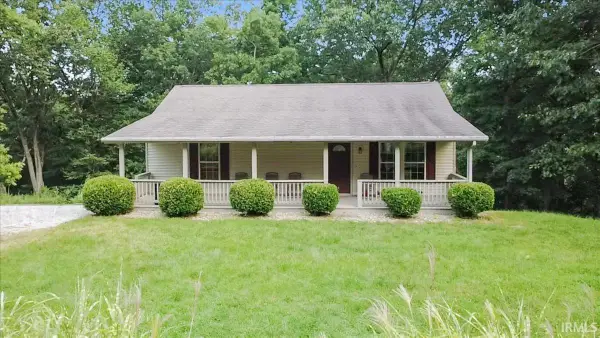 $284,000Active2 beds 1 baths1,120 sq. ft.
4311 S State Road 446, Bloomington, IN 47401
MLS# 202633052Listed by: RE/MAX ACCLAIMED PROPERTIES - New
 $849,900Active5 beds 3 baths3,922 sq. ft.
491 E Chambers Pike, Bloomington, IN 47404
MLS# 22120142Listed by: KELLER WILLIAMS INDY METRO PARTNERS - New
 $123,900Active8 Acres
1796 S Garrison Chapel Road, Bloomington, IN 47403
MLS# 202632948Listed by: FC TUCKER/BLOOMINGTON REALTORS


Protect your home and budget from life's surprises with an Assurant Home Warranty, backed by a partner that supports you through every step of homeownership. Explore Plans.
© 2023 - 2026 ERA Franchise Systems LLC. All rights reserved. ERA Franchise Systems LLC fully supports the principles of the Fair Housing Act and the Equal Opportunity Act. ERA, ERA Real Estate powered, and their respective logos are registered service marks of ERA Franchise Systems LLC. Each office is independently owned and operated.