
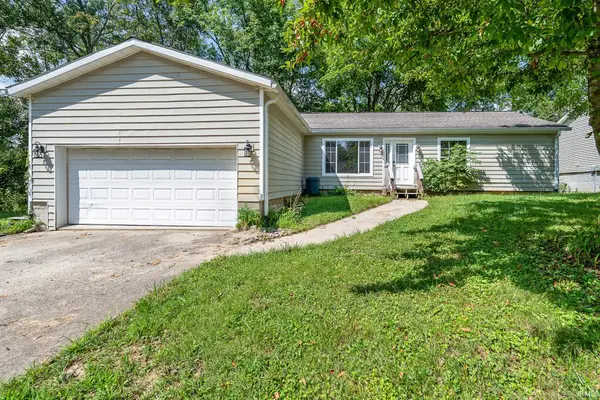
711 W Estate Drive, Bloomington, IN 47403
Local realty services provided by:ERA First Advantage Realty, Inc.
711 W Estate Drive,Bloomington, IN 47403
$369,900
- 3 Beds
- 2 Baths
- 1,834 sq. ft.
- Single family
- Coming Soon
Listed by: josh lewis
Office: re/max acclaimed properties
MLS#:202634505
Source:Indiana Regional MLS
Price summary
- Price:$369,900
- Price per sq. ft.:$201.69
About this home
Start Showing Date: 8/26/2026 Completely Remodeled Home in Clear Creek Estates Welcome to this beautifully remodeled 3-bedroom, 2-bathroom home in the popular Clear Creek Estates. Thoughtfully updated throughout and all on one level, this home combines modern style with comfortable living. The spacious living area features a stunning fireplace with floor-to-ceiling stone, creating a warm and inviting focal point. The remodeled kitchen offers 42-inch white solid-wood cabinets, stainless steel appliances, and a fresh, modern feel. New flooring, interior doors, paint, and trim complete the extensive updates throughout the home. The hall bathroom has been completely remodeled with a dual vanity, updated light fixtures, a new tub, and more. The private primary en-suite is a true retreat, featuring a walk-in tiled shower, freestanding soaking tub, dual vanity, and spacious walk-in closet. Step outside to enjoy the large patio that spans nearly the entire width of the home, perfect for entertaining or relaxing. The backyard is fully fenced. With extensive renovations, desirable features, and convenient one-level living, this move-in-ready home is a must-see in Clear Creek Estates....
Contact an agent
Home facts
- Year built:1993
- Subdivision & Development:Clear Creek Estates
- Listing ID #:202634505
- Updated:August 24, 2026 at 07:17 PM
Rooms and interior
- Bedrooms:3
- Total bathrooms:2
- Full bathrooms:2
- Rooms Total:7
- Flooring:Laminate
- Dining Description:Main Level
- Kitchen Description:Dishwasher, Microwave, On Main Level, Refrigerator
- Basement Description:Crawl
- Living area:1,834 sq. ft.
Heating and cooling
- Cooling:Central Air
- Heating:Forced Air, Gas
Structure and exterior
- Roof:Dimensional Shingles
- Year built:1993
- Building area:1,834 sq. ft.
- Lot area:0.31 Acres
- Lot Features:Level
- Architectural Style:One Story, Ranch
- Construction Materials:Brick, Vinyl
- Levels:1 Story
Schools
- High school:Bloomington South
- Middle school:Batchelor
- Elementary school:Clear Creek
Utilities
- Water:Public
- Sewer:City
Finances and disclosures
- Price:$369,900
- Price per sq. ft.:$201.69
- Tax amount:$1,857
Features and amenities
- Amenities:Ceiling Fan(s), Ceiling-Tray, Closet(s) Walk-in, Countertops-Stone
Parking
- Parking description:Attached, Concrete Driveway
- Garage spaces:2
New listings near 711 W Estate Drive
- New
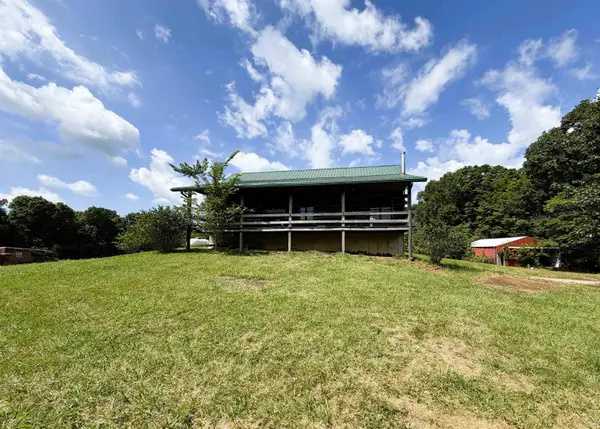 $349,900Active3 beds 3 baths2,400 sq. ft.
9901 W Thacker Road, Bloomington, IN 47403
MLS# 202634592Listed by: RE/MAX ACCLAIMED PROPERTIES - New
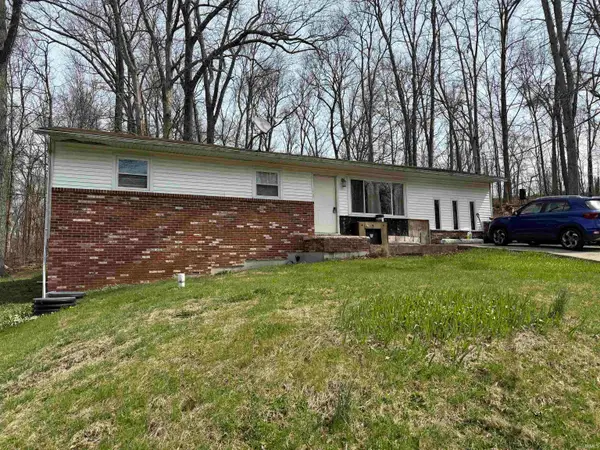 $99,900Active3 beds 1 baths1,248 sq. ft.
6655 S Harmony Road, Bloomington, IN 47403
MLS# 202634605Listed by: RE/MAX ACCLAIMED PROPERTIES - New
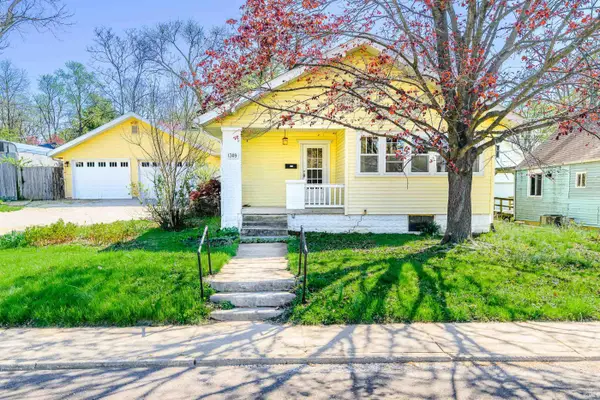 $374,000Active2 beds 2 baths1,552 sq. ft.
1309 S Lincoln Street, Bloomington, IN 47401
MLS# 202634608Listed by: CENTURY 21 SCHEETZ - BLOOMINGTON - New
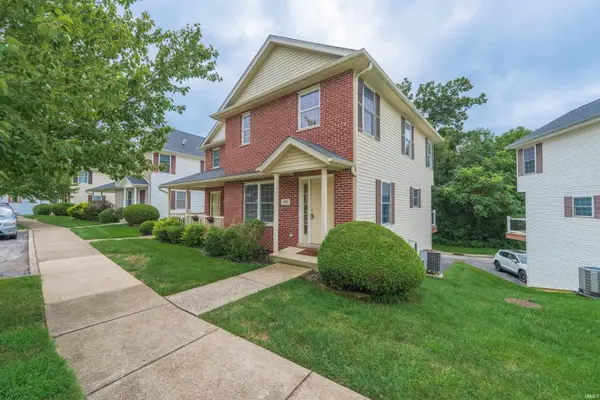 $280,000Active4 beds 4 baths1,840 sq. ft.
3772 E Cobble Creek Drive, Bloomington, IN 47401
MLS# 202634614Listed by: THE INDIANA TEAM LLC 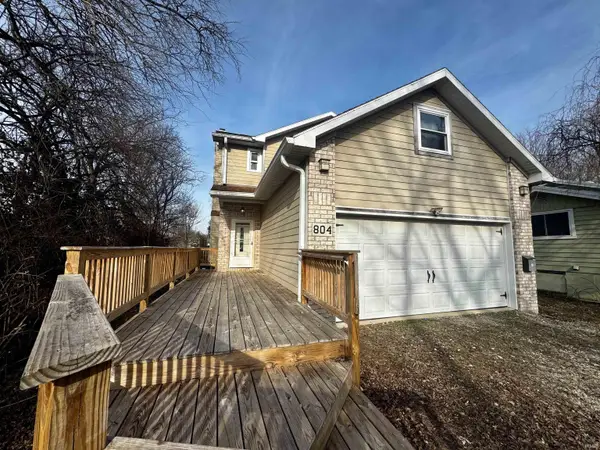 $309,900Active3 beds 4 baths2,775 sq. ft.
804 W Dodds Street #Entire home, Bloomington, IN 47403
MLS# 202600462Listed by: THE JUANSELLS.COM REALTY CO- New
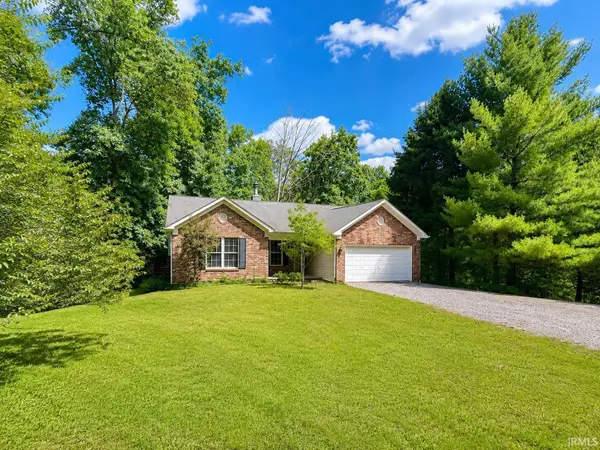 $324,900Active3 beds 2 baths1,349 sq. ft.
8767 S Ketcham Road, Bloomington, IN 47403
MLS# 202634539Listed by: HAWKINS & ROOT REAL ESTATE - New
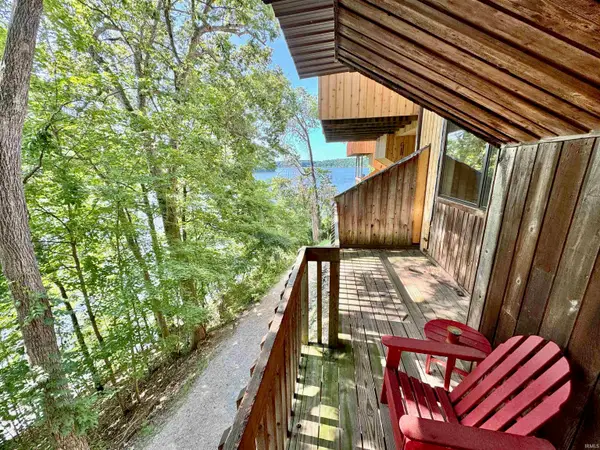 $285,000Active2 beds 3 baths1,470 sq. ft.
9171 S Pointe Lasalles Drive, Bloomington, IN 47401
MLS# 202634521Listed by: THE JUANSELLS.COM REALTY CO - New
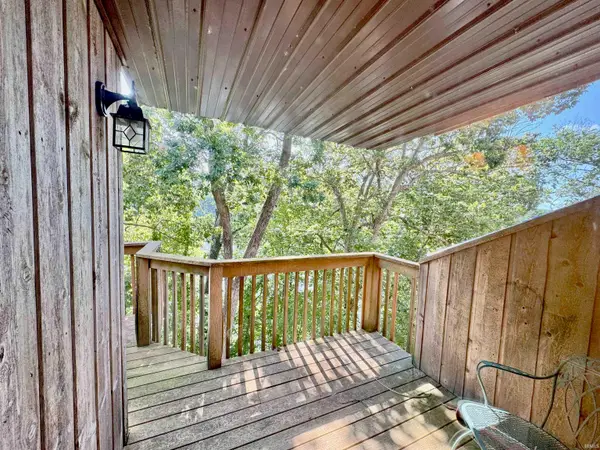 $325,000Active3 beds 3 baths1,735 sq. ft.
9173 S Pointe Lasalles Drive, Bloomington, IN 47401
MLS# 202634524Listed by: THE JUANSELLS.COM REALTY CO - New
 $245,000Active4 beds 2 baths1,512 sq. ft.
4222 W Curry Court, Bloomington, IN 47403
MLS# 202634518Listed by: HOOSIER HUB REALTY LLC


Protect your home and budget from life's surprises with an Assurant Home Warranty, backed by a partner that supports you through every step of homeownership. Explore Plans.
© 2023 - 2026 ERA Franchise Systems LLC. All rights reserved. ERA Franchise Systems LLC fully supports the principles of the Fair Housing Act and the Equal Opportunity Act. ERA, ERA Real Estate powered, and their respective logos are registered service marks of ERA Franchise Systems LLC. Each office is independently owned and operated.