
724 S Eastside Drive, Bloomington, IN 47401
Local realty services provided by:ERA Crossroads
Upcoming open houses
- Sun, Oct 0403:00 pm - 05:00 pm
Listed by: jeff wardenOffc: 812-650-3600
Office: realty professionals
MLS#:202640820
Source:Indiana Regional MLS
Price summary
- Price:$359,900
- Price per sq. ft.:$228.94
About this home
Tucked into one of Bloomington's most desirable and popular neighborhoods, 5 blocks from the IU campus, this charming 50's style home radiants mid-century charm while offering the comfort and convenience today's buyers expect. The living room features warm hardwood floors and a striking limestone fireplace flowing directly into the adjoining dining room with built-in shelving and cabinets. A layout perfect for both cozy evenings and easy entertaining. Relish in the remodelled eat in kitchen with custom cabinets, stone countertops and stylish backsplash designed by Rake Solutions. Complemented by SS refrigerator, gas range, Bosch dishwasher, and a new microwave that ties the kitchen together beautifully. Off the breakfast area is a 24' x 14' secluded deck, installled in 2020, overlooking the secluded and fenced backyard. Each of the 3 bedrooms have hardwood floors and ample closet space. Including a 1/2 bath in the primary bedroom adds a nice touch to the moderization of the home. Centrally located, the full bathroom has an attractive vanity with granite top, tiled shower/tub combo and graceful tile flooring. Full of additional storage the dry unfinished basement, with washer/dryer, numerous cabinets and shelves, plus a stand alone freezer, will all convey with the property. Ideally located only minutes to campus, Bryan Park, shopping and restuarants, this home is an excellent choice for home owners and investors alike. School district is Rogers/Binford, Jackson Creek and Bloomington South....
Contact an agent
Home facts
- Year built:1957
- Subdivision & Development:Southeast Bloomington City
- Listing ID #:202640820
- Added:1 day(s) ago
- Updated:October 03, 2026 at 01:59 AM
Rooms and interior
- Bedrooms:3
- Total bathrooms:2
- Full bathrooms:1
- Rooms Total:8
- Flooring:Ceramic Tile, Hardwood Floors
- Dining Description:Main Level
- Kitchen Description:Eat-In Kitchen, On Main Level
- Basement Description:Crawl
- Living area:1,272 sq. ft.
Heating and cooling
- Cooling:Central Air
- Heating:Forced Air, Gas
Structure and exterior
- Year built:1957
- Building area:1,272 sq. ft.
- Lot area:0.19 Acres
- Lot Features:Irregular
- Architectural Style:One Story, Ranch
- Construction Materials:Limestone, Vinyl
- Exterior Features:Patio Open
- Levels:1 Story
Schools
- High school:Bloomington South
- Middle school:Jackson Creek
- Elementary school:Rogers/Binford
Utilities
- Water:City
- Sewer:Public
Finances and disclosures
- Price:$359,900
- Price per sq. ft.:$228.94
- Tax amount:$3,331
Features and amenities
- Laundry features:In Basement
- Amenities:Cable Available, Cable Ready, Detector-Smoke
Parking
- Parking description:Attached
- Garage spaces:1
New listings near 724 S Eastside Drive
- Coming Soon
 $164,992Coming Soon2 beds 2 baths930 sq. ft.
644 S Sherwood Drive, Bloomington, IN 47401
MLS# 202640029Listed by: EXP REALTY LLC - New
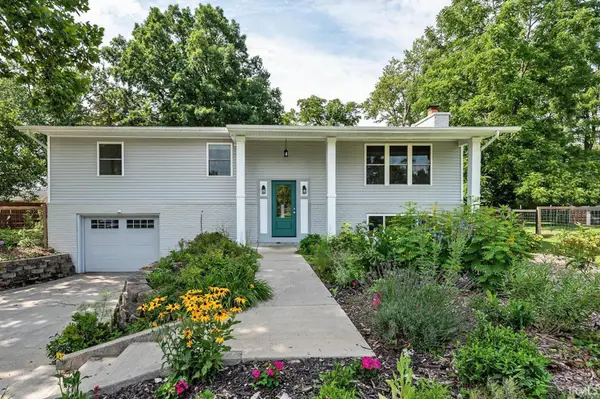 $399,900Active3 beds 3 baths2,184 sq. ft.
4310 E Morningside Drive, Bloomington, IN 47408
MLS# 202641020Listed by: STELLAR REALTY GROUP - New
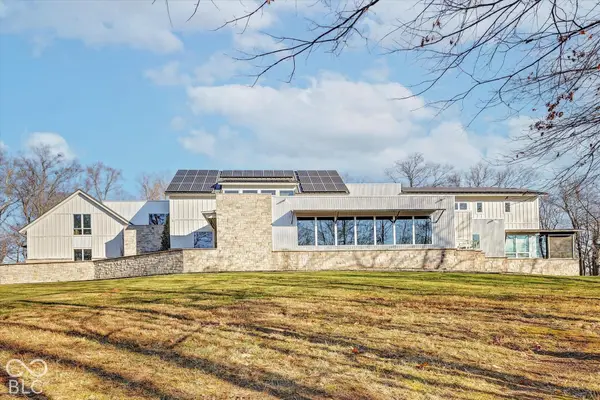 $3,199,900Active5 beds 8 baths8,484 sq. ft.
2771 E Pedigo Bay Drive, Bloomington, IN 47401
MLS# 22129384Listed by: CENTURY 21 SCHEETZ - New
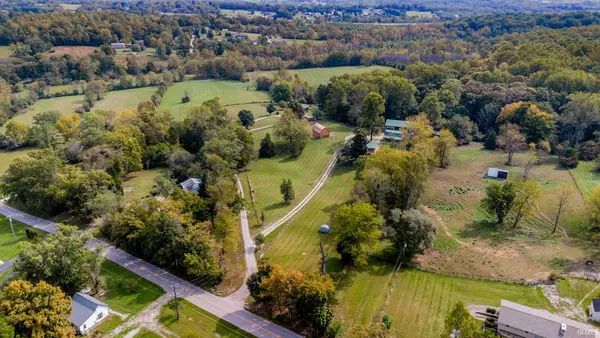 $350,000Active4 beds 2 baths2,320 sq. ft.
5565 S Rockport Road, Bloomington, IN 47403
MLS# 202640885Listed by: BERKSHIRE HATHAWAY HOMESERVICES INDIANA REALTY-BLOOMINGTON - New
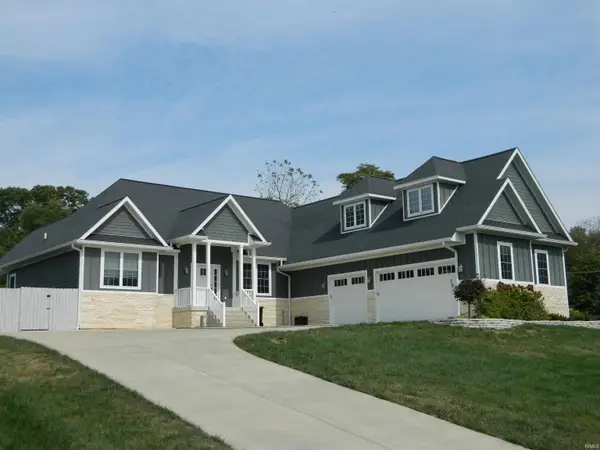 $920,000Active4 beds 4 baths3,632 sq. ft.
2999 E Kylie Court, Bloomington, IN 47401
MLS# 202640837Listed by: RE/MAX ACCLAIMED PROPERTIES - New
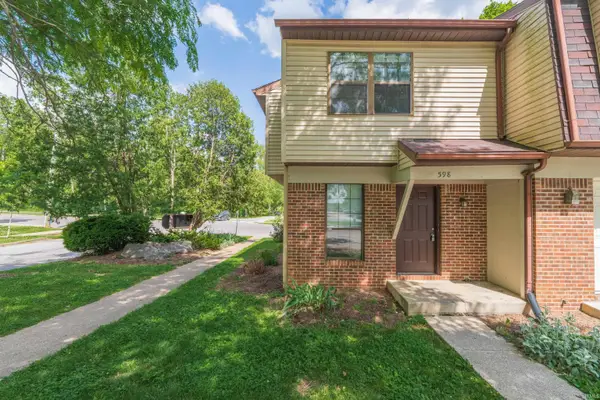 $175,000Active4 beds 3 baths1,530 sq. ft.
598 E Graham Place, Bloomington, IN 47401
MLS# 202640842Listed by: THE INDIANA TEAM LLC - New
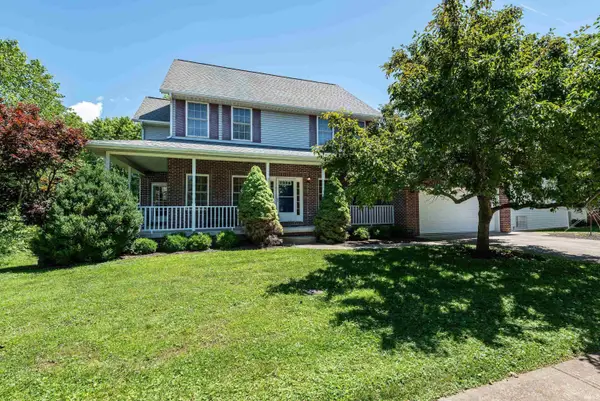 $523,900Active5 beds 4 baths4,082 sq. ft.
4155 S Derby Drive, Bloomington, IN 47401
MLS# 202640824Listed by: RE/MAX ACCLAIMED PROPERTIES - New
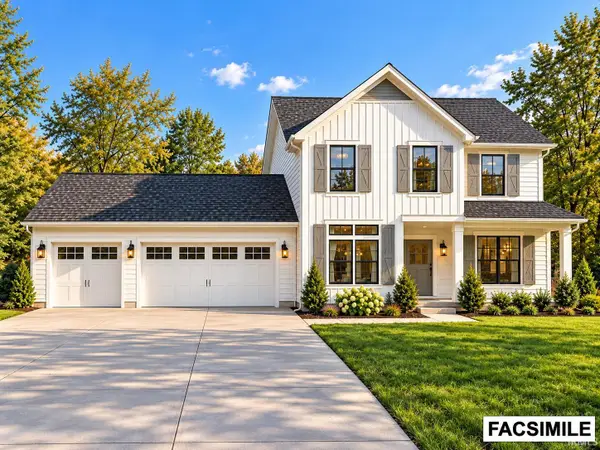 $830,000Active5 beds 4 baths3,630 sq. ft.
614 W Fleming Place, Bloomington, IN 47404
MLS# 202640826Listed by: BARBERRY REALTY - Open Sun, 12:30 to 2:30pmNew
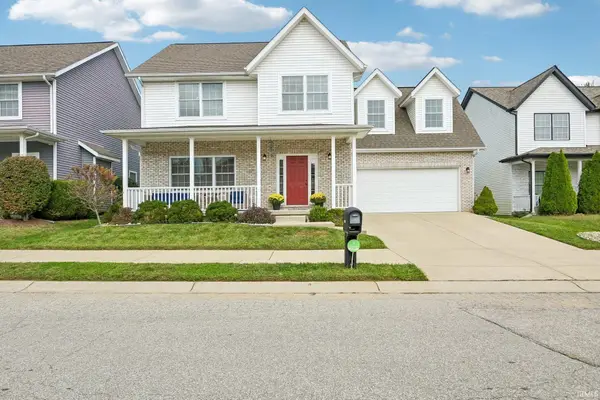 $439,900Active4 beds 3 baths2,436 sq. ft.
2859 E Garden Path, Bloomington, IN 47401
MLS# 202640817Listed by: REALTY PROFESSIONALS


Protect your home and budget from life's surprises with an Assurant Home Warranty, backed by a partner that supports you through every step of homeownership. Explore Plans.
© 2023 - 2026 ERA Franchise Systems LLC. All rights reserved. ERA Franchise Systems LLC fully supports the principles of the Fair Housing Act and the Equal Opportunity Act. ERA, ERA Real Estate powered, and their respective logos are registered service marks of ERA Franchise Systems LLC. Each office is independently owned and operated.