
903 S Rainier Court, Bloomington, IN 47401
Local realty services provided by:ERA Crossroads
Listed by: heather grovescell: 812-606-4239
Office: sterling real estate
MLS#:202633757
Source:Indiana Regional MLS
Price summary
- Price:$410,900
- Price per sq. ft.:$167.37
- Monthly HOA dues:$27
About this home
Meticulously maintained two-story home in desirable Gentry Estates. The main level offers hardwood floors throughout, a formal dining room, inviting living room, and a comfortable family room with a fireplace that flows seamlessly into the spacious kitchen, complete with an eat-in area and updated appliances. Through the kitchen there is an oversized mudroom/laundry space that could be used as a home office, play room or storage space. Upstairs, you’ll find four generously sized bedrooms, including a private primary suite with a double vanity and walk-in closet. Outside, enjoy a private, usable backyard including a deck for outdoor dining and access to a community pool. Updates in the last 5 years include: HVAC (2025), roof (2026), gutters + gutter guards (2026), kitchen & bath updates (2026), countertops, flooring, hot water heater and encapsulated crawlspace.
Contact an agent
Home facts
- Year built:1990
- Subdivision & Development:Gentry Estates
- Listing ID #:202633757
- Added:43 day(s) ago
- Updated:October 01, 2026 at 04:40 PM
Rooms and interior
- Bedrooms:4
- Total bathrooms:3
- Full bathrooms:2
- Rooms Total:9
- Flooring:Carpet, Hardwood Floors
- Dining Description:Main Level
- Kitchen Description:Dishwasher, Eat-In Kitchen, Kitchen Island, Microwave, On Main Level, Range-Gas, Range/Oven Hookup, Refrigerator
- Basement Description:Crawl
- Living area:2,455 sq. ft.
Heating and cooling
- Cooling:Central Air
- Heating:Conventional, Gas
Structure and exterior
- Roof:Dimensional Shingles
- Year built:1990
- Building area:2,455 sq. ft.
- Lot area:0.41 Acres
- Lot Features:Cul-De-Sac, Level
- Architectural Style:Two Story
- Construction Materials:Brick, Vinyl
- Exterior Features:Deck Covered, Porch Covered
- Levels:2 Stories
Schools
- High school:Bloomington North
- Middle school:Tri-North
- Elementary school:Rogers/Binford
Utilities
- Water:City
- Sewer:City
Finances and disclosures
- Price:$410,900
- Price per sq. ft.:$167.37
- Tax amount:$3,878
Features and amenities
- Laundry features:Dryer Hook Up Electric, Main Floor Laundry, Washer Hook-Up
- Amenities:Built-In Desk, Cable Available, Ceiling Fan(s), Closet(s) Walk-in, Clubhouse, Countertops-Solid Surf, Detector-Smoke, Garage Door Opener, Sidewalks
Parking
- Parking description:Attached, Concrete Driveway
- Garage spaces:2
New listings near 903 S Rainier Court
- Coming Soon
 $164,992Coming Soon2 beds 2 baths930 sq. ft.
644 S Sherwood Drive, Bloomington, IN 47401
MLS# 202640029Listed by: EXP REALTY LLC - Coming Soon
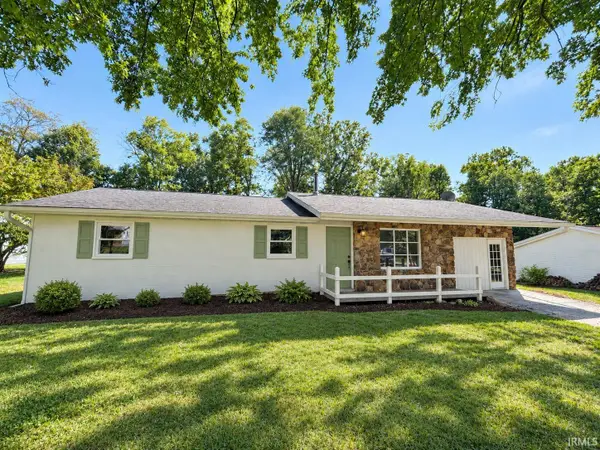 $249,900Coming Soon3 beds 2 baths1,416 sq. ft.
4270 N Ridgewood Drive, Bloomington, IN 47404
MLS# 202638213Listed by: EXP REALTY LLC - New
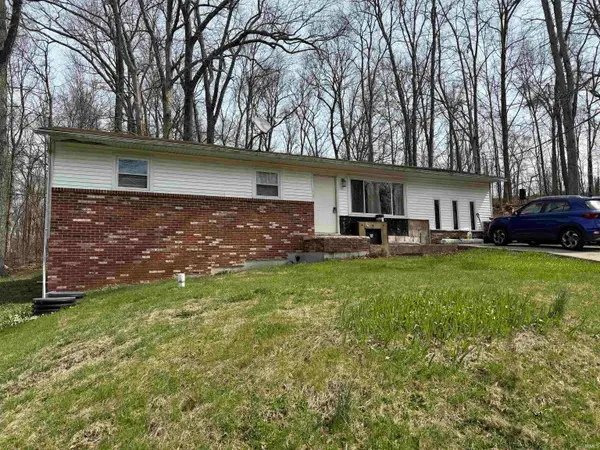 $99,900Active3 beds 1 baths1,248 sq. ft.
6655 S Harmony Road, Bloomington, IN 47403
MLS# 202640625Listed by: RE/MAX ACCLAIMED PROPERTIES - New
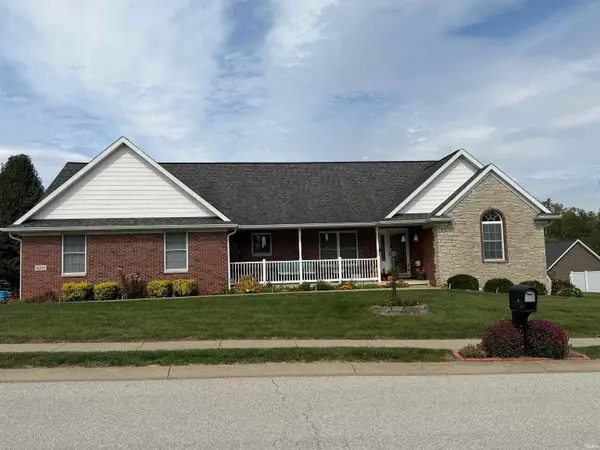 $472,000Active3 beds 2 baths1,838 sq. ft.
4202 W Coffey Lane, Bloomington, IN 47404
MLS# 202640610Listed by: FUNKHOUSER REAL ESTATE & PROPERTY MANAGE - New
 $189,900Active3 beds 1 baths1,032 sq. ft.
4375 N Ridgewood Drive, Bloomington, IN 47404
MLS# 202640569Listed by: DAN RAREY REAL ESTATE - New
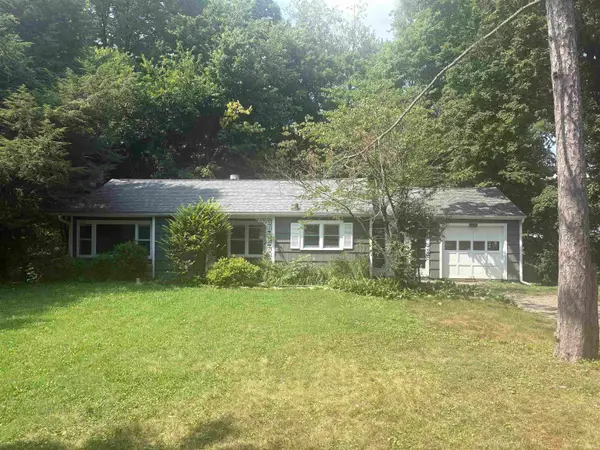 $385,000Active3 beds 1 baths1,304 sq. ft.
1615 E Matlock Road, Bloomington, IN 47408
MLS# 202640560Listed by: DAN RAREY REAL ESTATE - New
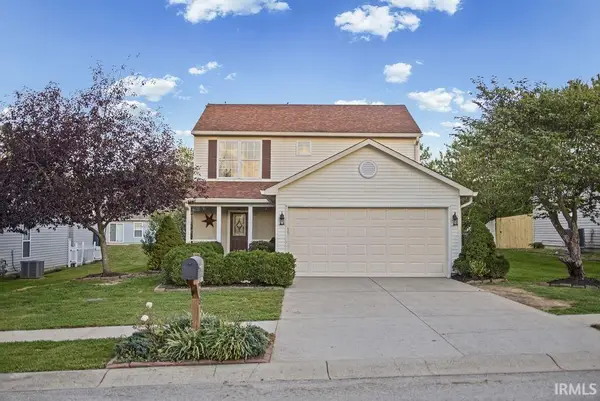 $299,900Active3 beds 3 baths1,440 sq. ft.
675 S Bosell Court, Bloomington, IN 47403
MLS# 202640544Listed by: RE/MAX ACCLAIMED PROPERTIES - New
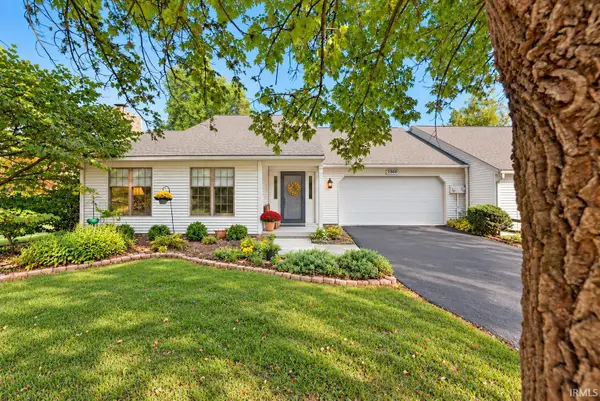 $365,000Active3 beds 2 baths1,876 sq. ft.
2260 E Cape Cod Drive, Bloomington, IN 47401
MLS# 202640461Listed by: DEB TOMARO REAL ESTATE - New
 $299,000Active3 beds 2 baths1,955 sq. ft.
4414 N Old State Road 37, Bloomington, IN 47408
MLS# 202640440Listed by: BEYERS REALTY - New
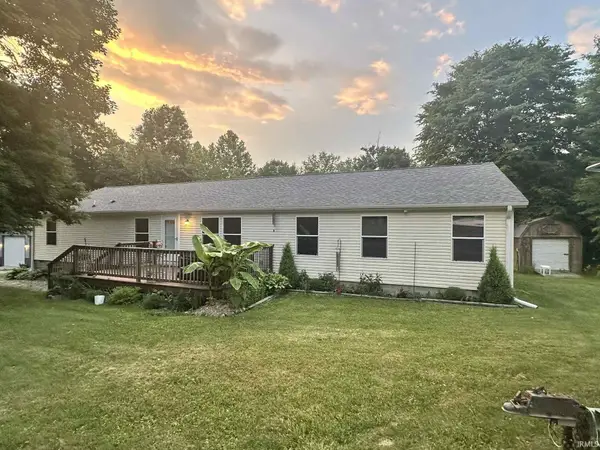 $445,000Active4 beds 2 baths2,432 sq. ft.
8620 W Evans Road, Bloomington, IN 47403
MLS# 202640441Listed by: REALTY PROFESSIONALS


Protect your home and budget from life's surprises with an Assurant Home Warranty, backed by a partner that supports you through every step of homeownership. Explore Plans.
© 2023 - 2026 ERA Franchise Systems LLC. All rights reserved. ERA Franchise Systems LLC fully supports the principles of the Fair Housing Act and the Equal Opportunity Act. ERA, ERA Real Estate powered, and their respective logos are registered service marks of ERA Franchise Systems LLC. Each office is independently owned and operated.