
9699 S Stillwater Lane, Bloomington, IN 47401
Local realty services provided by:ERA Crossroads
Listed by: jeff franklinfranklin@tuckerbloomington.com
Office: fc tucker/bloomington realtors
MLS#:202640687
Source:Indiana Regional MLS
Price summary
- Price:$2,975,000
- Price per sq. ft.:$239.76
About this home
Enjoy over 13 acres of natural bliss with Lake Monroe frontage and views from this stunning custom home with resort features and a comfortable high-quality feel. A main level primary suite has water views with a spa bath, dressing room with enormous custom his and hers closet systems, a stunning main level library office with floor to ceiling bookcases, a main level media room/family room for movie night, breakfast room and sunroom with a perfect view of the deck system and pool. A fabulous professional kitchen with double islands is the perfect destination for entertaining with professional appliances that include a Wolf warming drawer. All the details were worked out in this custom home built by Bailey and Weiler Contractors with pathways from the home that provide lake access. This stunning masterpiece with large built out mudroom, huge scullery kitchen, dedicated laundry on all three levels and wet bar on the main and in the lower levels. The lower level has additional bedroom space with a built-in, putting green and access to the spa tub home gym and additional suite. The upper level suites are provided perfect access via dual stairs and feature for ensuite bedrooms for plenty of space for everyone. This home with heirloom finishes has a new roof in 2023, Pella window with built in blinds, recent HVAC updates and beautiful design cues rarely found in newer homes....
Contact an agent
Home facts
- Year built:2003
- Subdivision & Development:Porto Bello
- Listing ID #:202640687
- Added:1 day(s) ago
- Updated:October 03, 2026 at 01:59 AM
Rooms and interior
- Bedrooms:7
- Total bathrooms:7
- Full bathrooms:5
- Rooms Total:19
- Flooring:Hardwood Floors
- Dining Description:Main Level
- Kitchen Description:Breakfast Bar, Dishwasher, Kitchen Island, On Main Level, Oven-Double, Range-Gas, Refrigerator, Warming Drawer
- Basement Description:Walk-Out Basement
- Living area:12,166 sq. ft.
Heating and cooling
- Cooling:Central Air
- Heating:Gas, Propane
Structure and exterior
- Year built:2003
- Building area:12,166 sq. ft.
- Lot area:13.76 Acres
- Lot Features:Irregular
- Architectural Style:Two Story
- Construction Materials:Stone
- Exterior Features:Deck Covered, Patio Covered, Patio Open, Porch Covered
- Levels:2 Stories
Schools
- High school:Bloomington South
- Middle school:Jackson Creek
- Elementary school:Lakeview
Utilities
- Water:Public
- Sewer:Public
Finances and disclosures
- Price:$2,975,000
- Price per sq. ft.:$239.76
- Tax amount:$18,636
Features and amenities
- Laundry features:Main Floor Laundry
- Amenities:Balcony, Built-In Desk, Built-In Entertainment, Ceiling Fan(s), Ceiling-9+, Ceilings-Beamed, Wet Bar
Parking
- Parking description:Attached, Off Street Parking
- Garage spaces:3
New listings near 9699 S Stillwater Lane
- Coming Soon
 $164,992Coming Soon2 beds 2 baths930 sq. ft.
644 S Sherwood Drive, Bloomington, IN 47401
MLS# 202640029Listed by: EXP REALTY LLC - New
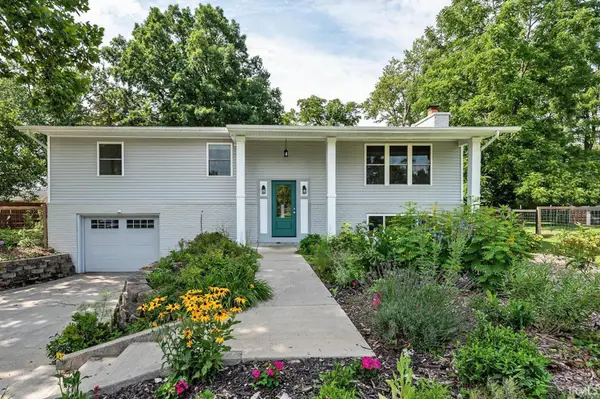 $399,900Active3 beds 3 baths2,184 sq. ft.
4310 E Morningside Drive, Bloomington, IN 47408
MLS# 202641020Listed by: STELLAR REALTY GROUP - New
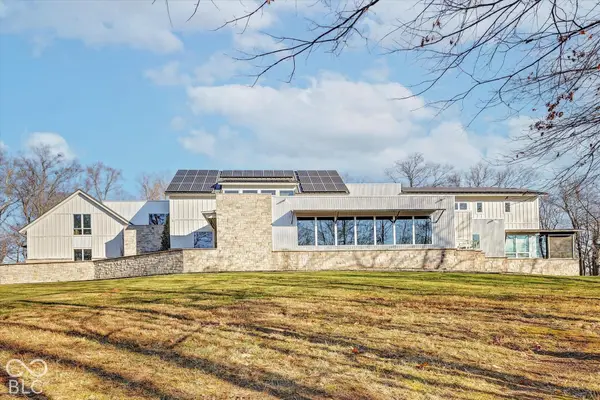 $3,199,900Active5 beds 8 baths8,484 sq. ft.
2771 E Pedigo Bay Drive, Bloomington, IN 47401
MLS# 22129384Listed by: CENTURY 21 SCHEETZ - New
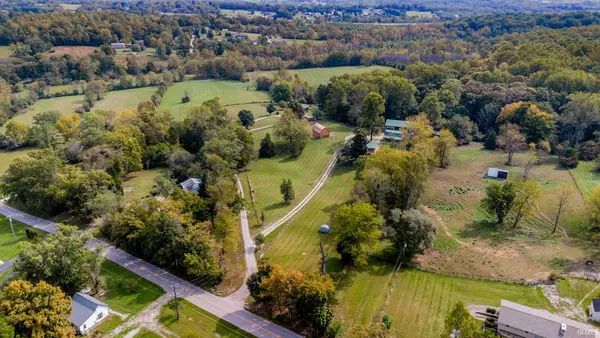 $350,000Active4 beds 2 baths2,320 sq. ft.
5565 S Rockport Road, Bloomington, IN 47403
MLS# 202640885Listed by: BERKSHIRE HATHAWAY HOMESERVICES INDIANA REALTY-BLOOMINGTON - New
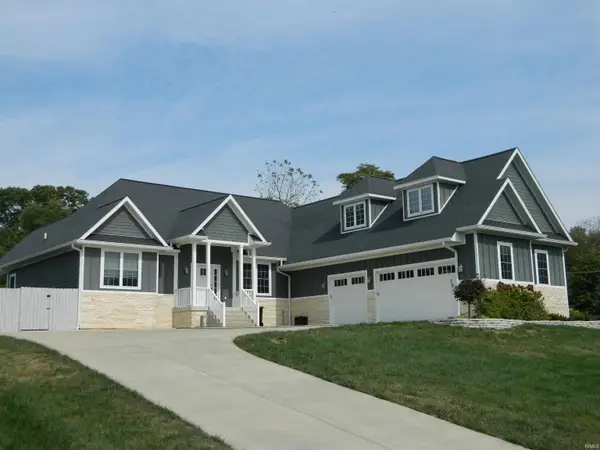 $920,000Active4 beds 4 baths3,632 sq. ft.
2999 E Kylie Court, Bloomington, IN 47401
MLS# 202640837Listed by: RE/MAX ACCLAIMED PROPERTIES - New
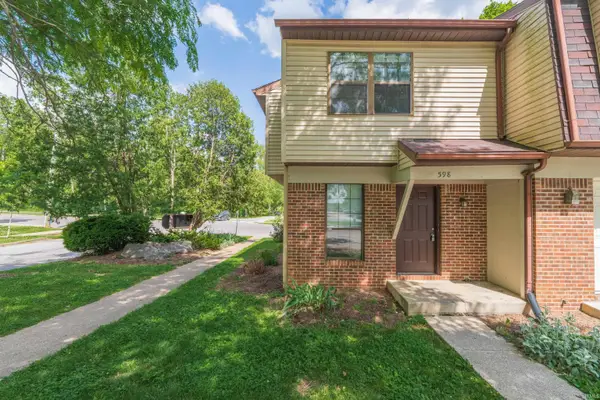 $175,000Active4 beds 3 baths1,530 sq. ft.
598 E Graham Place, Bloomington, IN 47401
MLS# 202640842Listed by: THE INDIANA TEAM LLC - New
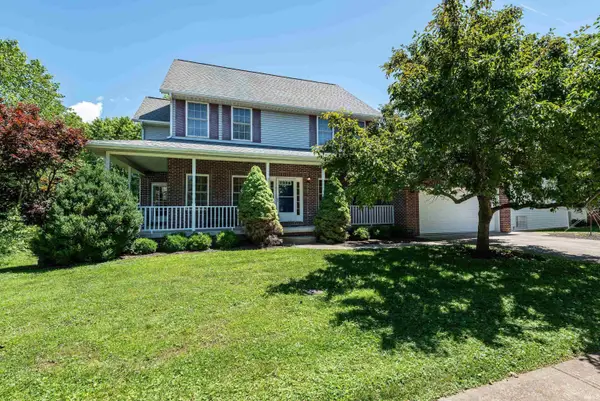 $523,900Active5 beds 4 baths4,082 sq. ft.
4155 S Derby Drive, Bloomington, IN 47401
MLS# 202640824Listed by: RE/MAX ACCLAIMED PROPERTIES - New
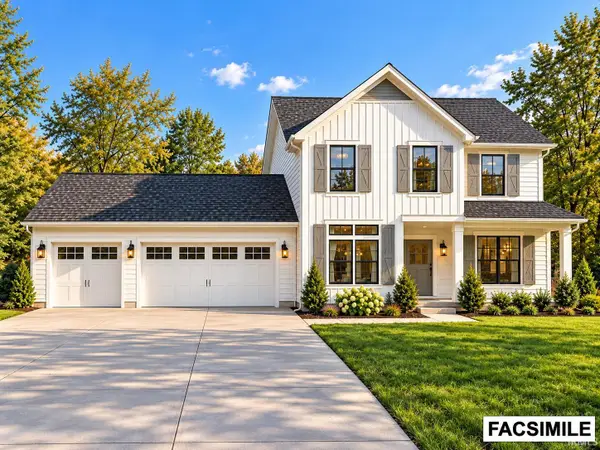 $830,000Active5 beds 4 baths3,630 sq. ft.
614 W Fleming Place, Bloomington, IN 47404
MLS# 202640826Listed by: BARBERRY REALTY - Open Sun, 12:30 to 2:30pmNew
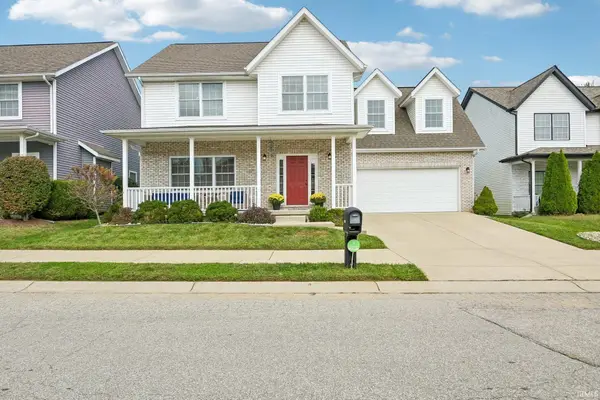 $439,900Active4 beds 3 baths2,436 sq. ft.
2859 E Garden Path, Bloomington, IN 47401
MLS# 202640817Listed by: REALTY PROFESSIONALS - Open Sun, 3 to 5pmNew
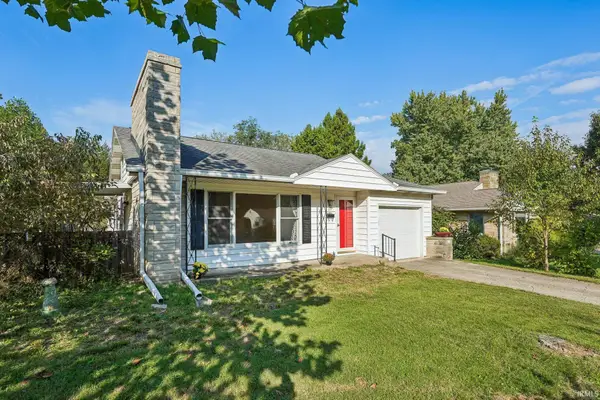 $359,900Active3 beds 2 baths1,272 sq. ft.
724 S Eastside Drive, Bloomington, IN 47401
MLS# 202640820Listed by: REALTY PROFESSIONALS


Protect your home and budget from life's surprises with an Assurant Home Warranty, backed by a partner that supports you through every step of homeownership. Explore Plans.
© 2023 - 2026 ERA Franchise Systems LLC. All rights reserved. ERA Franchise Systems LLC fully supports the principles of the Fair Housing Act and the Equal Opportunity Act. ERA, ERA Real Estate powered, and their respective logos are registered service marks of ERA Franchise Systems LLC. Each office is independently owned and operated.