
119 W Central Avenue, Bluffton, IN 46714
Local realty services provided by:ERA Crossroads
Listed by: blake fiechter, blake fiechter
Office: steffen group
MLS#:202633858
Source:Indiana Regional MLS
Price summary
- Price:$325,000
- Price per sq. ft.:$58.73
About this home
Here Is Your Chance To Own A Piece Of History! This Beautifully Maintained Craftsman Style Home Is Stunning! 2 Newer HVAC Systems Allow The Home To Have Central Air And Gas Forced Heat. Original Woodwork Throughout Home, Pocket Doors, Stained Glass, And Large Covered Front Porch! All Wooden Staircase With Built In Bench And Paneled Wall. Wood Columns With Built In Bookcases In Family Room And Brick Fireplace. Windows Galore Which Flood The Home With Natural Light. The Main Floor Features A Living Room, Dinning Room, Den, Half Bath, Kitchen, Butlers Pantry, And Enclosed Back Porch. The Second Floor Offers A Small Sitting Area In Upper Foyer, 4 Large Bedrooms All With Big Closets, A Full Bath, And A Enclosed Back Porch. There Is A Staircase That Leads To An Attic Space. The Attic Is Great Storage Or Gives You Even More Space To Easily Finish. There is Also A Basement That Has A 1 Car Garage, Laundry Room, Storage Rooms And More. This Home Offers Little Secret Compartments, and Even A Secret Room. This Is The Older Home With Modern Amenities You've Been Looking For!...
Contact an agent
Home facts
- Year built:1900
- Subdivision & Development:None
- Listing ID #:202633858
- Added:47 day(s) ago
- Updated:October 06, 2026 at 08:46 AM
Rooms and interior
- Bedrooms:4
- Total bathrooms:2
- Full bathrooms:1
- Rooms Total:12
- Dining Description:Main Level
- Kitchen Description:Cooktop-Electric, Dishwasher, Microwave, On Main Level, Oven-Built-In, Refrigerator
- Basement Description:Full Basement
- Living area:2,847 sq. ft.
Heating and cooling
- Cooling:Central Air
- Heating:Forced Air, Gas
Structure and exterior
- Year built:1900
- Building area:2,847 sq. ft.
- Lot area:0.23 Acres
- Lot Features:Level
- Architectural Style:Two and Half Story
- Construction Materials:Brick
- Levels:2 1/2 Stories
Schools
- High school:Bluffton
- Middle school:Bluffton Harrison
- Elementary school:Bluffton Harrison
Utilities
- Water:City
- Sewer:City
Finances and disclosures
- Price:$325,000
- Price per sq. ft.:$58.73
- Tax amount:$1,940
Features and amenities
- Laundry features:On Lower Level, Washer Hook-Up
- Amenities:Attic-Walk-up, Closet(s) Walk-in, Pocket Doors
Parking
- Parking description:Attached, Off Street Parking
- Garage spaces:1
New listings near 119 W Central Avenue
- Coming Soon
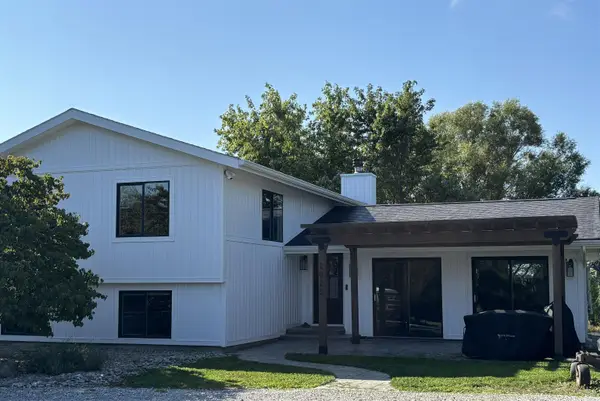 $519,900Coming Soon4 beds 2 baths2,401 sq. ft.
2820 W 300 N, Bluffton, IN 46714
MLS# 202640207Listed by: CUPP REAL ESTATE - New
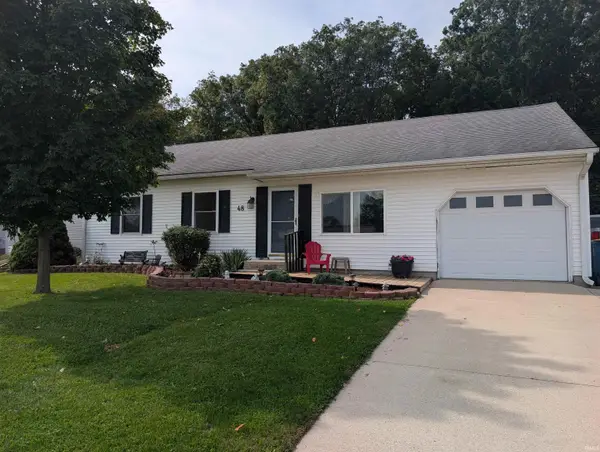 $235,000Active3 beds 2 baths2,165 sq. ft.
48 Sunset Drive, Bluffton, IN 46714
MLS# 202640872Listed by: STEFFEN GROUP - New
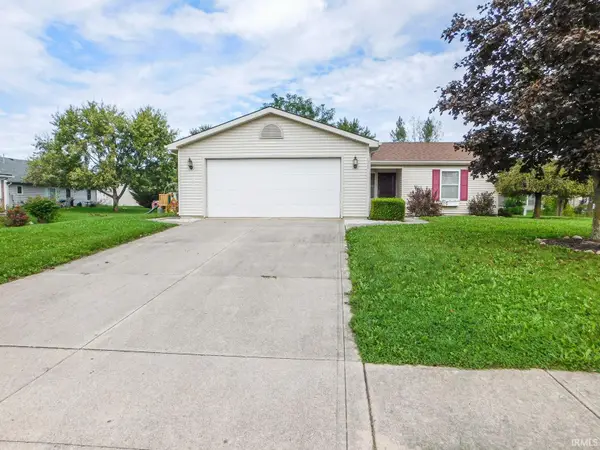 $200,000Active3 beds 2 baths1,152 sq. ft.
1311 Sunnyglenn Court, Bluffton, IN 46714
MLS# 202640108Listed by: STEFFEN GROUP - New
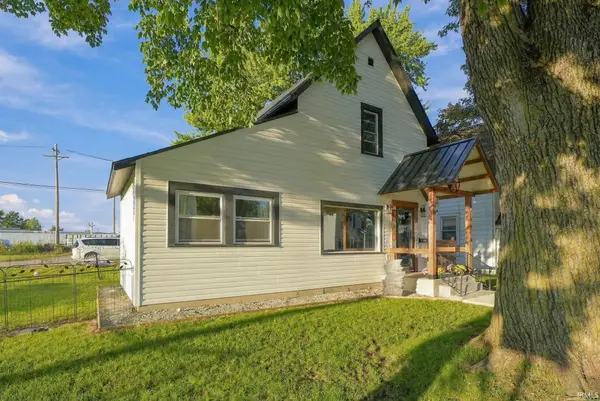 $203,900Active4 beds 2 baths1,665 sq. ft.
711 W Cherry Street, Bluffton, IN 46714
MLS# 202639884Listed by: AMERICAN DREAM TEAM REAL ESTATE BROKERS 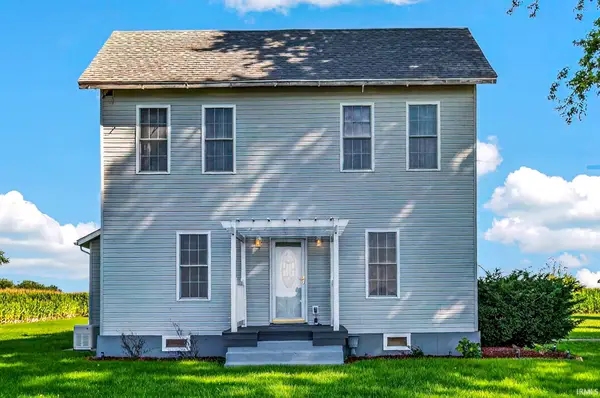 $299,000Active3 beds 2 baths1,815 sq. ft.
4449 W 300 N, Bluffton, IN 46714
MLS# 202639261Listed by: STEFFEN GROUP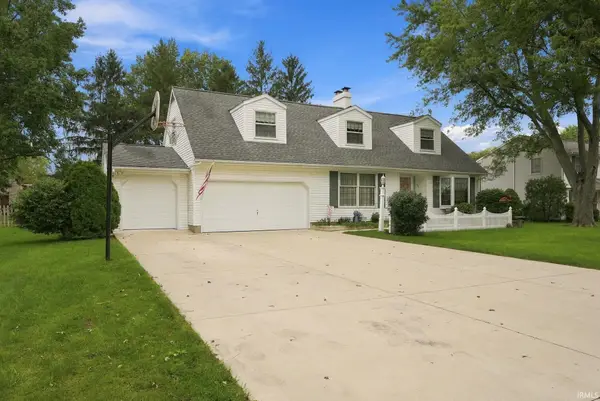 $340,000Pending4 beds 3 baths4,132 sq. ft.
1203 Echo Lane, Bluffton, IN 46714
MLS# 202639232Listed by: STEFFEN GROUP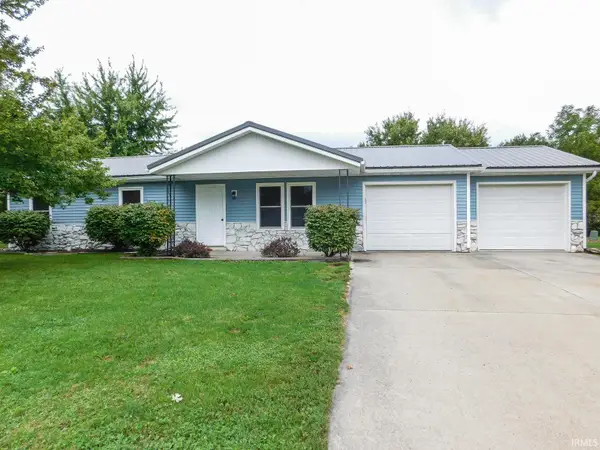 $224,900Active3 beds 2 baths1,212 sq. ft.
1323 Sunnyglenn Court, Bluffton, IN 46714
MLS# 202639216Listed by: STEFFEN GROUP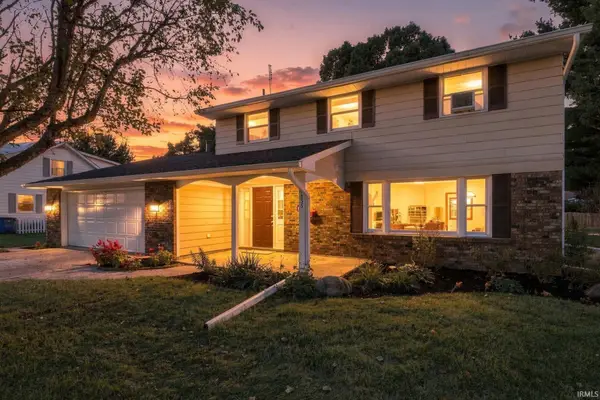 $299,000Pending4 beds 3 baths2,080 sq. ft.
1336 Kenwood Drive, Bluffton, IN 46714
MLS# 202639185Listed by: STEFFEN GROUP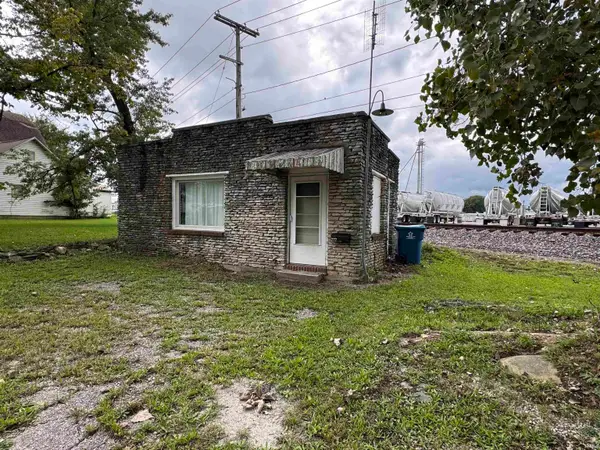 $25,000Active-- beds 1 baths364 sq. ft.
222 N Oak Street, Bluffton, IN 46714
MLS# 202639180Listed by: OPEN DOOR RENTALS AND REAL EST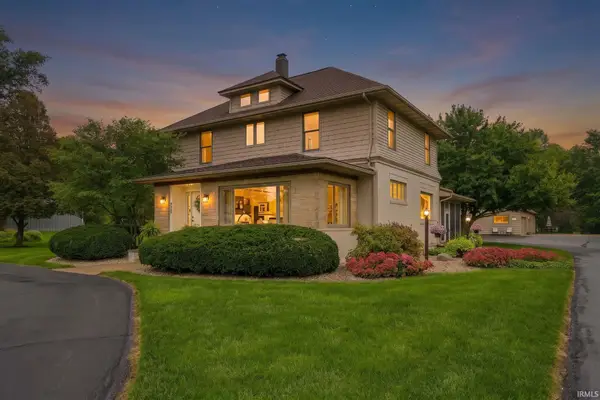 $649,900Active5 beds 3 baths3,733 sq. ft.
425 S Wayne Street, Bluffton, IN 46714
MLS# 202639173Listed by: STEFFEN GROUP


Protect your home and budget from life's surprises with an Assurant Home Warranty, backed by a partner that supports you through every step of homeownership. Explore Plans.
© 2023 - 2026 ERA Franchise Systems LLC. All rights reserved. ERA Franchise Systems LLC fully supports the principles of the Fair Housing Act and the Equal Opportunity Act. ERA, ERA Real Estate powered, and their respective logos are registered service marks of ERA Franchise Systems LLC. Each office is independently owned and operated.