
333 Greenbriar Drive, Bluffton, IN 46714
Local realty services provided by:ERA Crossroads
333 Greenbriar Drive,Bluffton, IN 46714
$285,000
- 3 Beds
- 3 Baths
- 2,469 sq. ft.
- Single family
- Active
Listed by: cyndee fiechter, cyndee fiechterCell: 260-827-8991
Office: north eastern group realty
MLS#:202647640
Source:Indiana Regional MLS
Price summary
- Price:$285,000
- Price per sq. ft.:$115.43
About this home
** Well Maintained 3 Bedroom, 2.5 Bath Home * This Home Has A Great Layout With A Split Bedroom Floor Plan * The Master Bedroom Suite Is on The Main Level and The Other 2 Bedrooms Are Upstairs * The Master Suite Includes A Large Master Bathroom, A Large Walk-In Closet & Built In Desk But is Currently Set Up As A Den/Family Room * Second Bedroom Also Has A Walk-In Closet * The Kitchen Features Custom Cabinets and a 3 x 4 Island With Breakfast Bar, Cupboards & Drawers * Gas Log Fireplace In Living Room Has Never Been Used * Lots Of Storage * Great Screened In Porch/3 Seasons Room * Oversized Garage With Workbench * Nice Backyard Is Great For Kids *
Contact an agent
Home facts
- Year built:1991
- Subdivision & Development:Willowbrook
- Listing ID #:202647640
- Added:1 day(s) ago
- Updated:November 21, 2026 at 06:05 AM
Rooms and interior
- Bedrooms:3
- Total bathrooms:3
- Full bathrooms:2
- Rooms Total:6
- Flooring:Carpet, Hardwood Floors, Tile
- Kitchen Description:Cooktop-Electric, Dishwasher, Ice Maker, Kitchen Exhaust Hood, Kitchen Island, Microwave, On Main Level, Oven-Electric, Range-Electric, Range/Oven Hookup, Refrigerator
- Basement Description:Slab
- Living area:2,469 sq. ft.
Heating and cooling
- Cooling:Central Air
- Heating:Forced Air, Gas
Structure and exterior
- Roof:Asphalt, Shingle
- Year built:1991
- Building area:2,469 sq. ft.
- Lot area:0.28 Acres
- Lot Features:Level
- Architectural Style:Traditional, Two Story
- Construction Materials:Brick, Cedar
- Exterior Features:Landscaped, Patio Open, Porch Covered, Porch Florida, Porch Open, Porch Screened
- Levels:2 Stories
Schools
- High school:Norwell
- Middle school:Norwell
- Elementary school:Lancaster Central
Utilities
- Water:City
- Sewer:City
Finances and disclosures
- Price:$285,000
- Price per sq. ft.:$115.43
- Tax amount:$2,007
Features and amenities
- Laundry features:Dryer Hook Up Electric, Main Floor Laundry
- Amenities:Attic Pull Down Stairs, Attic Storage, Built-In Bookcase, Built-In Desk, Ceiling Fan(s), Ceiling-9+, Ceiling-Cathedral, Ceilings-Vaulted, Closet(s) Walk-in, Countertops-Laminate, Custom Cabinetry, Detector-Carbon Monoxide, Detector-Smoke, Garage Door Opener, Pocket Doors, Storm Doors
Parking
- Parking description:Attached, Concrete Driveway, Off Street Parking
- Garage spaces:2
New listings near 333 Greenbriar Drive
- New
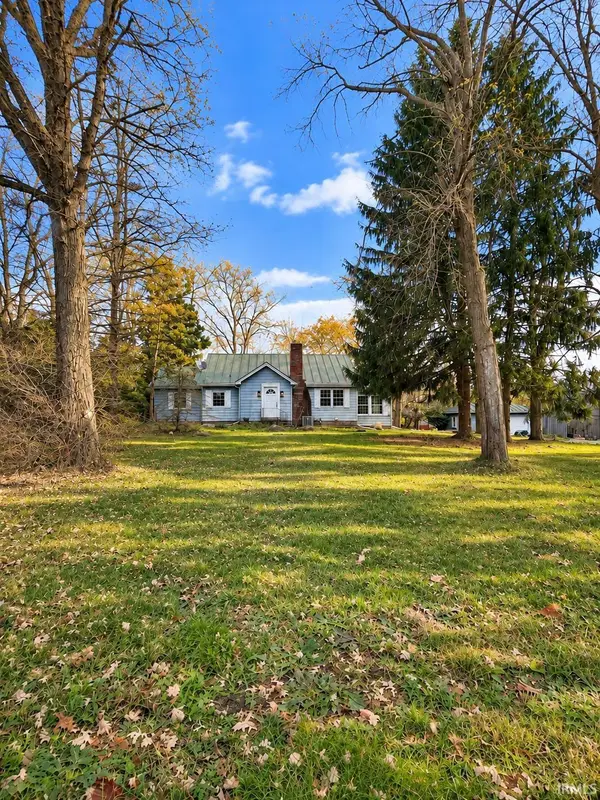 $225,000Active3 beds 1 baths1,503 sq. ft.
2548 SE State Road 116 Road, Bluffton, IN 46714
MLS# 202647140Listed by: PINNACLE GROUP REAL ESTATE SERVICES - Open Sat, 10am to 12pmNew
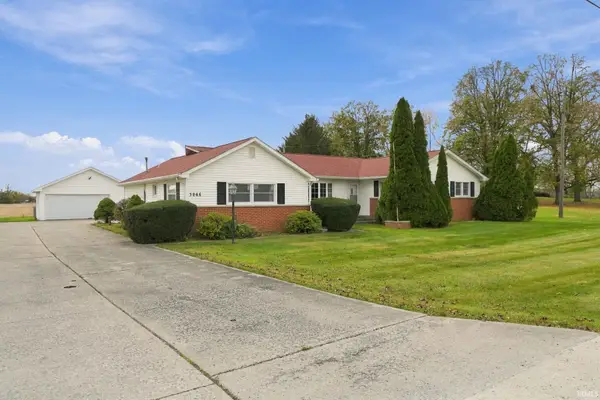 $275,000Active3 beds 3 baths2,064 sq. ft.
3866 SE State Road 116, Bluffton, IN 46714
MLS# 202646905Listed by: UPTOWN REALTY GROUP 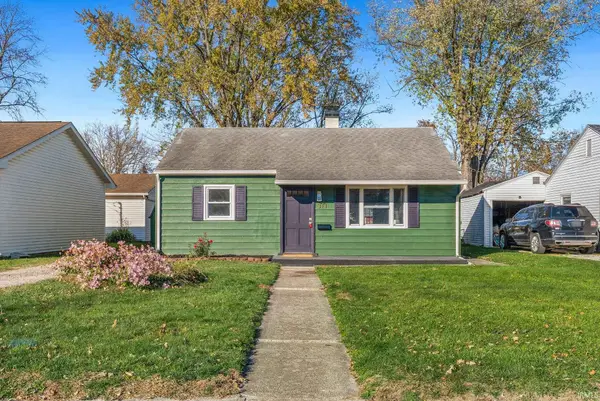 $159,900Pending2 beds 1 baths890 sq. ft.
311 W Horton Street, Bluffton, IN 46714
MLS# 202646543Listed by: CENTURY 21 BRADLEY REALTY, INC- New
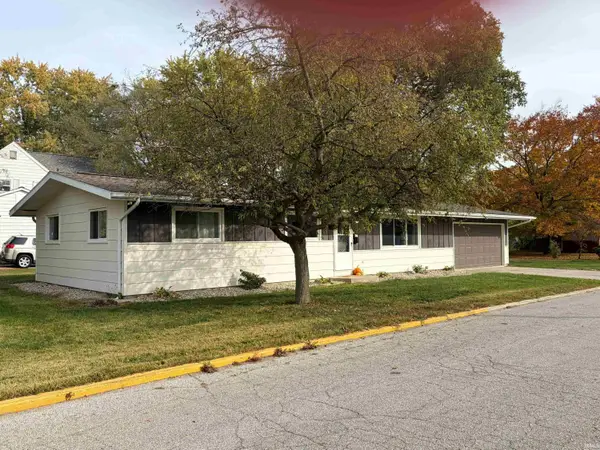 $185,000Active3 beds 1 baths1,200 sq. ft.
527 W Arnold Street, Bluffton, IN 46714
MLS# 202646325Listed by: MCBRIDE & ASSOCIATES REAL ESTA 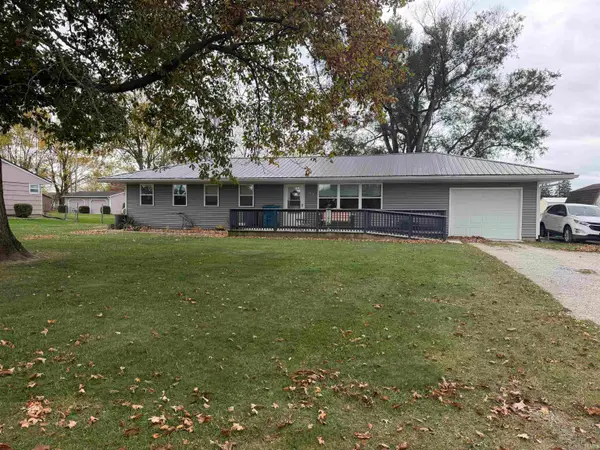 $194,900Active3 beds 2 baths1,200 sq. ft.
1914 S 300 E Road, Bluffton, IN 46714
MLS# 202645960Listed by: KRUECKEBERG AUCTION AND REALTY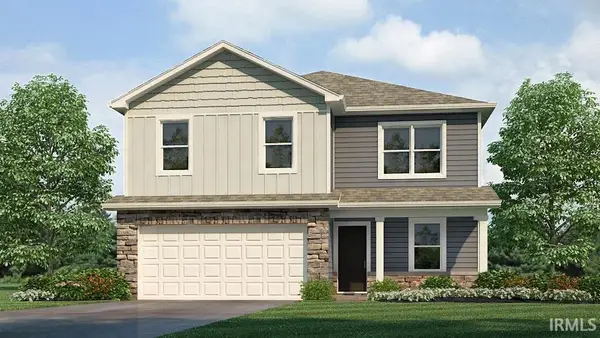 $330,350Active4 beds 3 baths2,053 sq. ft.
691 Hagrid Boulevard, Bluffton, IN 46714
MLS# 202645690Listed by: DRH REALTY OF INDIANA, LLC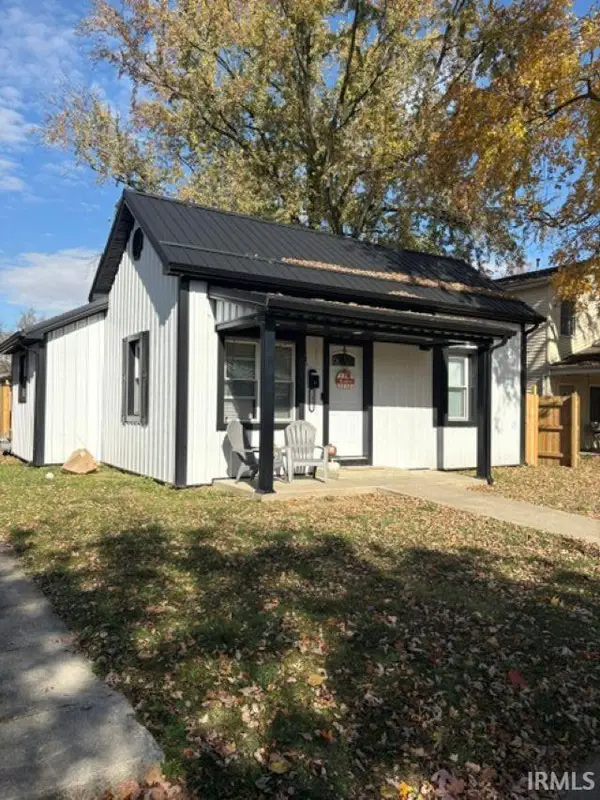 $180,000Pending3 beds 1 baths1,038 sq. ft.
1321 W Cherry Street, Bluffton, IN 46714
MLS# 202645433Listed by: COLDWELL BANKER HOLLOWAY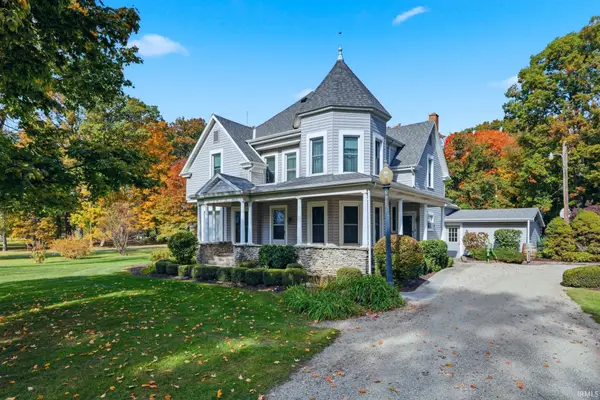 $415,000Active4 beds 2 baths3,750 sq. ft.
2545 SE Sr 116, Bluffton, IN 46714
MLS# 202645372Listed by: BKM REAL ESTATE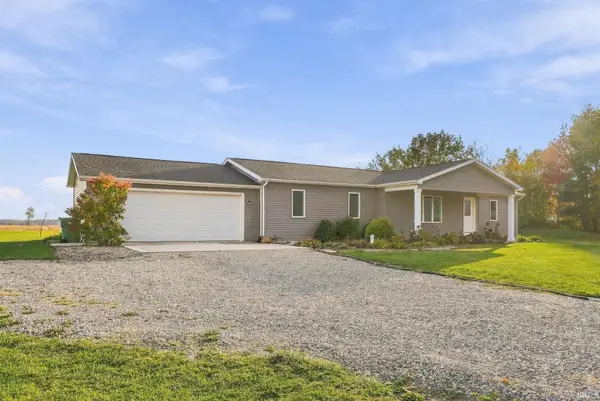 $385,000Pending3 beds 3 baths1,608 sq. ft.
4234 E 550 S, Bluffton, IN 46714
MLS# 202644865Listed by: STEFFEN GROUP


Protect your home and budget from life's surprises with an Assurant Home Warranty, backed by a partner that supports you through every step of homeownership. Explore Plans.
© 2023 - 2026 ERA Franchise Systems LLC. All rights reserved. ERA Franchise Systems LLC fully supports the principles of the Fair Housing Act and the Equal Opportunity Act. ERA, ERA Real Estate powered, and their respective logos are registered service marks of ERA Franchise Systems LLC. Each office is independently owned and operated.