
421 E Ohio Street, Bluffton, IN 46714
Local realty services provided by:ERA Crossroads
421 E Ohio Street,Bluffton, IN 46714
$255,000
- 4 Beds
- 3 Baths
- - sq. ft.
- Single family
- Sold
Listed by: isaac stoller, isaac stoller
Office: steffen group
MLS#:202630818
Source:Indiana Regional MLS
Sorry, we are unable to map this address
Price summary
- Price:$255,000
About this home
This one truly offers a combination of spaces you do not often find! Situated on two lots, the property includes a 1,549 sq. ft. 1.5 story home, a 634 sq. ft. independent apartment, a 624 sq. ft. finished studio, and a detached two car garage. The main home features three bedrooms and one full bath, with a main floor bedroom and two additional bedrooms upstairs. From the front entry, the living room leads to an office/den, while the kitchen connects the den to the dining room. Beyond the dining room is a second spacious living area and a large three-season room, providing plenty of room to gather, relax, or entertain. At the rear of the property, the separate one-bedroom, one-bath apartment offers its own living space and is conveniently located next to the garage. To the west of the home, the heated finished studio includes a half bath and offers flexible possibilities for hobbies, recreation, an office, or additional workspace. The fenced yard is tucked between the home, apartment, garage, and studio, creating a private central outdoor area. The reported finished square footage reflects all three finished structures, with the primary residence comprising 1,549 sq. ft. A versatile property with room to live, work, create, and accommodate guests or extended family all in one location....
Contact an agent
Home facts
- Year built:1935
- Subdivision & Development:None
- Listing ID #:202630818
- Added:45 day(s) ago
- Updated:September 14, 2026 at 06:54 AM
Rooms and interior
- Bedrooms:4
- Total bathrooms:3
- Full bathrooms:2
- Rooms Total:12
- Flooring:Carpet, Laminate
- Dining Description:Main Level
- Kitchen Description:Dishwasher, On Main Level, Range-Gas, Range/Oven Hookup, Refrigerator
- Basement Description:Cellar
Heating and cooling
- Cooling:Central Air
- Heating:Forced Air, Gas
Structure and exterior
- Roof:Asphalt
- Year built:1935
- Lot Features:Level
- Architectural Style:A-Frame, One and Half Story
- Construction Materials:Vinyl
- Exterior Features:Landscaped, Porch Covered
- Levels:1 1/2 Stories
Schools
- High school:Bluffton
- Middle school:Bluffton Harrison
- Elementary school:Bluffton Harrison
Utilities
- Water:City
- Sewer:City
Finances and disclosures
- Price:$255,000
- Tax amount:$2,226
Features and amenities
- Laundry features:Dryer Hook Up Electric, Main Floor Laundry
- Amenities:Built-In Bookcase, Ceiling Fan(s), Countertops-Laminate, Detector-Smoke, Garage Door Opener, Sump Pump, Workshop
Parking
- Parking description:Attached, Concrete Driveway, Off Street Parking
- Garage spaces:2
New listings near 421 E Ohio Street
- New
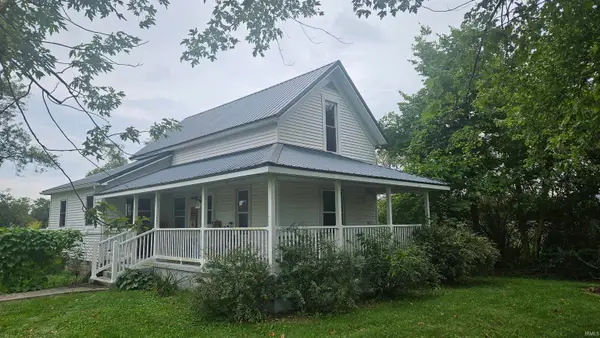 $250,000Active3 beds 1 baths1,452 sq. ft.
5089 SE State Road 116, Bluffton, IN 46714
MLS# 202637429Listed by: COLDWELL BANKER HOLLOWAY - New
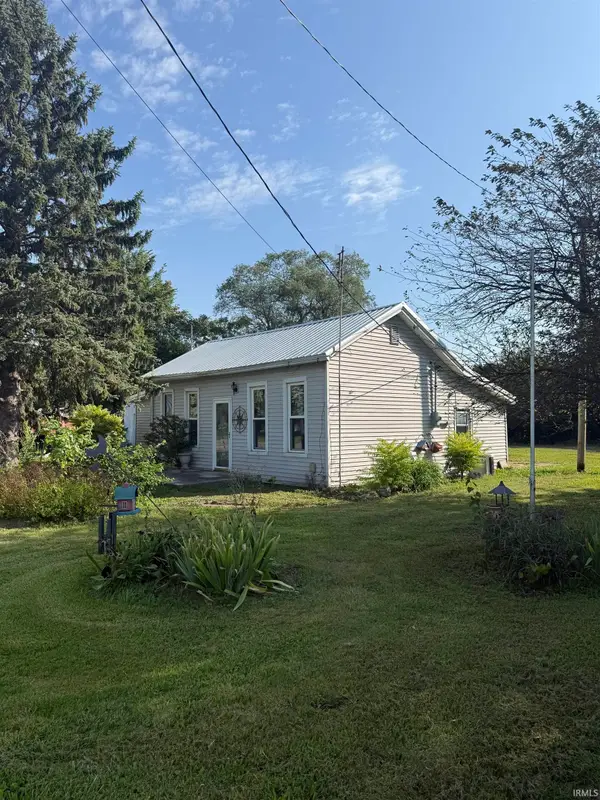 $77,777Active2 beds 1 baths888 sq. ft.
5911 S Sr 1, Bluffton, IN 46714
MLS# 202637383Listed by: KELLER WILLIAMS REALTY GROUP - New
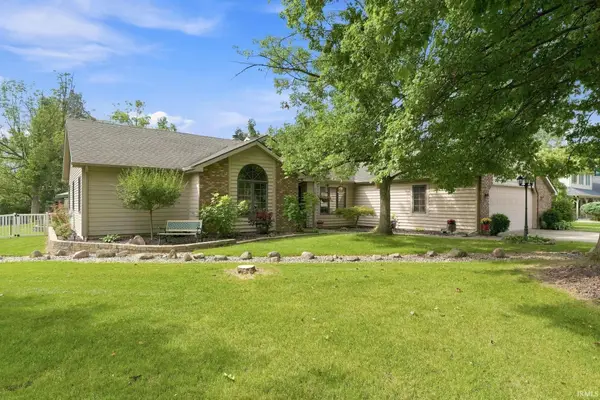 $425,000Active3 beds 2 baths2,003 sq. ft.
2598 E Maple Drive, Bluffton, IN 46714
MLS# 202637120Listed by: NORTH EASTERN GROUP REALTY - New
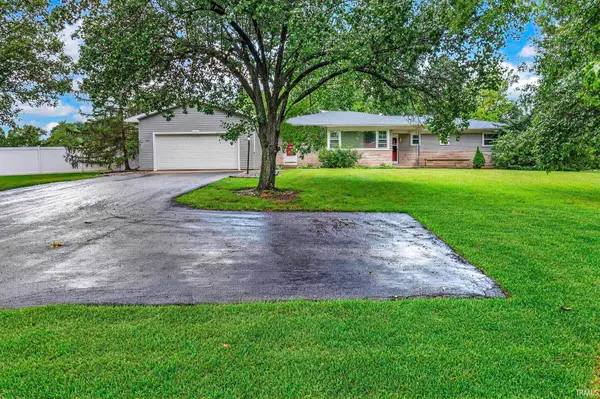 $315,000Active4 beds 3 baths2,290 sq. ft.
2434 N Spruce Drive, Bluffton, IN 46714
MLS# 202637109Listed by: STEFFEN GROUP - New
 $110,000Active3 beds 2 baths1,284 sq. ft.
1128 W Cherry Street, Bluffton, IN 46714
MLS# 202636866Listed by: CENTURY 21 BRADLEY REALTY, INC - New
 $349,900Active3 beds 3 baths2,072 sq. ft.
1414 Lancaster Street, Bluffton, IN 46714
MLS# 202636760Listed by: NORTHERN LAKES REALTY - New
 $175,000Active2 beds 2 baths960 sq. ft.
205 W Spring Street #A, Bluffton, IN 46714
MLS# 202636314Listed by: STEFFEN GROUP 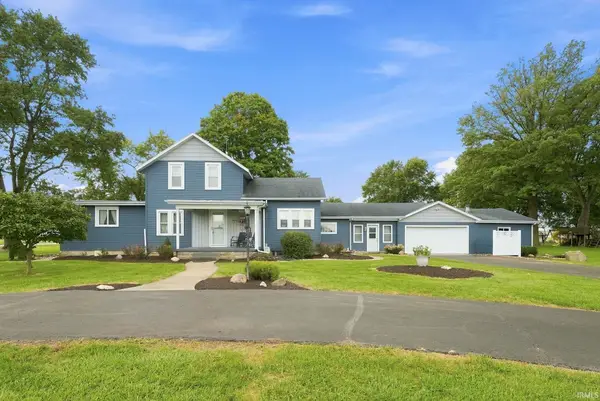 $289,000Active5 beds 2 baths2,289 sq. ft.
1988 S 300 East, Bluffton, IN 46714
MLS# 202635963Listed by: COLDWELL BANKER HOLLOWAY $140,000Pending3 beds 2 baths1,064 sq. ft.
2258 N Shady Lane, Bluffton, IN 46714
MLS# 202635334Listed by: ACORN REAL ESTATE PROFESSIONAL $339,900Active3 beds 2 baths1,728 sq. ft.
520 Cricketeer Court, Bluffton, IN 46714
MLS# 202635274Listed by: CUPP REAL ESTATE


Protect your home and budget from life's surprises with an Assurant Home Warranty, backed by a partner that supports you through every step of homeownership. Explore Plans.
© 2023 - 2026 ERA Franchise Systems LLC. All rights reserved. ERA Franchise Systems LLC fully supports the principles of the Fair Housing Act and the Equal Opportunity Act. ERA, ERA Real Estate powered, and their respective logos are registered service marks of ERA Franchise Systems LLC. Each office is independently owned and operated.