
618 W Wiley Avenue, Bluffton, IN 46714
Local realty services provided by:ERA First Advantage Realty, Inc.
Listed by: lori quakenbush, lori quakenbushCell: 260-273-5013
Office: impact realty llc.
MLS#:202628420
Source:Indiana Regional MLS
Price summary
- Price:$210,000
- Price per sq. ft.:$107.91
About this home
MOVE IN READY!Charming 4-bedroom, 2-bath home featuring fresh paint throughout the lower level, updated kitchen flooring, and a new clean-out drain. Spacious layout with comfortable living areas and plenty of room for everyday living and entertaining. Enjoy the covered porch for relaxing mornings or evenings outdoors. The property also includes a 2-car detached garage for added storage and convenience. Located in the Bluffton school district, this home offers a great combination of updates, space, and location.
Contact an agent
Home facts
- Year built:1980
- Listing ID #:202628420
- Added:4 day(s) ago
- Updated:July 20, 2026 at 07:51 AM
Rooms and interior
- Bedrooms:4
- Total bathrooms:2
- Full bathrooms:2
- Rooms Total:9
- Flooring:Carpet, Laminate, Vinyl
- Kitchen Description:Dishwasher, Range-Gas, Range/Oven Hookup, Refrigerator
- Basement Description:Partial Basement, Unfinished
- Living area:1,946 sq. ft.
Heating and cooling
- Cooling:Central Air
- Heating:Baseboard, Forced Air
Structure and exterior
- Roof:Shingle
- Year built:1980
- Building area:1,946 sq. ft.
- Lot area:0.17 Acres
- Architectural Style:Two Story
- Construction Materials:Vinyl
- Exterior Features:Porch Covered
- Levels:2 Stories
Schools
- High school:Bluffton
- Middle school:Bluffton Harrison
- Elementary school:Bluffton Harrison
Utilities
- Water:City
- Sewer:City
Finances and disclosures
- Price:$210,000
- Price per sq. ft.:$107.91
- Tax amount:$1,200
Features and amenities
- Laundry features:Dryer Hook Up Electric, Main Floor Laundry, Washer Hook-Up
- Amenities:Ceiling Fan(s), Countertops-Laminate, Garage Door Opener
Parking
- Parking description:Detached, Gravel Driveway, Off Street Parking
- Garage spaces:2
New listings near 618 W Wiley Avenue
- New
 $220,000Active2 beds 2 baths1,248 sq. ft.
846 E Sr 124, Bluffton, IN 46714
MLS# 202628495Listed by: BKM REAL ESTATE  $325,000Pending3 beds 2 baths1,733 sq. ft.
2190 E 350 N. Road, Bluffton, IN 46714
MLS# 202626564Listed by: BEER REALTY INC. $230,000Active3 beds 2 baths1,306 sq. ft.
1240 Virgina Court, Bluffton, IN 46714
MLS# 202626490Listed by: GREEN REALTY GROUP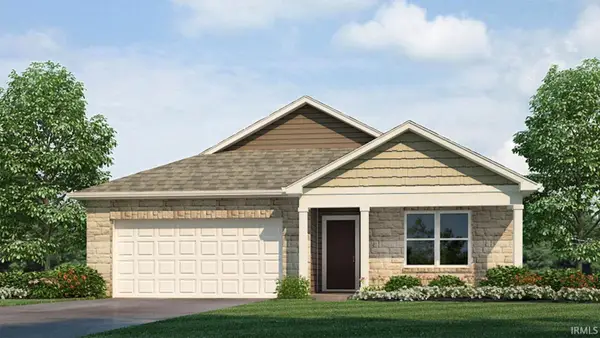 $308,060Active4 beds 2 baths1,771 sq. ft.
701 Hagrid Boulevard, Bluffton, IN 46714
MLS# 202626390Listed by: DRH REALTY OF INDIANA, LLC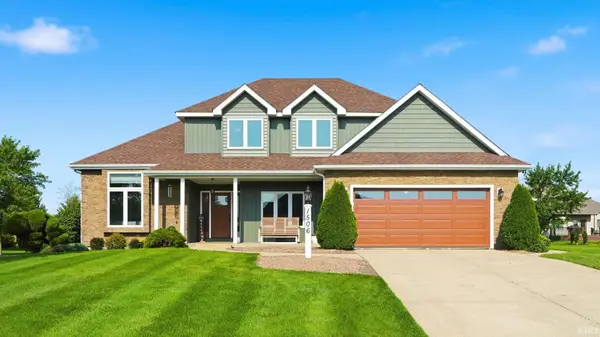 $450,000Active3 beds 4 baths3,000 sq. ft.
1506 Bell Brook Boulevard, Bluffton, IN 46714
MLS# 202625930Listed by: COLDWELL BANKER HOLLOWAY $246,900Active3 beds 1 baths1,523 sq. ft.
414 Meadow Lane, Bluffton, IN 46714
MLS# 202625843Listed by: COLDWELL BANKER REAL ESTATE GR $170,000Pending3 beds 2 baths1,558 sq. ft.
316 W Wiley Avenue, Bluffton, IN 46714
MLS# 202625766Listed by: COLDWELL BANKER HOLLOWAY $550,000Active5.86 Acres
TBD N Main Street, Bluffton, IN 46714
MLS# 202625732Listed by: COLDWELL BANKER HOLLOWAY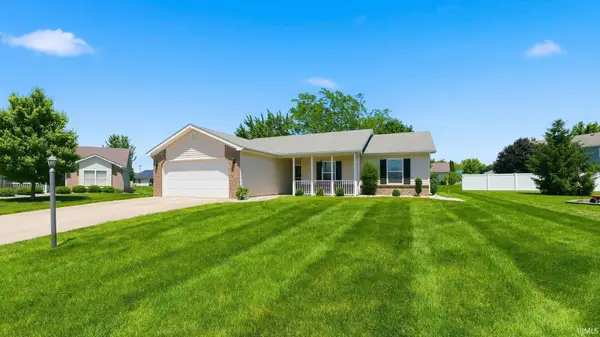 $239,000Pending3 beds 2 baths1,260 sq. ft.
1075 Granary Court, Bluffton, IN 46714
MLS# 202625453Listed by: COLDWELL BANKER HOLLOWAY


Protect your home and budget from life's surprises with an Assurant Home Warranty, backed by a partner that supports you through every step of homeownership. Explore Plans.
© 2023 - 2026 ERA Franchise Systems LLC. All rights reserved. ERA Franchise Systems LLC fully supports the principles of the Fair Housing Act and the Equal Opportunity Act. ERA, ERA Real Estate powered, and their respective logos are registered service marks of ERA Franchise Systems LLC. Each office is independently owned and operated.