
6070 N 600 W Road, Boone, IN 47546
Local realty services provided by:ERA Crossroads
Listed by: hannah welsh, brenda welshandy.welshs4f@gmail.com
Office: sell4free-welsh realty corporation
MLS#:202634407
Source:Indiana Regional MLS
Price summary
- Price:$224,700
- Price per sq. ft.:$80.02
About this home
Enjoy peaceful country living in this spacious 3-bedroom, 2-bathroom home situated on approximately 1 acre of beautiful countryside. The desirable split-bedroom floor plan offers privacy and functionality, while the full walk-up basement provides plenty of additional space for storage, hobbies, or future use. Main-level living is made easy with laundry hookups conveniently available on the main floor, while additional laundry hookups are located in the basement for added flexibility. An attached 2-car garage provides everyday convenience, while the impressive 30' x 50' detached 3-car garage offers abundant room for vehicles, equipment, storage, or all your favorite hobbies. Surrounded by peaceful countryside, this property offers plenty of space to relax, unwind, and enjoy the things you love. Whether you're looking for room to spread out, space for hobbies, or simply a quiet place to call home, this property has it all!
Contact an agent
Home facts
- Year built:1993
- Subdivision & Development:None
- Listing ID #:202634407
- Added:6 day(s) ago
- Updated:August 28, 2026 at 06:04 AM
Rooms and interior
- Bedrooms:3
- Total bathrooms:2
- Full bathrooms:2
- Rooms Total:3
- Kitchen Description:Dishwasher, On Main Level, Range-Electric, Range/Oven Hookup, Refrigerator
- Basement Description:Unfinished, Walk-Up
- Living area:1,404 sq. ft.
Heating and cooling
- Cooling:Central Air
- Heating:Electric
Structure and exterior
- Roof:Metal
- Year built:1993
- Building area:1,404 sq. ft.
- Lot area:1 Acres
- Lot Features:Slope
- Architectural Style:One Story, Ranch
- Construction Materials:Vinyl
- Levels:1 Story
Schools
- High school:Greater Jasper Cons Schools
- Middle school:Greater Jasper Cons Schools
- Elementary school:Jasper
Utilities
- Water:City
- Sewer:Septic
Finances and disclosures
- Price:$224,700
- Price per sq. ft.:$80.02
- Tax amount:$923
Features and amenities
- Laundry features:Main Floor Laundry
Parking
- Parking description:Attached
- Garage spaces:2
New listings near 6070 N 600 W Road
 $134,900Pending3 beds 2 baths1,878 sq. ft.
106 E Beckley Street, Royal Center, IN 46978
MLS# 202631356Listed by: ROGERS AUCTION & REAL ESTATE - LOGANSPORT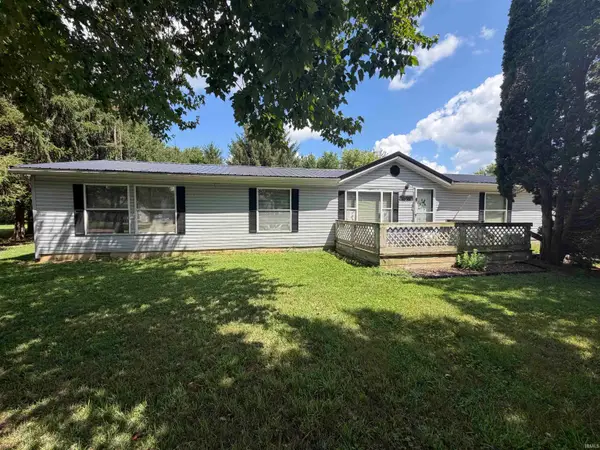 $182,000Active5 beds 2 baths1,848 sq. ft.
109 Michael Lane, Royal Center, IN 46978
MLS# 202631320Listed by: TRUSTBUILT REALTY GROUP $165,000Active4 beds 2 baths1,552 sq. ft.
312 S Chicago Street, Royal Center, IN 46978
MLS# 202627466Listed by: MODERN REAL ESTATE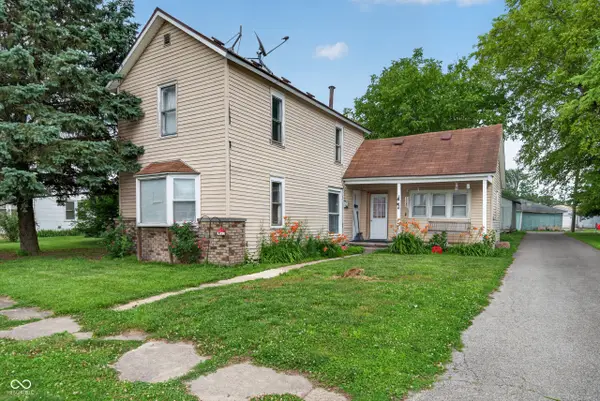 $52,000Pending3 beds 2 baths1,282 sq. ft.
110 E North Street, Royal Center, IN 46978
MLS# 22111847Listed by: EXP REALTY, LLC $89,900Active3 beds 1 baths1,364 sq. ft.
203 South Street, Royal Center, IN 46978
MLS# 202624249Listed by: MPR REALTY, LLC $104,850Active2 beds 1 baths1,264 sq. ft.
205 Day Street, Royal Center, IN 46978
MLS# 202618458Listed by: REDLOW GROUP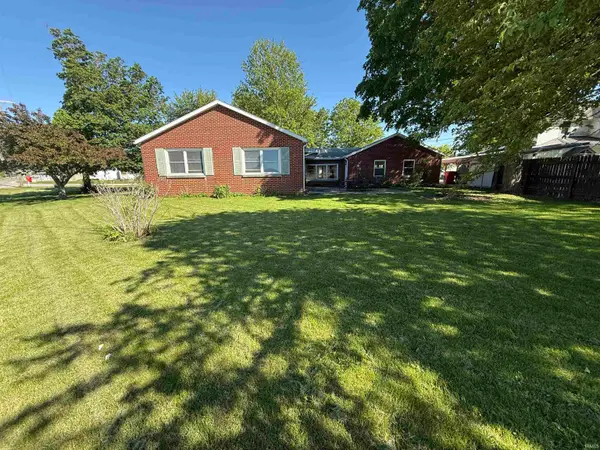 $194,500Active3 beds 3 baths1,584 sq. ft.
119 E Beckley Street, Royal Center, IN 46978
MLS# 202618343Listed by: ROGERS AUCTION & REAL ESTATE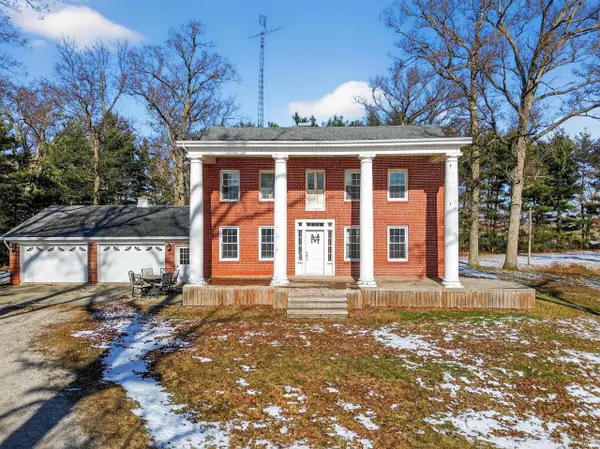 $349,999Pending4 beds 4 baths3,188 sq. ft.
8010 W County Road 400 N, Royal Center, IN 46978
MLS# 202601786Listed by: MODERN REAL ESTATE


Protect your home and budget from life's surprises with an Assurant Home Warranty, backed by a partner that supports you through every step of homeownership. Explore Plans.
© 2023 - 2026 ERA Franchise Systems LLC. All rights reserved. ERA Franchise Systems LLC fully supports the principles of the Fair Housing Act and the Equal Opportunity Act. ERA, ERA Real Estate powered, and their respective logos are registered service marks of ERA Franchise Systems LLC. Each office is independently owned and operated.