
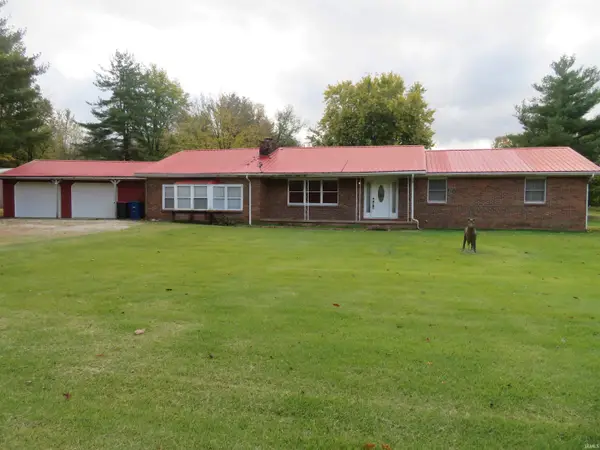
4504 Sierra Drive, Boonville, IN 47601
Local realty services provided by:ERA Crossroads
Listed by: mike enlowCell: 812-453-5852
Office: f.c. tucker emge
MLS#:202647180
Source:Indiana Regional MLS
Price summary
- Price:$259,900
- Price per sq. ft.:$113.3
- Monthly HOA dues:$200
About this home
MOVE-IN READY HOME...OVERLOOKING #16 & #17 Greens at Quail Crossing Golf Course...0% DOWN USDA FINANCING AVAILABLE...Super Value with over 2200 SF, 4-Bedrooms or 3-Bedrooms + Bonus Room and 2.5 Baths...PUD Style Offers CARE FREE LIVING at its BEST. Your Yard, Shrubbery, Landscaping, Weeding, Trimming, Fertilizing, Treating the Concrete, Treating the Decks, Snow Removal and Irrigation Water...ALL INCLUDED for ONLY $200/Mo...You Can't Pay to have it done Yourself that Cheaply...Lookout your Backyard and YOU Will FEEL LIKE Your Living on 10-Acres, But YOU DON'T have ANTHING to Take Care Of... The Kitchen Features All Stainless Steel Appliances, Breakfast Bar and a Large Pantry...There is a also Stacked Washer & Dryer in the Laundry Room...The Huge Main Floor Owners Suite has a Jetted Tub, Separate Shower, Double Vanity and Large Walk-in Closet...The Other Large 3-Bedrooms have Walk-in Closets...The Huge Great Room has a Corner Gas Log Fireplace and Triple Sized Patio Doors Overlooking the Golf Course...All Brick Construction...The HVAC, Roof, Water Heater and All-Appliances are Only 7-Years Old...There are 2-LARGE WALK-IN STORAGE AREAS...2-10 Supreme Home Warranty in Place...This is a Must See...Don't Miss This One!!...
Contact an agent
Home facts
- Year built:1997
- Subdivision & Development:Quail Crossing Golf
- Listing ID #:202647180
- Added:1 day(s) ago
- Updated:November 18, 2026 at 01:54 AM
Rooms and interior
- Bedrooms:4
- Total bathrooms:3
- Full bathrooms:2
- Rooms Total:8
- Flooring:Carpet, Tile
- Dining Description:Main Level
- Kitchen Description:Breakfast Bar, Dishwasher, Microwave, On Main Level, Range-Electric, Refrigerator
- Basement Description:Crawl
- Living area:2,294 sq. ft.
Heating and cooling
- Cooling:Central Air
- Heating:Forced Air, Gas
Structure and exterior
- Roof:Composite
- Year built:1997
- Building area:2,294 sq. ft.
- Lot area:0.12 Acres
- Lot Features:Level
- Architectural Style:One and Half Story, Traditional
- Construction Materials:Brick
- Exterior Features:Deck Open, Landscaped, Patio Open
- Levels:1 1/2 Stories
Schools
- High school:Boonville
- Middle school:Boonville
- Elementary school:Loge
Utilities
- Water:Public
- Sewer:Public
Finances and disclosures
- Price:$259,900
- Price per sq. ft.:$113.3
- Tax amount:$2,914
Features and amenities
- Laundry features:Main Floor Laundry
- Amenities:Attic Storage, Attic-Walk-up, Cable Ready, Ceiling Fan(s), Ceiling-9+, Closet(s) Walk-in, Detector-Smoke, Double Pane Windows, Garage Door Opener, Golf Course, Great Room, Home Warranty Included, Irrigation System, Sidewalks, Sump Pump
Parking
- Parking description:Aggregated Driveway, Attached
- Garage spaces:2
New listings near 4504 Sierra Drive
- New
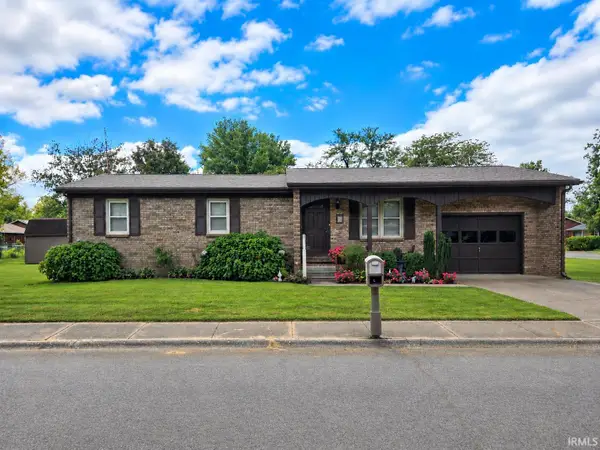 $199,900Active3 beds 1 baths1,075 sq. ft.
1743 Covey Drive, Boonville, IN 47601
MLS# 202647038Listed by: DAUBY REAL ESTATE - New
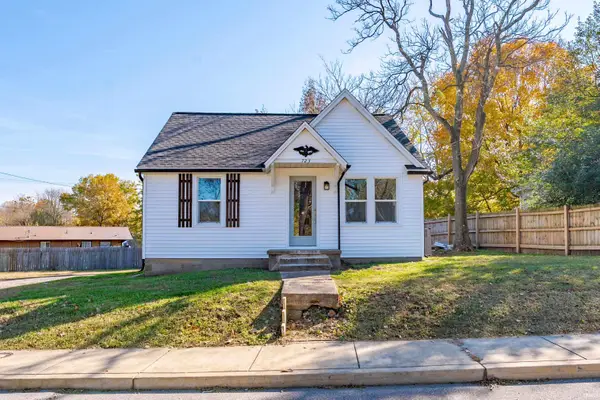 Listed by ERA$179,000Active2 beds 1 baths728 sq. ft.
723 N Fourth Street, Boonville, IN 47601
MLS# 202646986Listed by: ERA FIRST ADVANTAGE REALTY, INC - New
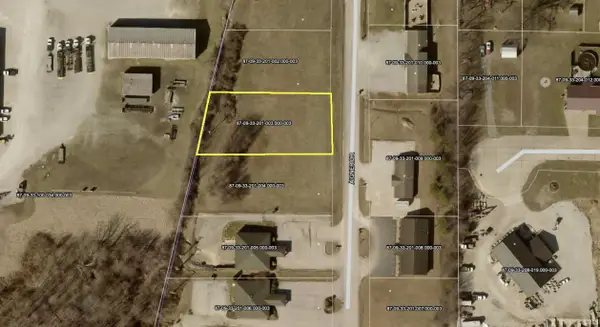 $80,000Active0.74 Acres
933 & 955 Aigner Drive, Boonville, IN 47601
MLS# 202647011Listed by: DON LEE REALTY - New
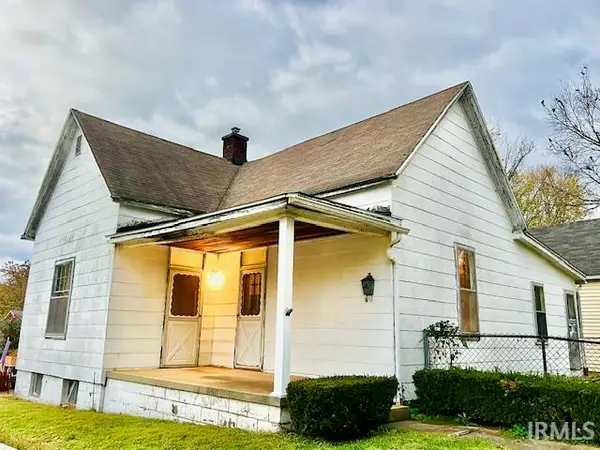 $64,900Active2 beds 2 baths1,297 sq. ft.
1002 N Williams Street, Boonville, IN 47601
MLS# 202646852Listed by: BERKSHIRE HATHAWAY HOMESERVICES INDIANA REALTY - New
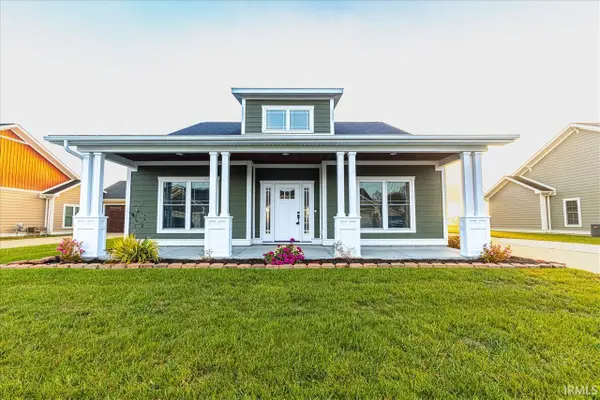 Listed by ERA$354,800Active4 beds 3 baths2,770 sq. ft.
1330 Helen Court, Boonville, IN 47601
MLS# 202646215Listed by: ERA FIRST ADVANTAGE REALTY, INC 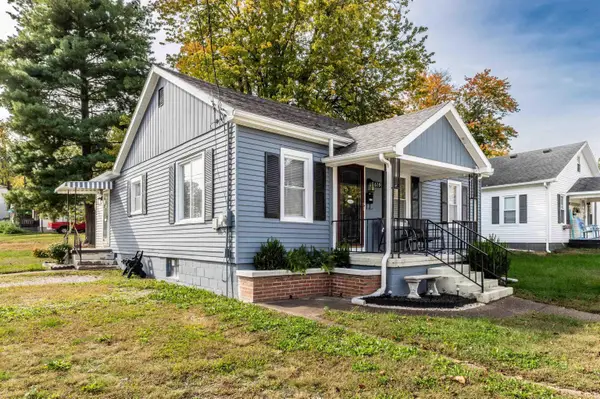 $157,000Pending2 beds 1 baths1,610 sq. ft.
639 E Division Street Street, Boonville, IN 47601
MLS# 202645748Listed by: BERKSHIRE HATHAWAY HOMESERVICES INDIANA REALTY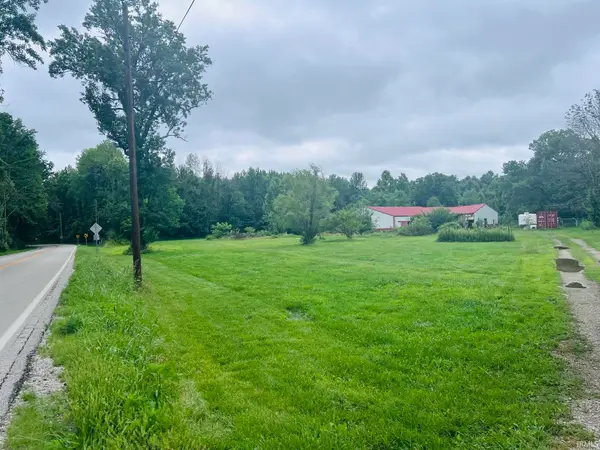 Listed by ERA$150,000Pending8.02 Acres
1911 S State Route 161, Boonville, IN 47601
MLS# 202645713Listed by: ERA FIRST ADVANTAGE REALTY, INC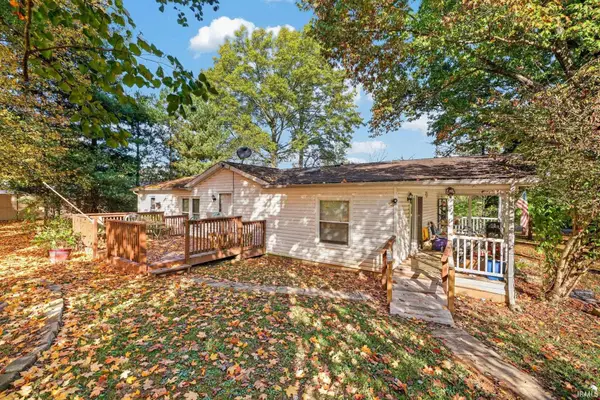 $170,000Pending3 beds 1 baths1,296 sq. ft.
5111 Oak Tree Drive, Boonville, IN 47601
MLS# 202645688Listed by: CATANESE REAL ESTATE- Open Sun, 2:30 to 4pm
 $299,900Active3 beds 2 baths2,382 sq. ft.
2655 E Degonia Road, Boonville, IN 47601
MLS# 202645610Listed by: ACCLAIM REALTY GROUP


Protect your home and budget from life's surprises with an Assurant Home Warranty, backed by a partner that supports you through every step of homeownership. Explore Plans.
© 2023 - 2026 ERA Franchise Systems LLC. All rights reserved. ERA Franchise Systems LLC fully supports the principles of the Fair Housing Act and the Equal Opportunity Act. ERA, ERA Real Estate powered, and their respective logos are registered service marks of ERA Franchise Systems LLC. Each office is independently owned and operated.