
599 Shady Lane, Boonville, IN 47601
Local realty services provided by:ERA First Advantage Realty, Inc.
Listed by: dana smithcell: 812-205-9386
Office: goebel commercial realty, inc
MLS#:202632740
Source:Indiana Regional MLS
Price summary
- Price:$624,900
- Price per sq. ft.:$130.24
About this home
Welcome to this exceptional full-brick ranch nestled on just under an acre, where timeless charm meets thoughtful updates and incredible functionality. A welcoming covered front porch sets the stage for this beautifully maintained home featuring gorgeous hardwood floors and an inviting floor plan designed for everyday living and entertaining.The spacious family room flows seamlessly into the generous dining area and beautifully updated kitchen, complete with custom cabinetry, solid surface countertops, a striking new backsplash, premium appliances, an impressive oversized refrigerator, and an incredible gas range that will delight any home chef. Just off the kitchen, you'll find an enlarged pantry with custom shelving and a spacious main-level laundry room with utility sink.The primary suite offers a peaceful retreat with dual walk-in closets and a beautifully updated tiled walk-in shower. Two additional bedrooms and a full bath complete the main level, while upstairs you'll find a versatile fourth bedroom or bonus room perfect for a home office, playroom, or guest space.The finished basement expands your living space with a full bath, theater area, and multiple flexible spaces for recreation, hobbies, or entertaining. One of the home's most unique features is the stand-up crawlspace, thoughtfully transformed into an incredible storage area with extensive shelving while remaining easily accessible.Step outside to enjoy the screened porch overlooking the expansive deck and above-ground pool—perfect for relaxing or hosting family and friends. Garden enthusiasts will love the raised garden beds and charming greenhouse, while the storage shed, additional carport, attached two-car garage, asphalt driveway, and circular drive provide abundant storage and parking. This one-of-a-kind property offers the perfect combination of comfort, quality, and outdoor living—all in a peaceful setting just under one acre....
Contact an agent
Home facts
- Year built:2006
- Subdivision & Development:Shady Lane
- Listing ID #:202632740
- Added:46 day(s) ago
- Updated:September 27, 2026 at 03:02 PM
Rooms and interior
- Bedrooms:4
- Total bathrooms:4
- Full bathrooms:3
- Rooms Total:10
- Flooring:Carpet, Hardwood Floors, Tile
- Dining Description:Main Level
- Kitchen Description:Breakfast Bar, Dishwasher, Kitchen Island, Microwave, On Main Level, Oven-Gas, Range-Gas, Refrigerator
- Basement Description:Crawl, Finished
- Living area:4,798 sq. ft.
Heating and cooling
- Cooling:Central Air
- Heating:Forced Air, Gas
Structure and exterior
- Roof:Asphalt, Shingle
- Year built:2006
- Building area:4,798 sq. ft.
- Lot area:0.86 Acres
- Lot Features:Level
- Architectural Style:One Story, Ranch
- Construction Materials:Brick
- Exterior Features:Porch Screened
- Levels:1 Story
Schools
- High school:Boonville
- Middle school:Boonville
- Elementary school:Oakdale
Utilities
- Water:Public
- Sewer:Septic
Finances and disclosures
- Price:$624,900
- Price per sq. ft.:$130.24
- Tax amount:$59
Features and amenities
- Laundry features:Main Floor Laundry
- Amenities:Ceiling Fan(s), Ceiling-9+, Closet(s) Walk-in, Countertops-Solid Surf, Custom Cabinetry, Garden Tub, Great Room
Parking
- Parking description:Attached
- Garage spaces:2
New listings near 599 Shady Lane
- New
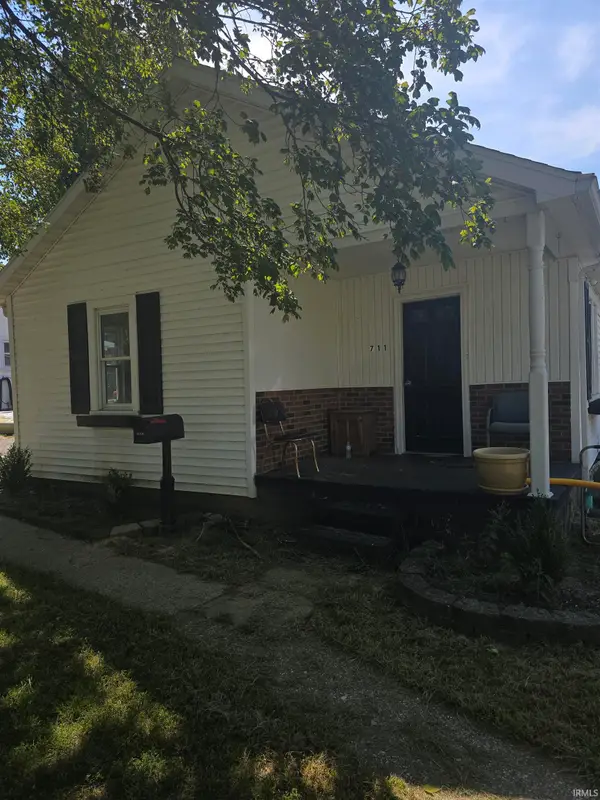 Listed by ERA$149,900Active3 beds 1 baths986 sq. ft.
711 E Oak Street, Boonville, IN 47601
MLS# 202639599Listed by: ERA FIRST ADVANTAGE REALTY, INC - New
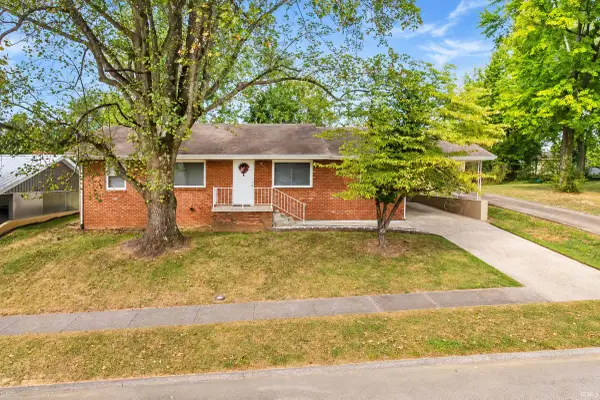 $230,000Active4 beds 2 baths1,525 sq. ft.
1208 Stratford Drive, Boonville, IN 47601
MLS# 202639328Listed by: NEST FINDERS REAL ESTATE LLC - New
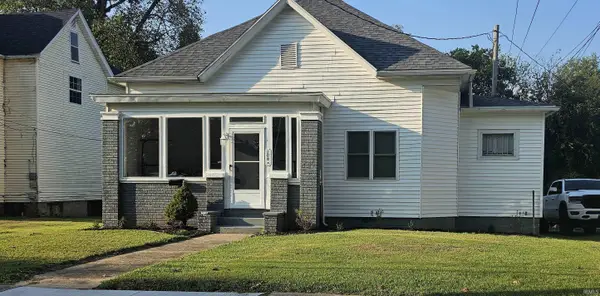 Listed by ERA$160,000Active4 beds 2 baths1,440 sq. ft.
208 Gough Avenue, Boonville, IN 47601
MLS# 202639132Listed by: ERA FIRST ADVANTAGE REALTY, INC 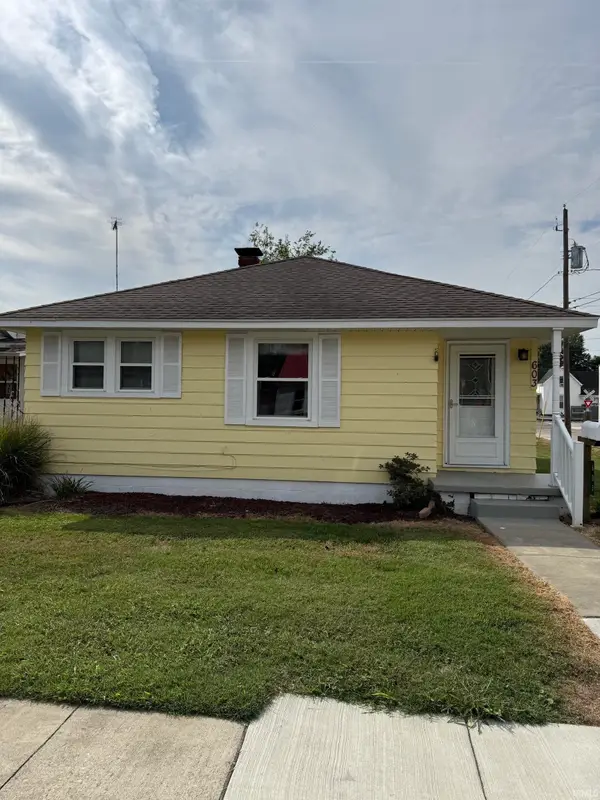 $99,900Pending2 beds 1 baths987 sq. ft.
603 E Cherry Street, Boonville, IN 47601
MLS# 202638998Listed by: DON LEE REALTY- Open Sun, 2 to 3:30pm
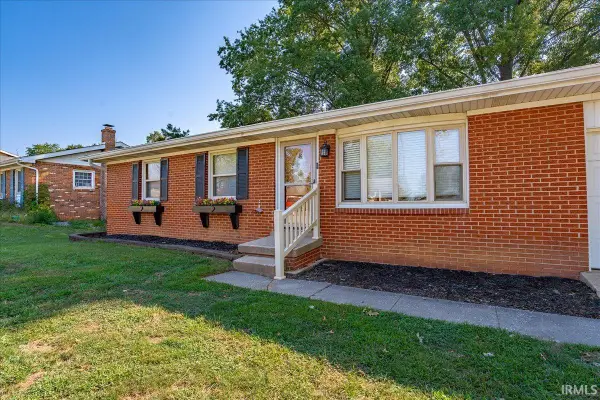 Listed by ERA$209,000Pending3 beds 2 baths1,025 sq. ft.
1112 Tower Drive, Boonville, IN 47601
MLS# 202638938Listed by: ERA FIRST ADVANTAGE REALTY, INC - New
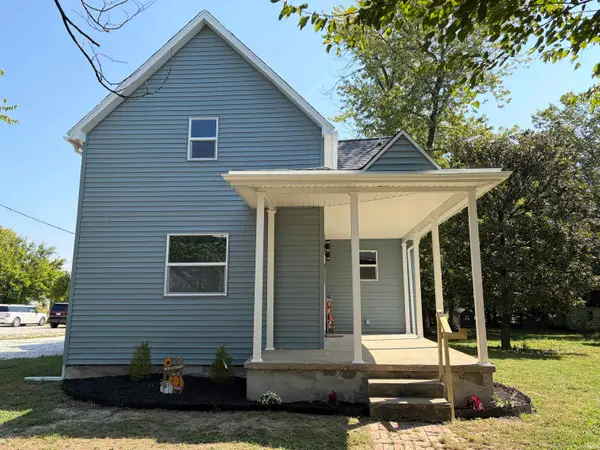 $305,000Active5 beds 3 baths3,008 sq. ft.
402 S Second Street, Boonville, IN 47601
MLS# 202638867Listed by: CATANESE REAL ESTATE 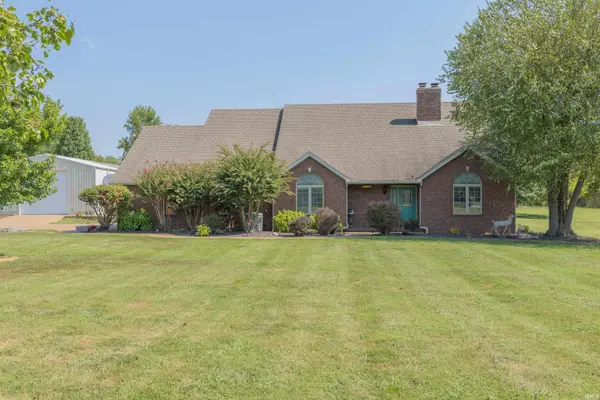 $650,000Pending3 beds 3 baths2,848 sq. ft.
2022 S Center Road, Boonville, IN 47601
MLS# 202638842Listed by: F.C. TUCKER EMGE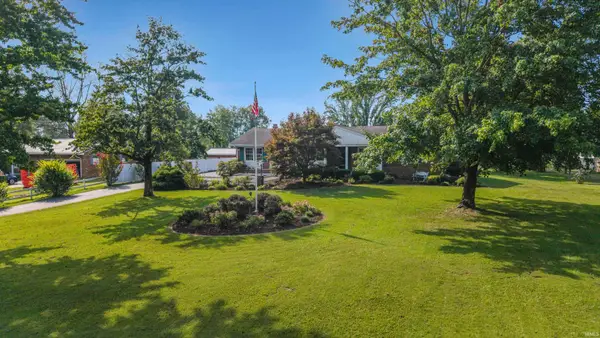 $439,900Pending4 beds 3 baths4,176 sq. ft.
4133 Glen Drive, Boonville, IN 47601
MLS# 202638736Listed by: EXP REALTY, LLC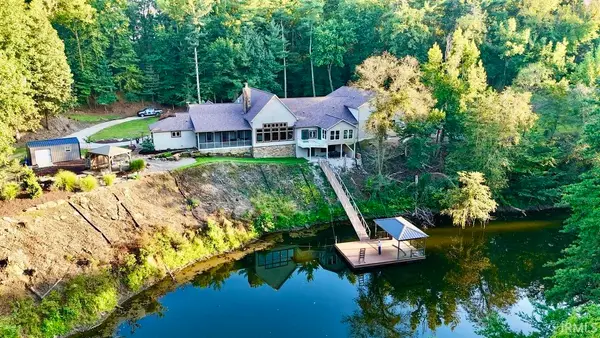 $1,800,000Active5 beds 6 baths5,673 sq. ft.
1644 Hunsaker Road, Boonville, IN 47601
MLS# 202637846Listed by: MIDWEST LAND & LIFESTYLE LLC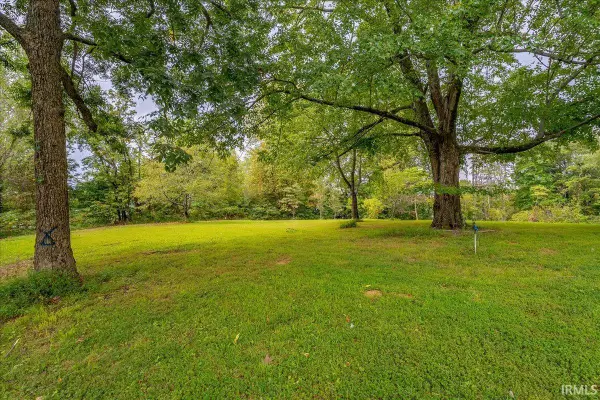 Listed by ERA$95,000Active2.06 Acres
1220 S Folsomville Road, Boonville, IN 47601
MLS# 202637746Listed by: ERA FIRST ADVANTAGE REALTY, INC


Protect your home and budget from life's surprises with an Assurant Home Warranty, backed by a partner that supports you through every step of homeownership. Explore Plans.
© 2023 - 2026 ERA Franchise Systems LLC. All rights reserved. ERA Franchise Systems LLC fully supports the principles of the Fair Housing Act and the Equal Opportunity Act. ERA, ERA Real Estate powered, and their respective logos are registered service marks of ERA Franchise Systems LLC. Each office is independently owned and operated.