
109 Borden Ridge Drive, Borden, IN 47106
Local realty services provided by:Schuler Bauer Real Estate ERA Powered
109 Borden Ridge Drive,Borden, IN 47106
$259,900
- 4 Beds
- 2 Baths
- 1,303 sq. ft.
- Single family
- Active
Listed by: trent rufing
Office: kentuckiana pro realty, llc.
MLS#:202608608
Source:IN_SIRA
Price summary
- Price:$259,900
- Price per sq. ft.:$199.46
About this home
Welcome to this beautifully maintained, move in ready, home located in the highly desirable Borden Ridge neighborhood! This home features 4 bedrooms, 2 bathrooms and a spacious split floor plan. Some of the key features include a 1 car attached garage, nicely updated kitchen w/pantry for added storage. Partially finished basement with non-conforming 4th bedroom in basement or office space. Updated hot water heater and updated HVAC within 5-6 years. Private back yard with firepit which makes it perfect for outdoor gatherings. It is conveniently located within minutes to the coffee shop, ice cream shop, diner and the Monon Trail access. This home offers a perfect blend of modern updates, scenic surroundings with a gorgeous views! Don’t miss your chance to own a home in one of the most charming communities—schedule your private showing today!
Contact an agent
Home facts
- Year built:1999
- Listing ID #:202608608
- Added:1 day(s) ago
- Updated:July 10, 2026 at 03:19 PM
Rooms and interior
- Bedrooms:4
- Total bathrooms:2
- Full bathrooms:2
- Bathrooms Description:Bath in Primary Bedroom
- Kitchen Description:Dishwasher, Eat-in Kitchen, Oven, Range, Refrigerator
- Bedroom Description:Main Level Primary
- Basement:Yes
- Basement Description:Daylight, Full, Partially Finished, Sump Pump
- Living area:1,303 sq. ft.
Heating and cooling
- Cooling:Central Air
- Heating:Forced Air
- Central air:Yes
Structure and exterior
- Roof:Shingle
- Year built:1999
- Building area:1,303 sq. ft.
- Lot area:0.22 Acres
- Architectural Style:One Story
- Construction Materials:Brick, Frame, Vinyl Siding
- Exterior Features:Covered, Landscaping, Patio, Porch
- Foundation Description:Poured
- Levels:1 Story
Utilities
- Water:Connected, Public
- Sewer:Public Sewer
Finances and disclosures
- Price:$259,900
- Price per sq. ft.:$199.46
- Tax amount:$590
Features and amenities
- Appliances:Dishwasher, Dryer, Oven, Range, Refrigerator, Washer
- Laundry features:Dryer, In Basement, Washer
- Amenities:Cable TV, Ceiling Fans, Pantry, Thermal Windows, Window Blinds
Parking
- Parking description:Attached, Garage
- Garage:Yes
- Garage spaces:1
New listings near 109 Borden Ridge Drive
- New
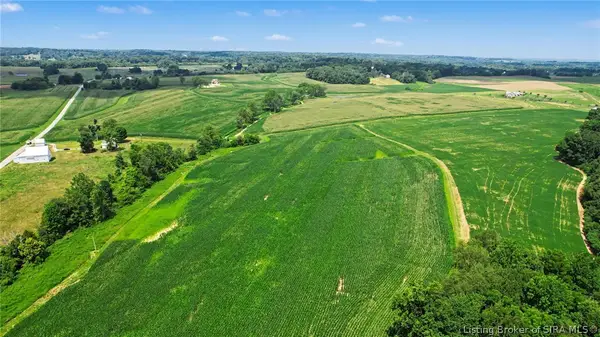 $2,300,000Active65.94 Acres
Coffman Road, Borden, IN 47106
MLS# 202609963Listed by: WEICHERT REALTORS-ABG PROPERTIES - Open Sat, 10am to 12pmNew
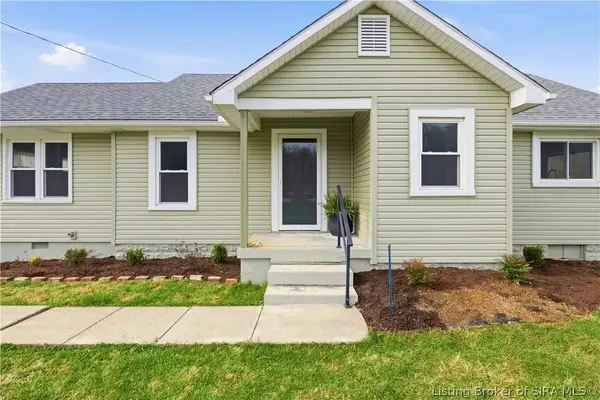 $299,500Active3 beds 1 baths1,388 sq. ft.
1566 W Water Street, Borden, IN 47106
MLS# 202609688Listed by: BHG REALTY 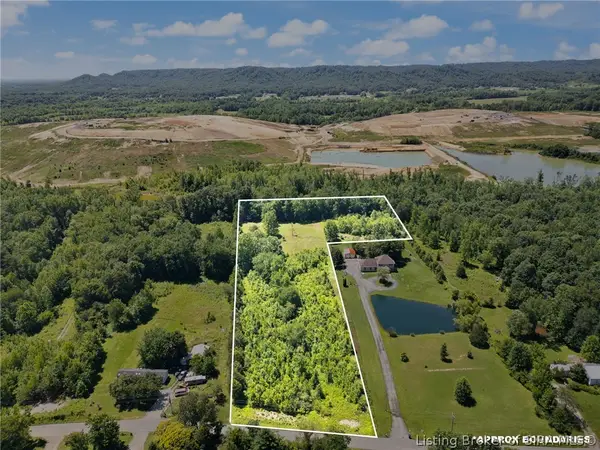 $110,000Active5.06 Acres
0 Wilson Switch Road, Borden, IN 47106
MLS# 202609507Listed by: EXP REALTY, LLC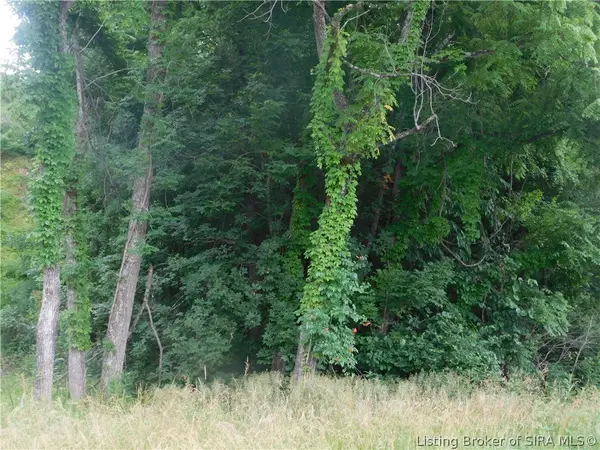 $10,000Active0.48 Acres
Borden Greenville Road, Borden, IN 47106
MLS# 202609135Listed by: MAINSTREET REALTORS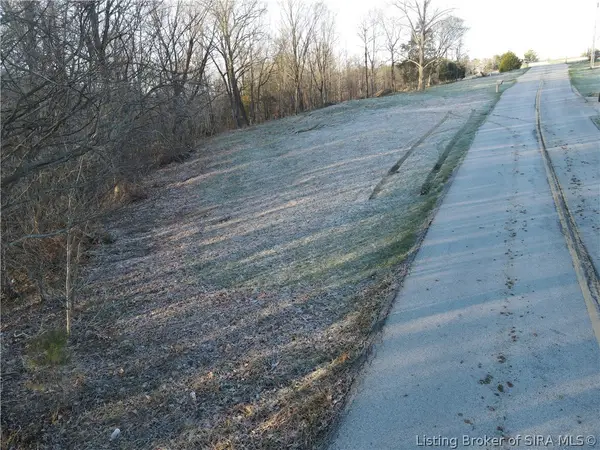 $59,900Active4.41 Acres
22106 Daisy Hill Road, Borden, IN 47106
MLS# 202609345Listed by: NEXTHOME WILSON REAL ESTATE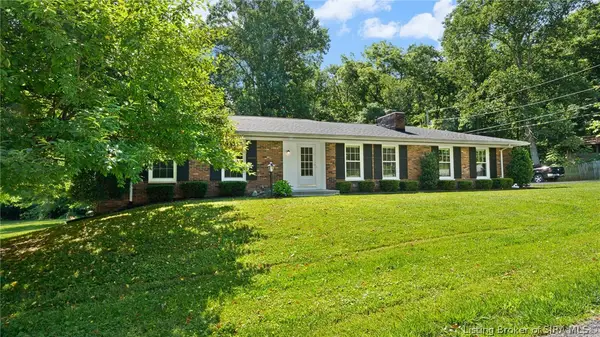 $326,000Active3 beds 3 baths2,704 sq. ft.
17711 Carter Place, Borden, IN 47106
MLS# 202609296Listed by: NEXTHOME WILSON REAL ESTATE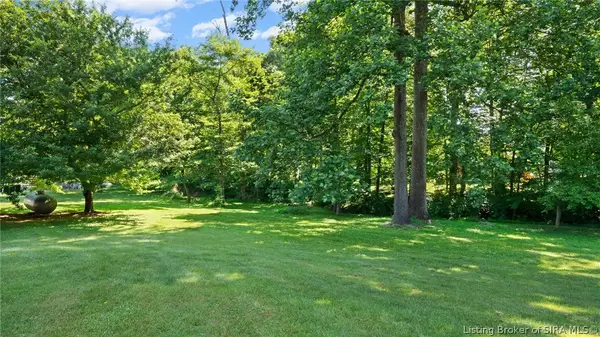 $35,000Active0.36 Acres
17711 Carter Place, Borden, IN 47106
MLS# 202609294Listed by: NEXTHOME WILSON REAL ESTATE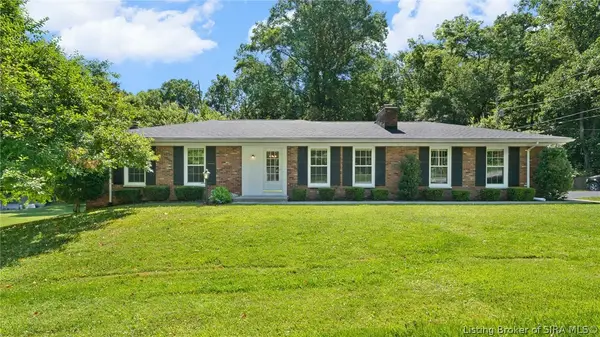 $361,000Active3 beds 3 baths2,704 sq. ft.
17711 Carter Place, Borden, IN 47106
MLS# 202608868Listed by: NEXTHOME WILSON REAL ESTATE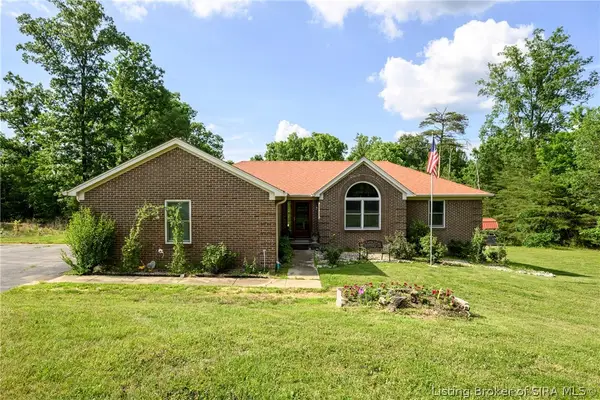 $537,000Active5 beds 3 baths3,462 sq. ft.
3221 Cummins Road, Borden, IN 47106
MLS# 202608675Listed by: 1% LISTS PURPLE DOOR IN KY


Protect your home and budget from life's surprises with an Assurant Home Warranty, backed by a partner that supports you through every step of homeownership. Explore Plans.
© 2023 - 2026 ERA Franchise Systems LLC. All rights reserved. ERA Franchise Systems LLC fully supports the principles of the Fair Housing Act and the Equal Opportunity Act. ERA, ERA Real Estate powered, and their respective logos are registered service marks of ERA Franchise Systems LLC. Each office is independently owned and operated.