
416 S Clinton Street, Boswell, IN 47921
Local realty services provided by:ERA Crossroads
Listed by: karen smith
Office: cackley real estate
MLS#:202635181
Source:Indiana Regional MLS
Price summary
- Price:$177,000
- Price per sq. ft.:$86.26
About this home
This can be the place you call home! Many updates have been completed for you from flooring to windows to paint, the updated bath and laundry. This home has been very well maintained. You'll notice that while the updates have been completed, the charm can still be seen throughout the home in the built-ins and wood details. There is storage galore on both the main floor and upstairs-just wait until you see all the places you can organize your belongings. Sit on the wrap around porch drinking coffee and listening to the quiet, small town living that Benton County has to offer. It's a quick and easy commute to West Lafayette/Lafayette or in the other direction to Hoopeston/Watseka, Illinois.
Contact an agent
Home facts
- Year built:1900
- Subdivision & Development:None
- Listing ID #:202635181
- Added:9 day(s) ago
- Updated:September 06, 2026 at 03:12 PM
Rooms and interior
- Bedrooms:3
- Total bathrooms:1
- Full bathrooms:1
- Rooms Total:8
- Flooring:Carpet, Laminate
- Kitchen Description:Dishwasher, Eat-In Kitchen, Microwave, On Main Level, Range-Electric, Refrigerator
- Basement Description:Crawl, Partial Basement, Unfinished
- Living area:1,632 sq. ft.
Heating and cooling
- Cooling:Central Air
- Heating:Forced Air, Gas
Structure and exterior
- Roof:Asphalt, Shingle
- Year built:1900
- Building area:1,632 sq. ft.
- Lot area:0.26 Acres
- Lot Features:Corner, Level
- Architectural Style:Two Story
- Construction Materials:Metal
- Exterior Features:Landscaped, Porch Covered, Porch Open
- Levels:2 Stories
Schools
- High school:Benton Central
- Middle school:Benton Central
- Elementary school:Prairie Crossing
Utilities
- Water:Public
- Sewer:Public
Finances and disclosures
- Price:$177,000
- Price per sq. ft.:$86.26
- Tax amount:$5
Features and amenities
- Laundry features:Dryer Hook Up Gas, Main Floor Laundry, Washer Hook-Up
- Amenities:Attic Pull Down Stairs, Ceiling Fan(s), Ceiling-9+, Closet(s) Walk-in, Countertops-Laminate, Double Pane Windows, Garage Door Opener, Pocket Doors, Storm Windows, Sump Pump
Parking
- Parking description:Asphalt Driveway, Detached, Gravel Driveway, Off Street Parking
- Garage spaces:2
New listings near 416 S Clinton Street
 $219,000Active3 beds 2 baths2,450 sq. ft.
402 N Old Us Highway 41, Boswell, IN 47921
MLS# 202630263Listed by: CACKLEY REAL ESTATE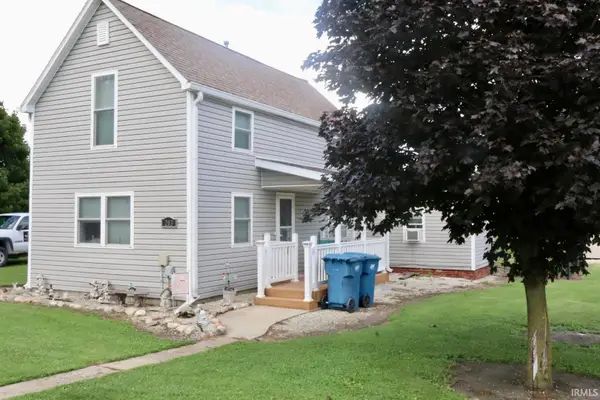 $160,000Active3 beds 1 baths1,368 sq. ft.
203 N Stokes Street, Boswell, IN 47921
MLS# 202628660Listed by: BURTON FARM AND HOME REALTY, LLC. $64,000Active3 beds 4 baths5,935 sq. ft.
106 S Smith Street, Boswell, IN 47921
MLS# 202609587Listed by: TOM HAYES REALTY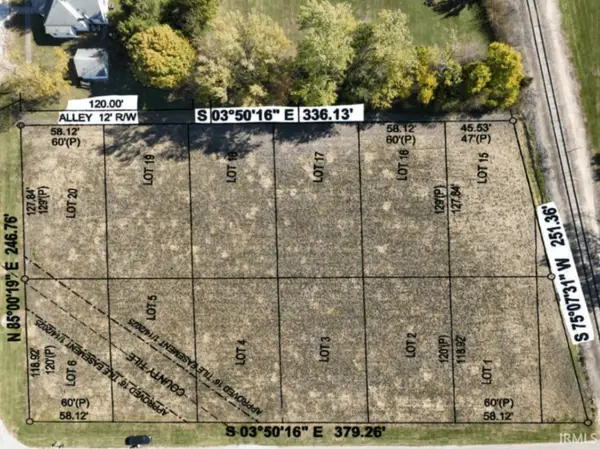 $24,750Active0.16 Acres
lot 4 N Stokes Street, Boswell, IN 47921
MLS# 202533267Listed by: VOGEL REAL ESTATE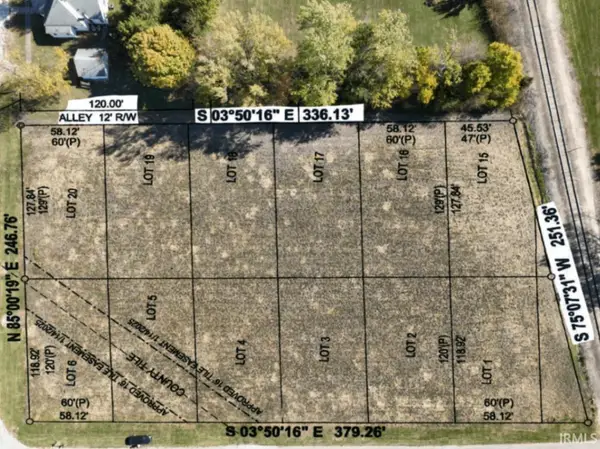 $19,750Active0.17 Acres
lot 20 E North Street, Boswell, IN 47921
MLS# 202533265Listed by: VOGEL REAL ESTATE $149,750Active2.01 Acres
0 N Stokes Street, Boswell, IN 47921
MLS# 202530107Listed by: VOGEL REAL ESTATE


Protect your home and budget from life's surprises with an Assurant Home Warranty, backed by a partner that supports you through every step of homeownership. Explore Plans.
© 2023 - 2026 ERA Franchise Systems LLC. All rights reserved. ERA Franchise Systems LLC fully supports the principles of the Fair Housing Act and the Equal Opportunity Act. ERA, ERA Real Estate powered, and their respective logos are registered service marks of ERA Franchise Systems LLC. Each office is independently owned and operated.