
405 N Thayer Street, Bourbon, IN 46504
Local realty services provided by:ERA Crossroads
405 N Thayer Street,Bourbon, IN 46504
$129,000
- 3 Beds
- 1 Baths
- - sq. ft.
- Single family
- Sold
Listed by: anna gilsingerCell: 574-274-3469
Office: re/max results
MLS#:202628948
Source:Indiana Regional MLS
Sorry, we are unable to map this address
Price summary
- Price:$129,000
About this home
This charming 3-bedroom home offers a functional layout with plenty of potential. The main level features a cozy oak kitchen with an adjoining dining area, inviting living room, convenient main floor laundry, and a spacious bedroom with an attached full bath. Upstairs, you'll find two generously sized bedrooms, providing plenty of space for family or guests. Outside, enjoy a large, fenced backyard and a one-car attached garage (24' x 24') for added convenience. Located close to local schools and downtown amenities, this property is ready for your personal touches. Property is being sold as-is. Tenant's rights apply.
Contact an agent
Home facts
- Year built:1920
- Subdivision & Development:None
- Listing ID #:202628948
- Added:57 day(s) ago
- Updated:September 14, 2026 at 06:54 AM
Rooms and interior
- Bedrooms:3
- Total bathrooms:1
- Full bathrooms:1
- Rooms Total:7
- Dining Description:Main Level
- Kitchen Description:Dishwasher, On Main Level, Range-Gas, Refrigerator
- Basement Description:Crawl
Heating and cooling
- Cooling:Window
- Heating:Forced Air, Gas
Structure and exterior
- Year built:1920
- Architectural Style:One and Half Story
- Construction Materials:Vinyl
- Levels:1 1/2 Stories
Schools
- High school:Triton
- Middle school:Triton
- Elementary school:Triton
Utilities
- Water:City
- Sewer:City
Finances and disclosures
- Price:$129,000
- Tax amount:$1,300
Parking
- Parking description:Attached
- Garage spaces:2
New listings near 405 N Thayer Street
- Coming Soon
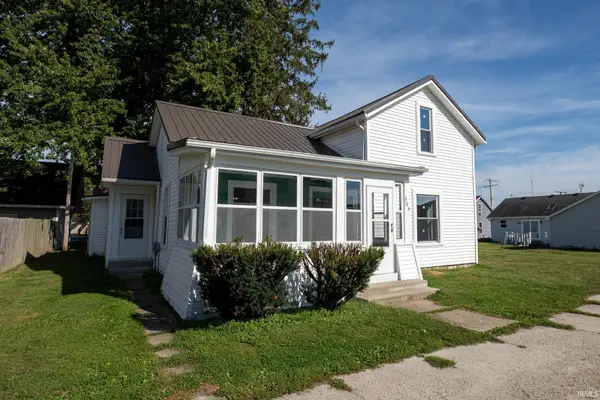 $175,000Coming Soon3 beds 1 baths1,628 sq. ft.
304 N Thompson Street, Bourbon, IN 46504
MLS# 202637151Listed by: RE/MAX RESULTS - New
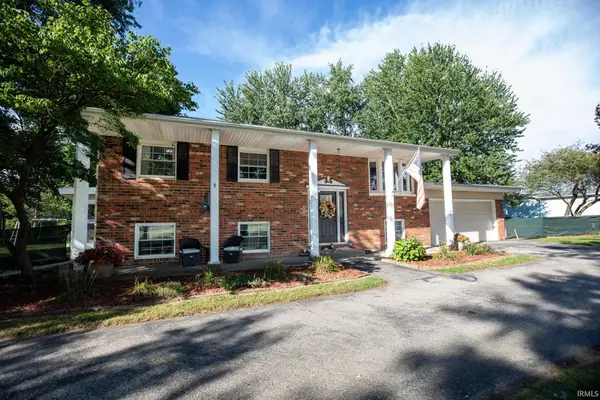 $297,000Active4 beds 2 baths2,889 sq. ft.
501 Shaffer Road, Bourbon, IN 46504
MLS# 202637146Listed by: RE/MAX RESULTS 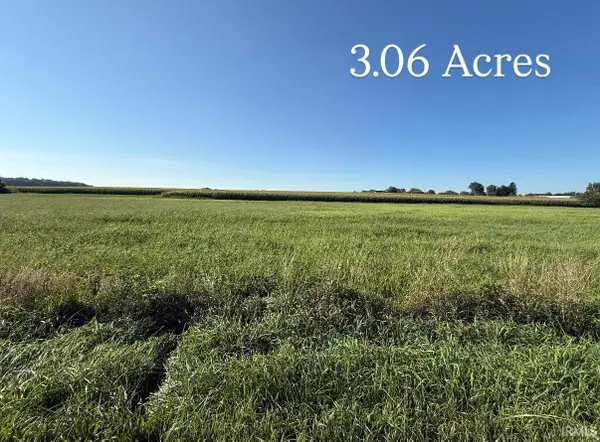 $115,000Pending3.06 Acres
TBD Sr 331, Bourbon, IN 46504
MLS# 202636899Listed by: KELLER WILLIAMS REALTY GROUP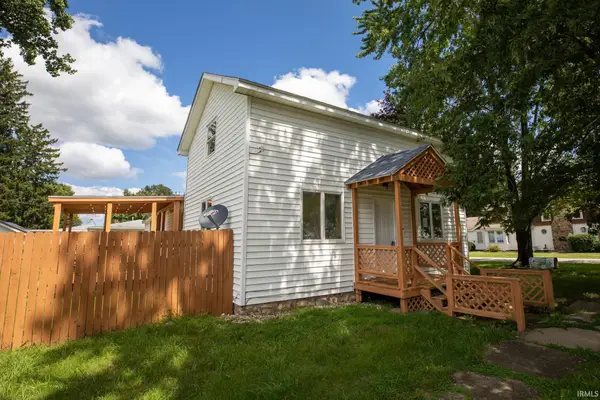 $195,000Active3 beds 1 baths1,448 sq. ft.
107 E Sunset Drive, Bourbon, IN 46504
MLS# 202634844Listed by: RE/MAX RESULTS $265,000Active5 beds 2 baths2,289 sq. ft.
509 N Thayer Street, Bourbon, IN 46504
MLS# 202634279Listed by: RE/MAX RESULTS $210,000Active2 beds 3 baths4,667 sq. ft.
112 N Main Street, Bourbon, IN 46504
MLS# 202631963Listed by: MILESTONE REALTY, LLC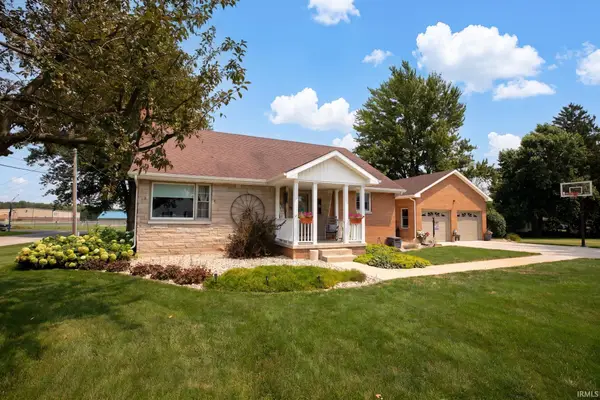 $325,000Pending4 beds 2 baths2,364 sq. ft.
506 Lincoln Street, Bourbon, IN 46504
MLS# 202631217Listed by: RE/MAX RESULTS- Open Sat, 1 to 3pm
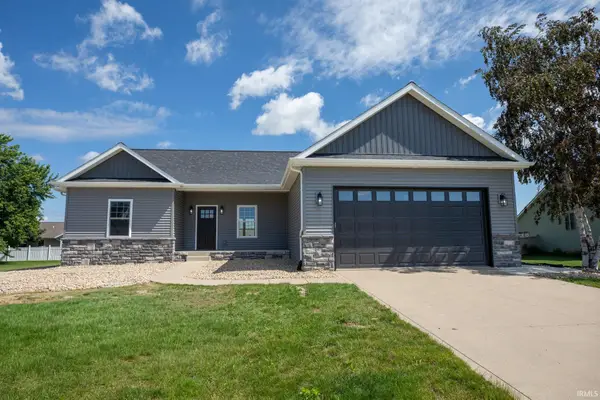 $450,000Active3 beds 3 baths2,601 sq. ft.
707 Crocus Court, Bourbon, IN 46504
MLS# 202624444Listed by: RE/MAX RESULTS 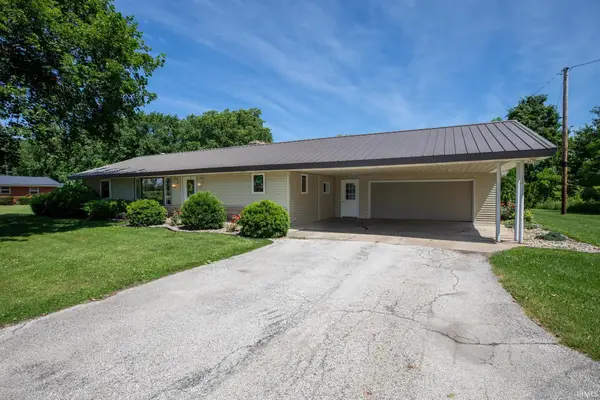 $285,000Active2 beds 2 baths1,549 sq. ft.
1336 Lincoln Highway, Bourbon, IN 46504
MLS# 202623397Listed by: RE/MAX RESULTS


Protect your home and budget from life's surprises with an Assurant Home Warranty, backed by a partner that supports you through every step of homeownership. Explore Plans.
© 2023 - 2026 ERA Franchise Systems LLC. All rights reserved. ERA Franchise Systems LLC fully supports the principles of the Fair Housing Act and the Equal Opportunity Act. ERA, ERA Real Estate powered, and their respective logos are registered service marks of ERA Franchise Systems LLC. Each office is independently owned and operated.