
412 W North Street, Bourbon, IN 46504
Local realty services provided by:ERA Crossroads
Listed by: shannon lunettaCell: 574-780-6683
Office: re/max oak crest -plymouth
MLS#:202640288
Source:Indiana Regional MLS
Price summary
- Price:$235,000
- Price per sq. ft.:$145.42
About this home
Welcome home to this beautifully updated 4-bedroom, 1.5-bath home situated on a corner lot in Bourbon, Indiana! With updates throughout, this home offers a fresh, move-in-ready feel from the moment you step inside. The main level features new flooring, fresh paint, updated light fixtures, and a beautifully remodeled kitchen complete with a farmhouse-style stainless steel sink, tile backsplash, and included appliances. You’ll also find a main-level bedroom and an updated full bathroom featuring attractive tile finishes. Upstairs offers three additional bedrooms with new carpet and a convenient half bath. Major exterior improvements include a new roof, new siding, fresh landscaping, and a brand-new 25’ x 24’ detached garage. The fenced-in backyard provides added privacy and plenty of space to enjoy the outdoors. With updates inside and out, this home has so much to offer. Schedule your private showing today!
Contact an agent
Home facts
- Year built:1920
- Subdivision & Development:None
- Listing ID #:202640288
- Added:2 day(s) ago
- Updated:October 01, 2026 at 07:03 PM
Rooms and interior
- Bedrooms:4
- Total bathrooms:2
- Full bathrooms:1
- Rooms Total:8
- Kitchen Description:On Main Level, Oven-Electric, Refrigerator
- Basement Description:Crawl
- Living area:1,616 sq. ft.
Heating and cooling
- Cooling:Central Air
- Heating:Conventional, Forced Air
Structure and exterior
- Year built:1920
- Building area:1,616 sq. ft.
- Lot area:0.21 Acres
- Lot Features:Corner, Level
- Architectural Style:One and Half Story
- Construction Materials:Vinyl
- Levels:1 1/2 Stories
Schools
- High school:Triton
- Middle school:Triton
- Elementary school:Triton
Utilities
- Water:City
- Sewer:City
Finances and disclosures
- Price:$235,000
- Price per sq. ft.:$145.42
- Tax amount:$3,038
Parking
- Parking description:Detached
- Garage spaces:2
New listings near 412 W North Street
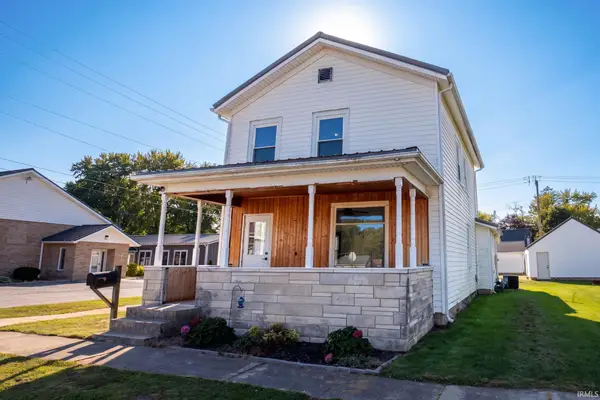 $215,000Active3 beds 1 baths1,480 sq. ft.
308 S Washington Street, Bourbon, IN 46504
MLS# 202638220Listed by: RE/MAX RESULTS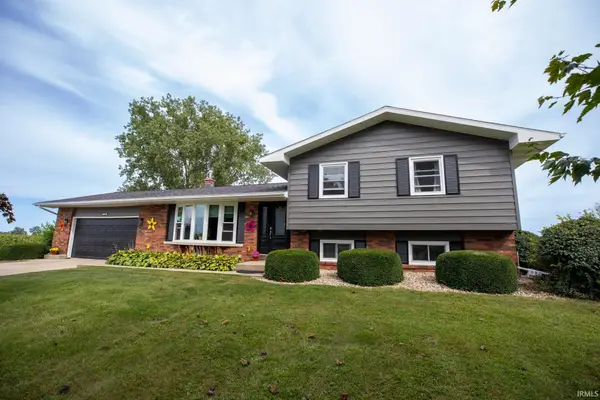 $385,000Active4 beds 2 baths2,251 sq. ft.
12406 Cedar Road, Bourbon, IN 46504
MLS# 202638103Listed by: RE/MAX RESULTS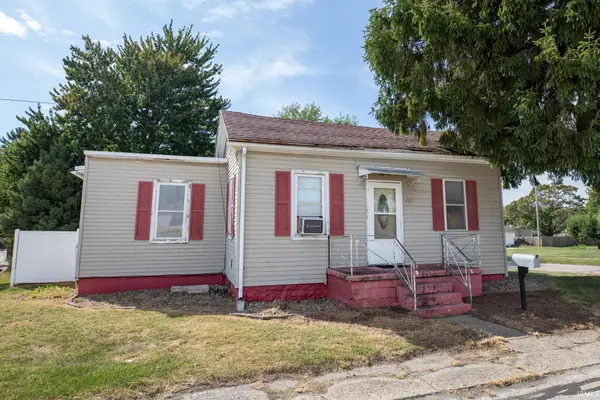 $185,000Active3 beds 2 baths1,040 sq. ft.
107 N Thompson Street, Bourbon, IN 46504
MLS# 202638005Listed by: RE/MAX ASPIRE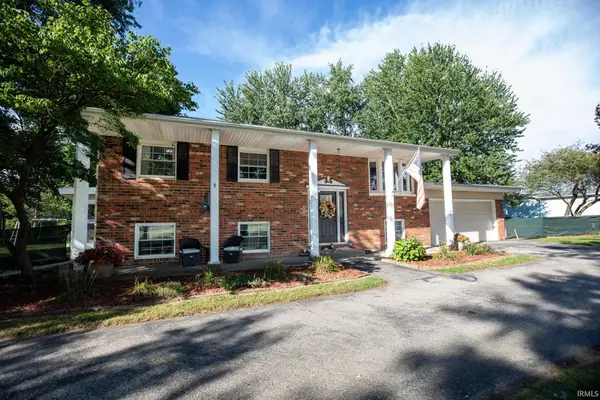 $297,000Active4 beds 2 baths2,889 sq. ft.
501 Shaffer Road, Bourbon, IN 46504
MLS# 202637146Listed by: RE/MAX RESULTS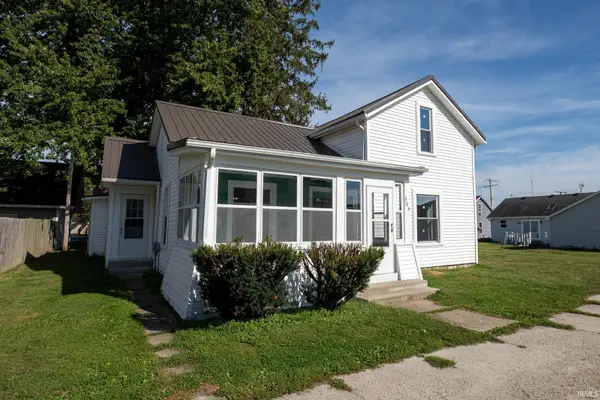 $175,000Pending3 beds 1 baths1,628 sq. ft.
304 N Thompson Street, Bourbon, IN 46504
MLS# 202637151Listed by: RE/MAX RESULTS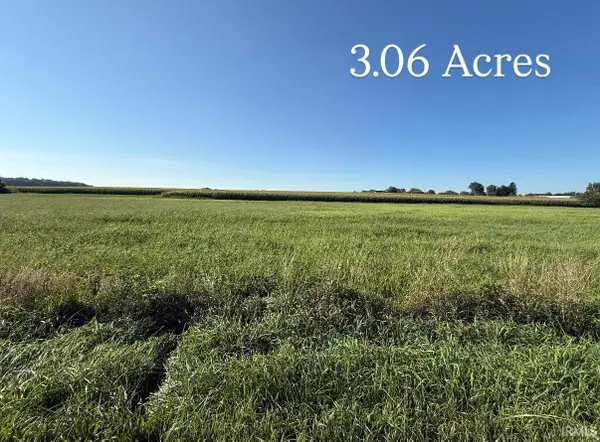 $115,000Pending3.06 Acres
TBD Sr 331, Bourbon, IN 46504
MLS# 202636899Listed by: KELLER WILLIAMS REALTY GROUP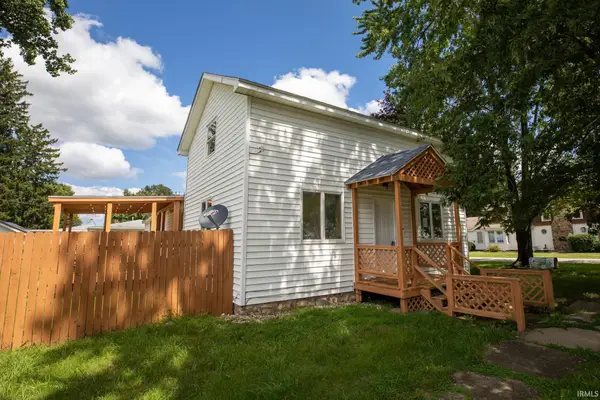 $195,000Active3 beds 1 baths1,448 sq. ft.
107 E Sunset Drive, Bourbon, IN 46504
MLS# 202634844Listed by: RE/MAX RESULTS $265,000Pending5 beds 2 baths2,289 sq. ft.
509 N Thayer Street, Bourbon, IN 46504
MLS# 202634279Listed by: RE/MAX RESULTS $210,000Active2 beds 3 baths4,667 sq. ft.
112 N Main Street, Bourbon, IN 46504
MLS# 202631963Listed by: MILESTONE REALTY, LLC


Protect your home and budget from life's surprises with an Assurant Home Warranty, backed by a partner that supports you through every step of homeownership. Explore Plans.
© 2023 - 2026 ERA Franchise Systems LLC. All rights reserved. ERA Franchise Systems LLC fully supports the principles of the Fair Housing Act and the Equal Opportunity Act. ERA, ERA Real Estate powered, and their respective logos are registered service marks of ERA Franchise Systems LLC. Each office is independently owned and operated.