
4401 Garard Chapel Road, Bowling Green, IN 47833
Local realty services provided by:Schuler Bauer Real Estate ERA Powered
4401 Garard Chapel Road,Bowling Green, IN 47833
$140,000
- 3 Beds
- 2 Baths
- 1,620 sq. ft.
- Mobile / Manufactured
- Active
Listed by: cy marlow
Office: l.j. michaels, inc.
MLS#:22119977
Source:IN_MIBOR
Price summary
- Price:$140,000
- Price per sq. ft.:$86.42
About this home
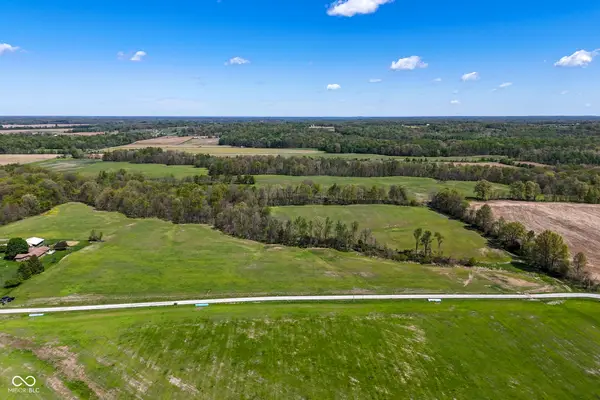
Located in a peaceful country sitting west of Spencer, this manufactured home is on 1.96-acre lot that is surround by mature trees and its wildlife. Home offers a 1,620 sq ft home built in 2002, featuring 3 bedrooms and 2 full baths designed for everyday living. The spacious living area flows into the dining area that, creates open and a welcoming atmosphere for gathering and entertaining. Enjoy relaxing mornings or evening on the front porch. The 3-car garage offers abundance amount of storage, game or mancave with some imagination.
Contact an agent
Home facts
- Year built:2002
- Subdivision & Development:No Subdivision
- Listing ID #:22119977
- Added:1 day(s) ago
- Updated:August 14, 2026 at 01:45 AM
Rooms and interior
- Bedrooms:3
- Total bathrooms:2
- Full bathrooms:2
- Dining Description:Dining Combo/Kitchen
- Living area:1,620 sq. ft.
Heating and cooling
- Cooling:Central Electric
- Heating:Forced Air
- Central air:Yes
Structure and exterior
- Year built:2002
- Building area:1,620 sq. ft.
- Lot area:1.96 Acres
- Architectural Style:Modular
- Construction Materials:Vinyl Siding
- Foundation Description:Crawl Space
Schools
- High school:Owen Valley Community High School
- Middle school:Owen Valley Middle School
- Elementary school:Spencer Elementary School
Finances and disclosures
- Price:$140,000
- Price per sq. ft.:$86.42
Parking
- Garage:Yes
- Garage spaces:3
New listings near 4401 Garard Chapel Road


Protect your home and budget from life's surprises with an Assurant Home Warranty, backed by a partner that supports you through every step of homeownership. Explore Plans.
© 2023 - 2026 ERA Franchise Systems LLC. All rights reserved. ERA Franchise Systems LLC fully supports the principles of the Fair Housing Act and the Equal Opportunity Act. ERA, ERA Real Estate powered, and their respective logos are registered service marks of ERA Franchise Systems LLC. Each office is independently owned and operated.