
2536 W State Road 340, Brazil, IN 47834
Local realty services provided by:Schuler Bauer Real Estate ERA Powered
2536 W State Road 340,Brazil, IN 47834
$215,000
- 3 Beds
- 2 Baths
- - sq. ft.
- Single family
- Sold
Listed by: kasey spina
Office: f.c. tucker company
MLS#:22085385
Source:IN_MIBOR
Sorry, we are unable to map this address
Price summary
- Price:$215,000
About this home
Welcome home to this charming 3-bedroom, 2 full-bath bungalow that perfectly blends peaceful country living with the convenience of being just minutes from everything in town! Situated on nearly half an acre, this move-in-ready home offers plenty of space both inside and out. Step inside to find a beautiful eat-in kitchen, spacious living room with new flooring throughout, as well as beautifully updated bathrooms. The primary bedroom is a standout feature with a primary bathroom fit for relaxing baths. The fully enclosed sunroom provides additional flex space for a home office, playroom, or hobby area. You will also find an unfinished basement with endless possibilities! Outside you'll appreciate the detached 2-car garage and expansive yard with spacious back deck, offering opportunities for gardening, entertaining, or simply enjoying the outdoors. With its inviting layout, modern updates, and ideal location, this home is ready for its next owner to move in and make it their own. Don't miss this opportunity to enjoy the best of both worlds-a quiet country feel with all the shopping, dining, schools, and amenities of town just moments away!...
Contact an agent
Home facts
- Year built:1903
- Subdivision & Development:No Subdivision
- Listing ID #:22085385
- Added:45 day(s) ago
- Updated:August 22, 2026 at 06:55 AM
Rooms and interior
- Bedrooms:3
- Total bathrooms:2
- Full bathrooms:2
- Dining Description:Dining Combo/Living Room
- Kitchen Description:Disposal
- Basement:Yes
- Basement Description:Basement, Unfinished
Heating and cooling
- Cooling:Central Electric
- Heating:Electric
- Central air:Yes
Structure and exterior
- Year built:1903
- Lot Features:Not In Subdivision
- Construction Materials:Vinyl Siding
- Foundation Description:Crawl Space
Schools
- High school:Northview High School
- Middle school:North Clay Middle School
- Elementary school:Meridian Street Elementary School
Utilities
- Water:Public Water
Finances and disclosures
- Price:$215,000
Features and amenities
- Appliances:Water Heater
Parking
- Garage:Yes
- Garage spaces:2
New listings near 2536 W State Road 340
- New
 $185,000Active4 beds 3 baths1,680 sq. ft.
6459 N County Road 200, Brazil, IN 47834
MLS# 202633922Listed by: THE TAFLINGER REAL ESTATE GROUP - Open Sun, 1 to 2:30pmNew
 $339,900Active3 beds 2 baths1,288 sq. ft.
1101 W Slacks Lake Drive, Brazil, IN 47834
MLS# 22119934Listed by: HOOSIER HOMES AND LAND - New
 $12,500Active3 beds 1 baths1,736 sq. ft.
2847 W County Road 700 N, Brazil, IN 47834
MLS# 22119557Listed by: L.J. MICHAELS, INC.  $299,000Active3 beds 2 baths1,680 sq. ft.
1307 W White Rock Road, Brazil, IN 47834
MLS# 22116432Listed by: RE/MAX CORNERSTONE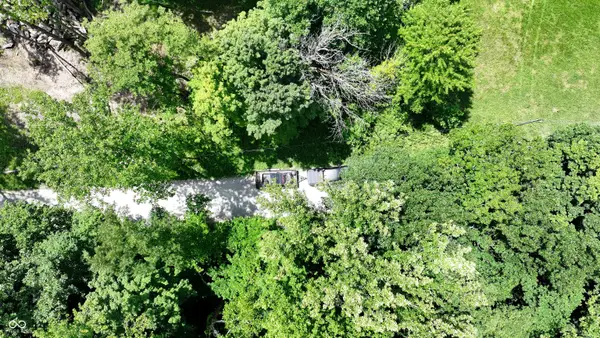 $224,900Pending35.09 Acres
0 S Fallen Rock Road, Brazil, IN 47834
MLS# 22119363Listed by: WHITETAIL PROPERTIES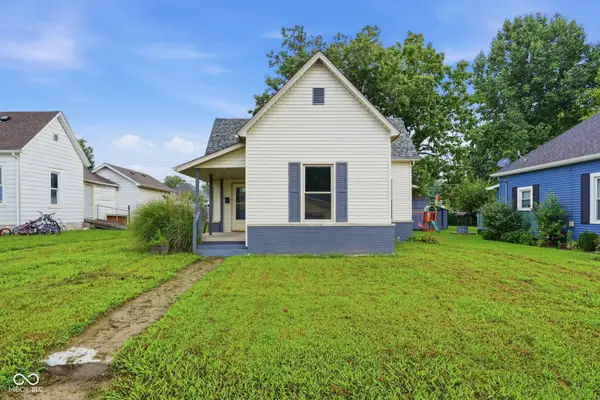 $150,000Pending2 beds 1 baths952 sq. ft.
410 E Vermont Street, Brazil, IN 47834
MLS# 22118218Listed by: KELLER WILLIAMS INDY METRO PARTNERS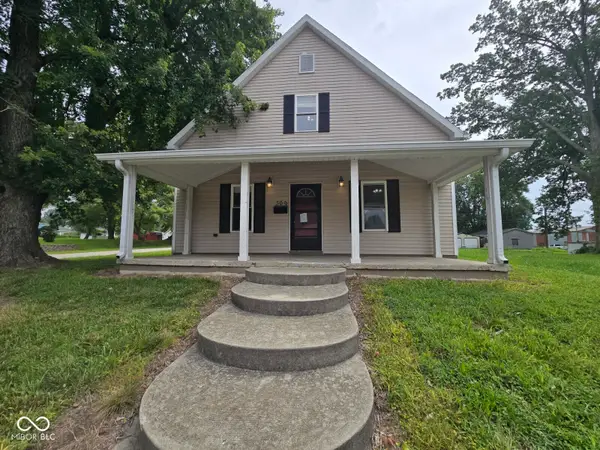 $61,000Pending4 beds 2 baths1,996 sq. ft.
309 N Harrison Street, Brazil, IN 47834
MLS# 22118990Listed by: L.J. MICHAELS, INC.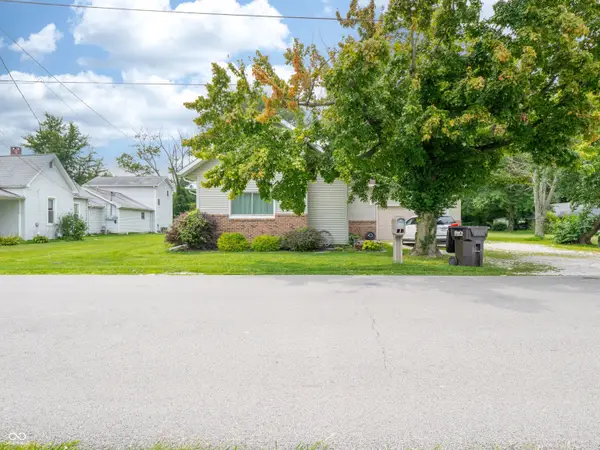 $209,999Pending4 beds 3 baths3,684 sq. ft.
8621 N Murphy Road, Brazil, IN 47834
MLS# 22118827Listed by: RE/MAX ADVANCED REALTY $495,000Active4 beds 2 baths1,966 sq. ft.
10264 S 1200 E, Brazil, IN 47834
MLS# 22117148Listed by: RE/MAX CORNERSTONE $225,000Pending9.98 Acres
10222 N County Road 200 W, Brazil, IN 47834
MLS# 22117213Listed by: THE STEWART HOME GROUP


Protect your home and budget from life's surprises with an Assurant Home Warranty, backed by a partner that supports you through every step of homeownership. Explore Plans.
© 2023 - 2026 ERA Franchise Systems LLC. All rights reserved. ERA Franchise Systems LLC fully supports the principles of the Fair Housing Act and the Equal Opportunity Act. ERA, ERA Real Estate powered, and their respective logos are registered service marks of ERA Franchise Systems LLC. Each office is independently owned and operated.