
3422 W County Road 1025 Road N, Brazil, IN 47834
Local realty services provided by:Schuler Bauer Real Estate ERA Powered
3422 W County Road 1025 Road N,Brazil, IN 47834
$165,000
- 3 Beds
- 2 Baths
- 1,306 sq. ft.
- Single family
- Active
Listed by: hayley puff
Office: re/max advanced realty
MLS#:22114733
Source:IN_MIBOR | Licensed in Indiana
Price summary
- Price:$165,000
- Price per sq. ft.:$91.87
About this home
Motivated sellers entertaining all offers! Tucked among mature trees on 5 wooded acres just behind Northview High School - a rare combination of privacy, space, and long-term potential, with room to build a second home on the property down the road while enjoying this one now. Major systems offer real peace of mind, with the AC, well/pressure system, septic, electrical, and plumbing all updated within the last 5-10 years. Sold As-Is, the home needs a lot of cosmetic TLC work, so buyers should plan for conventional or cash financing given its current condition; sellers are open to concessions to help with updates. Inside, original hardwood floors and wood paneling add character, along with an eat-in kitchen and a full unfinished basement offering plenty of room for storage or future expansion. The layout also allows for an easy conversion of the half bath to a full second bathroom, and the living room's chimney remains in place for a buyer who'd like to add a wood-burning stove. A detached garage provides additional storage or workshop space, and a covered pergola with a planted garden make for peaceful evenings surrounded by regular visits from turkeys, deer, rabbits, and more. This is a wonderful opportunity to bring your vision to a home with great bones, big-ticket systems already handled, and acreage that opens the door to future possibilities. Schedule your showing today!...
Contact an agent
Home facts
- Year built:1890
- Subdivision & Development:No Subdivision
- Listing ID #:22114733
- Added:52 day(s) ago
- Updated:September 07, 2026 at 03:37 PM
Rooms and interior
- Bedrooms:3
- Total bathrooms:2
- Full bathrooms:1
- Half bathrooms:1
- Dining Description:Formal Dining Room
- Kitchen Description:Dishwasher, Electric Oven, Microwave, Refrigerator
- Basement:Yes
- Basement Description:Basement, Unfinished
- Living area:1,306 sq. ft.
Heating and cooling
- Cooling:Central Electric
- Heating:Baseboard, Electric, Propane
- Central air:Yes
Structure and exterior
- Year built:1890
- Building area:1,306 sq. ft.
- Lot area:5 Acres
- Lot Features:Mature Trees, Not In Subdivision, Wooded
- Construction Materials:Vinyl Siding
- Foundation Description:Block, Crawl Space
Schools
- High school:Northview High School
- Middle school:North Clay Middle School
Utilities
- Water:Well
Finances and disclosures
- Price:$165,000
- Price per sq. ft.:$91.87
Features and amenities
- Appliances:Microwave, Refrigerator, Washer, Water Heater
- Laundry features:Dryer, Laundry in Unit, Washer
Parking
- Garage:Yes
- Garage spaces:1
New listings near 3422 W County Road 1025 Road N
 $329,900Pending3 beds 2 baths2,122 sq. ft.
1768 E Bill Brown Court, Brazil, IN 47834
MLS# 22123818Listed by: A & B HOMES $269,900Pending3 beds 2 baths1,709 sq. ft.
7928 N Private Road 265 E, Brazil, IN 47834
MLS# 22123710Listed by: A & B HOMES- New
 $17,900Active0.17 Acres
408 N Elm Street, Brazil, IN 47834
MLS# 22123620Listed by: CARPENTER, REALTORS - New
 $79,800Active3 beds 1 baths1,104 sq. ft.
Address Withheld By Seller, Brazil, IN 47834
MLS# 22123082Listed by: EXP REALTY, LLC  $260,000Active2 beds 2 baths1,310 sq. ft.
9397 N Bradley Lane, Brazil, IN 47834
MLS# 22121129Listed by: A & B HOMES $185,000Active4 beds 3 baths1,680 sq. ft.
6459 N County Road 200, Brazil, IN 47834
MLS# 202633922Listed by: THE TAFLINGER REAL ESTATE GROUP $329,900Pending3 beds 2 baths1,288 sq. ft.
1101 W Slacks Lake Drive, Brazil, IN 47834
MLS# 22119934Listed by: HOOSIER HOMES AND LAND $12,500Pending3 beds 1 baths1,736 sq. ft.
2847 W County Road 700 N, Brazil, IN 47834
MLS# 22119557Listed by: L.J. MICHAELS, INC. $299,000Pending3 beds 2 baths1,680 sq. ft.
1307 W White Rock Road, Brazil, IN 47834
MLS# 22116432Listed by: RE/MAX CORNERSTONE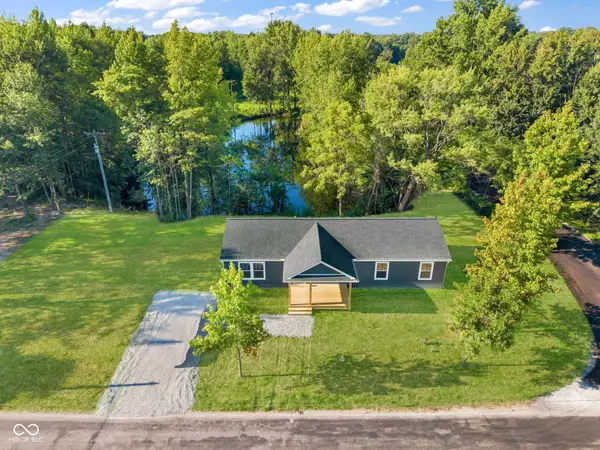 $275,000Active4 beds 2 baths1,580 sq. ft.
1311 W White Rock Road, Brazil, IN 47834
MLS# 22114762Listed by: RE/MAX CORNERSTONE


Protect your home and budget from life's surprises with an Assurant Home Warranty, backed by a partner that supports you through every step of homeownership. Explore Plans.
© 2023 - 2026 ERA Franchise Systems LLC. All rights reserved. ERA Franchise Systems LLC fully supports the principles of the Fair Housing Act and the Equal Opportunity Act. ERA, ERA Real Estate powered, and their respective logos are registered service marks of ERA Franchise Systems LLC. Each office is independently owned and operated.