
636 S Murphy Avenue, Brazil, IN 47834
Local realty services provided by:Schuler Bauer Real Estate ERA Powered
636 S Murphy Avenue,Brazil, IN 47834
$265,000
- 3 Beds
- 2 Baths
- 1,518 sq. ft.
- Single family
- Pending
Listed by: hayley puff
Office: re/max advanced realty
MLS#:22114537
Source:IN_MIBOR | Licensed in Indiana
Price summary
- Price:$265,000
- Price per sq. ft.:$174.57
About this home
Accepting back up offers! Seller is offering a $5,000 concession toward flooring updates, giving you the freedom to customize to your taste. Welcome home to this charming all-brick ranch, offered together with the adjoining corner lot for a combined total of approx. 0.78 acre (0.28-acre home site plus a 0.50-acre corner lot) - plenty of room to garden, play, or simply spread out. Step inside to a warm, vaulted great room anchored by a brick, wood-burning fireplace, flowing effortlessly into a separate dining room and a kitchen outfitted with a full suite of brand-new (2026) GE appliances - refrigerator, electric range, microwave, and dishwasher - all included, ready for you to make it your own. 3 bedrooms and 2 bathrooms offer comfortable space for everyone, including a primary suite with a walk-in closet and a private bath featuring a walk-in shower and generous counter space. Out back, the fully fenced yard is made for relaxing evenings and weekend gatherings, with a versatile storage shed - set on its own poured concrete slab and bolted down, so it's not going anywhere - perfect for storage, a workshop, or your next hobby. An attached garage, mature landscaping, and a flagpole round out the curb appeal on this inviting corner homesite. Come see the possibilities for yourself - schedule your showing today!...
Contact an agent
Home facts
- Year built:2006
- Subdivision & Development:No Subdivision
- Listing ID #:22114537
- Added:51 day(s) ago
- Updated:September 06, 2026 at 07:38 AM
Rooms and interior
- Bedrooms:3
- Total bathrooms:2
- Full bathrooms:2
- Dining Description:Dining-L
- Kitchen Description:Dishwasher, Electric Oven, Microwave, Refrigerator
- Living area:1,518 sq. ft.
Heating and cooling
- Cooling:Central Electric
- Heating:Electric, Forced Air
- Central air:Yes
Structure and exterior
- Year built:2006
- Building area:1,518 sq. ft.
- Lot area:0.28 Acres
- Lot Features:Corner Lot, Not In Subdivision
- Architectural Style:Ranch
- Construction Materials:Brick
- Exterior Features:Barn Pole, Storage
- Foundation Description:Crawl Space
Schools
- High school:Northview High School
- Middle school:North Clay Middle School
Utilities
- Water:Public Water
Finances and disclosures
- Price:$265,000
- Price per sq. ft.:$174.57
Features and amenities
- Appliances:Microwave, Refrigerator
- Laundry features:Laundry in Unit
Parking
- Parking description:Garage Door Opener
- Garage:Yes
- Garage spaces:2
New listings near 636 S Murphy Avenue
 $329,900Pending3 beds 2 baths2,122 sq. ft.
1768 E Bill Brown Court, Brazil, IN 47834
MLS# 22123818Listed by: A & B HOMES $269,900Pending3 beds 2 baths1,709 sq. ft.
7928 N Private Road 265 E, Brazil, IN 47834
MLS# 22123710Listed by: A & B HOMES- New
 $17,900Active0.17 Acres
408 N Elm Street, Brazil, IN 47834
MLS# 22123620Listed by: CARPENTER, REALTORS - New
 $79,800Active3 beds 1 baths1,104 sq. ft.
Address Withheld By Seller, Brazil, IN 47834
MLS# 22123082Listed by: EXP REALTY, LLC - New
 $260,000Active2 beds 2 baths1,310 sq. ft.
9397 N Bradley Lane, Brazil, IN 47834
MLS# 22121129Listed by: A & B HOMES  $185,000Active4 beds 3 baths1,680 sq. ft.
6459 N County Road 200, Brazil, IN 47834
MLS# 202633922Listed by: THE TAFLINGER REAL ESTATE GROUP $329,900Pending3 beds 2 baths1,288 sq. ft.
1101 W Slacks Lake Drive, Brazil, IN 47834
MLS# 22119934Listed by: HOOSIER HOMES AND LAND $12,500Pending3 beds 1 baths1,736 sq. ft.
2847 W County Road 700 N, Brazil, IN 47834
MLS# 22119557Listed by: L.J. MICHAELS, INC. $299,000Pending3 beds 2 baths1,680 sq. ft.
1307 W White Rock Road, Brazil, IN 47834
MLS# 22116432Listed by: RE/MAX CORNERSTONE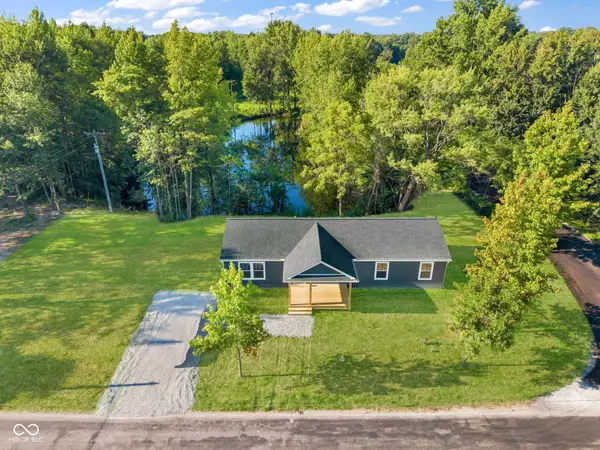 $275,000Active4 beds 2 baths1,580 sq. ft.
1311 W White Rock Road, Brazil, IN 47834
MLS# 22114762Listed by: RE/MAX CORNERSTONE


Protect your home and budget from life's surprises with an Assurant Home Warranty, backed by a partner that supports you through every step of homeownership. Explore Plans.
© 2023 - 2026 ERA Franchise Systems LLC. All rights reserved. ERA Franchise Systems LLC fully supports the principles of the Fair Housing Act and the Equal Opportunity Act. ERA, ERA Real Estate powered, and their respective logos are registered service marks of ERA Franchise Systems LLC. Each office is independently owned and operated.