
209 S Shumaker Drive, Bremen, IN 46506
Local realty services provided by:ERA Crossroads
Listed by: erika leman
Office: re/max aspire
MLS#:202641062
Source:Indiana Regional MLS
Price summary
- Price:$369,900
- Price per sq. ft.:$100.3
About this home
Welcome to this well-maintained home offering spacious living and versatile layout with plenty of room to accommodate a variety of needs. The main level features four bedrooms, three full bathrooms, a comfortable living room, and a spacious kitchen with an abundance of cabinetry. The kitchen offers plenty of room for a dining table or the option to add an island, with an additional dining area just off the kitchen. The family room features French doors and provides a flexible space for relaxing or entertaining. One of the main-level bedrooms offers added versatility with access from either the enclosed back porch or the attached garage, creating a convenient private-entry option. The finished basement expands the usable living space with an additional bedroom featuring an egress window, a recreation room, two additional rooms with daylight windows that could serve as offices, hobby rooms, or flex spaces, and a full bathroom complete with a jetted tub. With four full bathrooms throughout the home, there is plenty of convenience for everyday living. Additional features include two sets of washer and dryer hookups/appliances, two water heaters, and a one-car attached garage. Outside, enjoy a fenced backyard with a shed for additional storage. Located in a quiet neighborhood with convenient access to schools, shopping, and everyday amenities. This well-cared-for home offers generous living space, flexible rooms, and numerous features designed for comfortable living....
Contact an agent
Home facts
- Year built:1954
- Subdivision & Development:None
- Listing ID #:202641062
- Added:1 day(s) ago
- Updated:October 04, 2026 at 03:48 PM
Rooms and interior
- Bedrooms:4
- Total bathrooms:4
- Full bathrooms:4
- Rooms Total:11
- Flooring:Carpet, Hardwood Floors, Tile
- Dining Description:Main Level
- Kitchen Description:Dishwasher, Eat-In Kitchen, Freezer, On Main Level, Range-Electric, Refrigerator
- Basement Description:Crawl, Daylight, Finished
- Living area:3,276 sq. ft.
Heating and cooling
- Cooling:Central Air
- Heating:Forced Air, Gas
Structure and exterior
- Roof:Asphalt, Shingle
- Year built:1954
- Building area:3,276 sq. ft.
- Lot area:0.2 Acres
- Architectural Style:One Story, Traditional
- Construction Materials:Vinyl
- Levels:1 Story
Schools
- High school:Bremen
- Middle school:Bremen
- Elementary school:Bremen
Utilities
- Water:City
- Sewer:City
Finances and disclosures
- Price:$369,900
- Price per sq. ft.:$100.3
- Tax amount:$2,026
Features and amenities
- Laundry features:Main Floor Laundry
- Amenities:Garage Door Opener, Guest Quarters
Parking
- Parking description:Attached, Concrete Driveway
- Garage spaces:1
New listings near 209 S Shumaker Drive
 $239,900Pending2 beds 2 baths1,912 sq. ft.
1021 W South Street, Bremen, IN 46506
MLS# 202640892Listed by: THE LT GROUP REAL ESTATE- New
 $133,000Active2 beds 1 baths1,183 sq. ft.
8607 Abbott Street, Bremen, IN 46506
MLS# 202640844Listed by: RE/MAX OAK CREST -BREMEN - New
 $405,900Active4 beds 2 baths1,656 sq. ft.
3923 Lake Shore Drive, Bremen, IN 46506
MLS# 202639951Listed by: COLDWELL BANKER REAL ESTATE GROUP - New
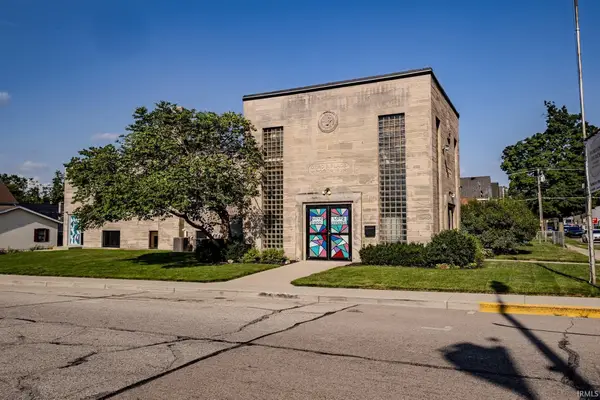 $395,000Active-- beds 6 baths8,864 sq. ft.
202 N Center Street, Bremen, IN 46506
MLS# 202639740Listed by: MOSER REALTY - New
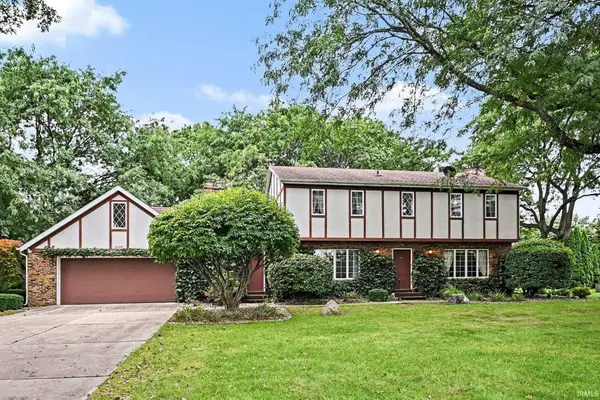 $365,000Active4 beds 3 baths2,868 sq. ft.
2929 Maple Court, Bremen, IN 46506
MLS# 202639723Listed by: RE/MAX ASPIRE 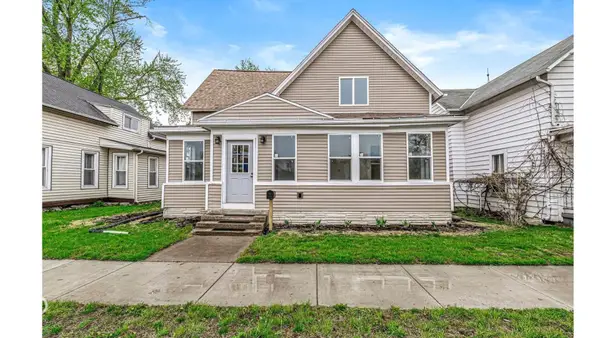 $249,000Active4 beds 2 baths2,310 sq. ft.
221 W Plymouth, Bremen, IN 46506
MLS# 22127266Listed by: GARDNER PROPERTY GROUP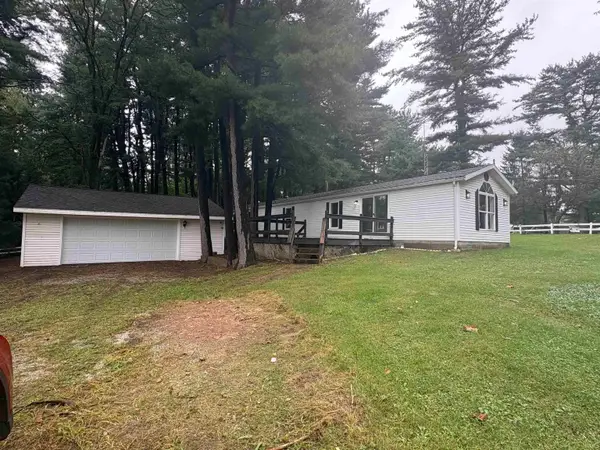 $219,000Active3 beds 2 baths1,672 sq. ft.
10171 4 Th Road, Bremen, IN 46506
MLS# 202638822Listed by: KOONTZ LAKE REALTY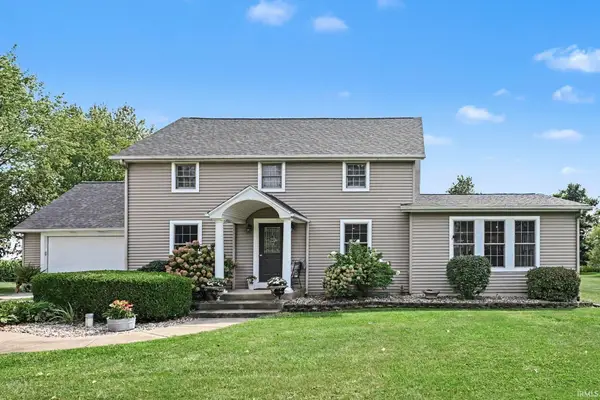 $589,000Active4 beds 4 baths3,497 sq. ft.
5373 3rd Road, Bremen, IN 46506
MLS# 202636842Listed by: RE/MAX ASPIRE $274,900Pending2 beds 2 baths1,564 sq. ft.
152 Oakmont Drive, Bremen, IN 46506
MLS# 202635029Listed by: RE/MAX ASPIRE


Protect your home and budget from life's surprises with an Assurant Home Warranty, backed by a partner that supports you through every step of homeownership. Explore Plans.
© 2023 - 2026 ERA Franchise Systems LLC. All rights reserved. ERA Franchise Systems LLC fully supports the principles of the Fair Housing Act and the Equal Opportunity Act. ERA, ERA Real Estate powered, and their respective logos are registered service marks of ERA Franchise Systems LLC. Each office is independently owned and operated.