
15387 William Paul Drive, Bristol, IN 46507
Local realty services provided by:ERA First Advantage Realty, Inc.
15387 William Paul Drive,Bristol, IN 46507
$198,000
- 3 Beds
- 2 Baths
- - sq. ft.
- Mobile / Manufactured
- Sold
Listed by: ty mishlerCell: 574-596-8008
Office: re/max results
MLS#:202617729
Source:Indiana Regional MLS
Sorry, we are unable to map this address
Price summary
- Price:$198,000
About this home
Good sized lot (almost an acre) away from almost everything yet convenient to most everything. 3 bedrooms 2 full baths with tubs and skylights. Newer appliances (Brand new refrigerator) dishwasher and even washer and dryer stay. Large attached garage and room for so much more. Nice flat ground makes it good for building and playing. Deck and playset too. Cathedral ceilings and walk-in closets. Middlebury Schools. Being sold as is.
Contact an agent
Home facts
- Year built:1998
- Subdivision & Development:Mary Wade Acres
- Listing ID #:202617729
- Added:95 day(s) ago
- Updated:August 16, 2026 at 07:25 AM
Rooms and interior
- Bedrooms:3
- Total bathrooms:2
- Full bathrooms:2
- Rooms Total:9
- Dining Description:Main Level
- Kitchen Description:Dishwasher, On Main Level, Oven-Gas, Refrigerator
- Basement Description:Crawl
Heating and cooling
- Cooling:Central Air
- Heating:Forced Air, Gas
Structure and exterior
- Roof:Asphalt
- Year built:1998
- Lot Features:Cul-De-Sac, Level
- Architectural Style:One Story, Ranch
- Construction Materials:Vinyl
- Exterior Features:Deck Open
- Levels:1 Story
Schools
- High school:Northridge
- Middle school:Northridge
- Elementary school:York
Utilities
- Water:Well
- Sewer:Septic
Finances and disclosures
- Price:$198,000
- Tax amount:$1,251
Parking
- Parking description:Attached, Concrete Driveway
- Garage spaces:2
New listings near 15387 William Paul Drive
- New
 $445,000Active3 beds 2 baths2,118 sq. ft.
53303 Red Oak Court, Bristol, IN 46507
MLS# 202627423Listed by: ROOTED REALTY - New
 $399,900Active4 beds 3 baths2,865 sq. ft.
15066 State Road 120, Bristol, IN 46507
MLS# 202632362Listed by: BERKSHIRE HATHAWAY HOMESERVICES ELKHART - New
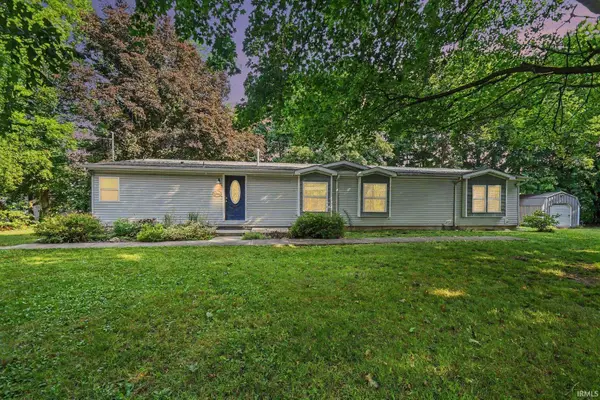 $319,000Active4 beds 2 baths2,640 sq. ft.
634 E Elkhart Street, Bristol, IN 46507
MLS# 202631749Listed by: BRIGHT STAR REAL ESTATE SERVICES LLC 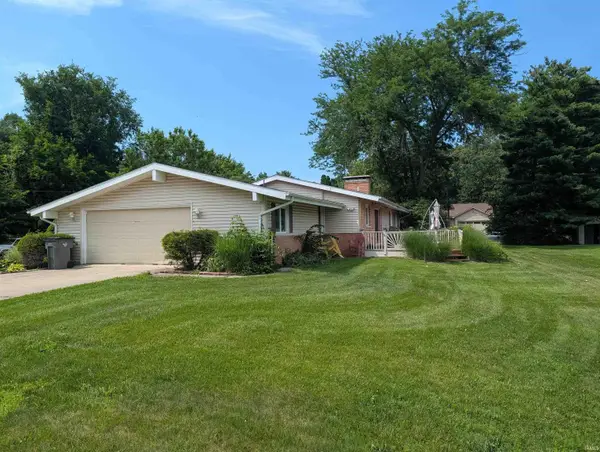 $340,000Active3 beds 3 baths2,218 sq. ft.
54074 Echo Lane, Bristol, IN 46507
MLS# 202631425Listed by: MYERS TRUST REAL ESTATE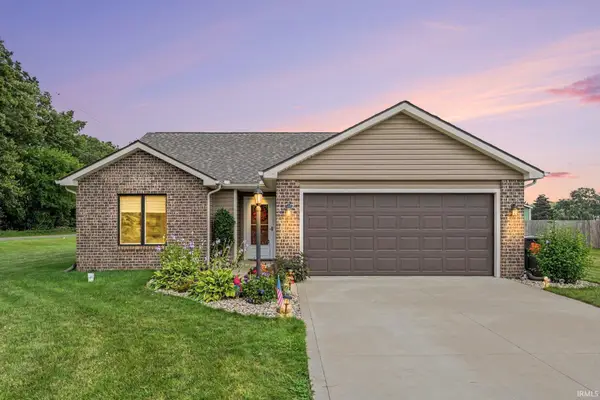 $314,000Active3 beds 2 baths1,260 sq. ft.
51010 Dutch Settlement, Bristol, IN 46507
MLS# 202631348Listed by: BERKSHIRE HATHAWAY HOMESERVICES GOSHEN $315,000Active4 beds 2 baths2,106 sq. ft.
109 Trout Creek Road, Bristol, IN 46507
MLS# 202631317Listed by: REAL BROKER, LLC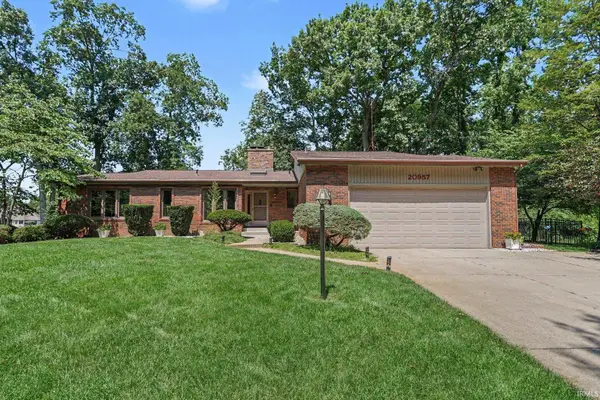 $615,000Active4 beds 3 baths3,048 sq. ft.
20957 Riverbrook Lane, Bristol, IN 46507
MLS# 202631311Listed by: SNYDER STRATEGY REALTY INC.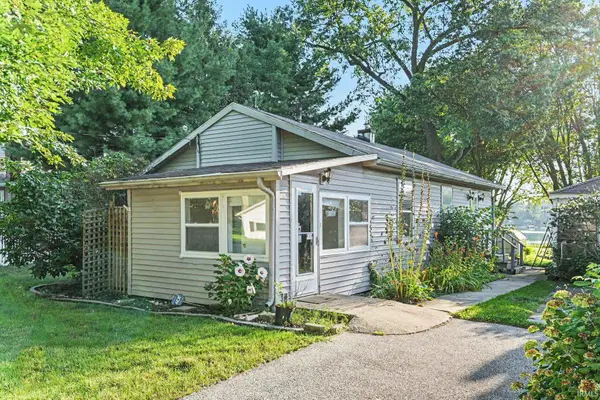 $360,000Active2 beds 1 baths751 sq. ft.
50902 Cornwall Road, Bristol, IN 46507
MLS# 202631283Listed by: BERKSHIRE HATHAWAY HOMESERVICES ELKHART- Open Sun, 2 to 4pm
 $177,000Active4 beds 2 baths1,768 sq. ft.
210 Charles Street, Bristol, IN 46507
MLS# 202631243Listed by: CRESSY & EVERETT- ELKHART 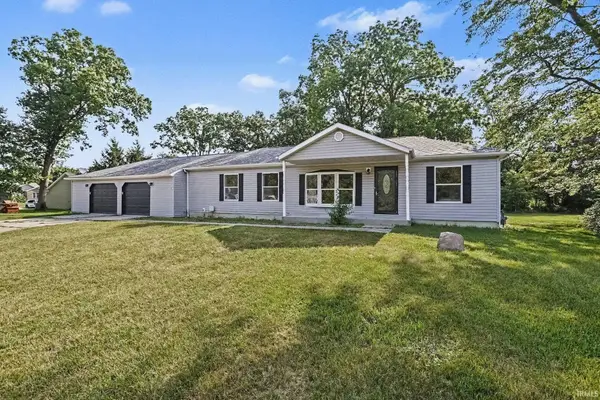 $275,000Pending3 beds 2 baths2,912 sq. ft.
15282 Mary Wade Drive, Bristol, IN 46507
MLS# 202631231Listed by: CENTURY 21 BRADLEY REALTY, INC


Protect your home and budget from life's surprises with an Assurant Home Warranty, backed by a partner that supports you through every step of homeownership. Explore Plans.
© 2023 - 2026 ERA Franchise Systems LLC. All rights reserved. ERA Franchise Systems LLC fully supports the principles of the Fair Housing Act and the Equal Opportunity Act. ERA, ERA Real Estate powered, and their respective logos are registered service marks of ERA Franchise Systems LLC. Each office is independently owned and operated.