
18237 Sheffield Lane, Bristol, IN 46507
Local realty services provided by:ERA Crossroads
Listed by: shala cook-hooverOffice: 260-854-3111
Office: lakeland realty
MLS#:202646285
Source:Indiana Regional MLS
Price summary
- Price:$224,900
- Price per sq. ft.:$151.55
About this home
Tri-level home on a quiet cul-de-sac on the north side of Bristol with 4 bedrooms and a full bath. Three bedrooms are on the upper level and the fourth is in the finished lower level, along with a family room. Major updates in the past year include a new gas water heater, new furnace and A/C, and a new garage door. Step outside to a large fenced backyard with a patio and a shed, and enjoy the 2-car attached garage with plenty of room for vehicles and storage.
Contact an agent
Home facts
- Year built:1977
- Subdivision & Development:Woodbridge
- Listing ID #:202646285
- Added:1 day(s) ago
- Updated:November 11, 2026 at 04:48 AM
Rooms and interior
- Bedrooms:4
- Total bathrooms:1
- Full bathrooms:1
- Rooms Total:10
- Kitchen Description:Dishwasher, On Main Level, Oven-Gas, Range-Gas, Refrigerator
- Basement Description:Finished
- Living area:1,484 sq. ft.
Heating and cooling
- Cooling:Central Air
- Heating:Forced Air, Gas
Structure and exterior
- Roof:Shingle
- Year built:1977
- Building area:1,484 sq. ft.
- Lot area:0.38 Acres
- Lot Features:Cul-De-Sac
- Architectural Style:Tri-Level
- Construction Materials:Aluminum, Brick
- Exterior Features:Patio Open
Schools
- High school:Elkhart
- Middle school:Pierre Moran
- Elementary school:Bristol
Utilities
- Water:Well
- Sewer:Septic
Finances and disclosures
- Price:$224,900
- Price per sq. ft.:$151.55
- Tax amount:$1,075
Features and amenities
- Laundry features:On Lower Level, Washer Hook-Up
- Amenities:Ceiling Fan(s)
Parking
- Parking description:Attached, Concrete Driveway
- Garage spaces:2
New listings near 18237 Sheffield Lane
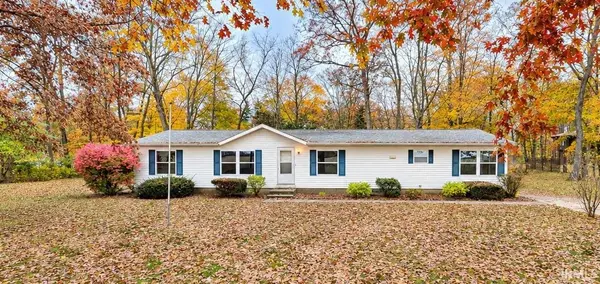 $219,900Pending3 beds 3 baths1,716 sq. ft.
50741 Cr 19, Bristol, IN 46507
MLS# 202645725Listed by: HEART CITY REALTY LLC- New
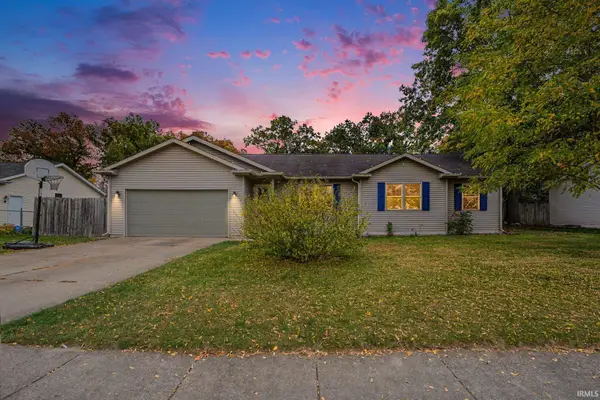 $250,000Active4 beds 2 baths1,657 sq. ft.
404 Turnberry Avenue, Bristol, IN 46507
MLS# 202645402Listed by: RE/MAX RESULTS 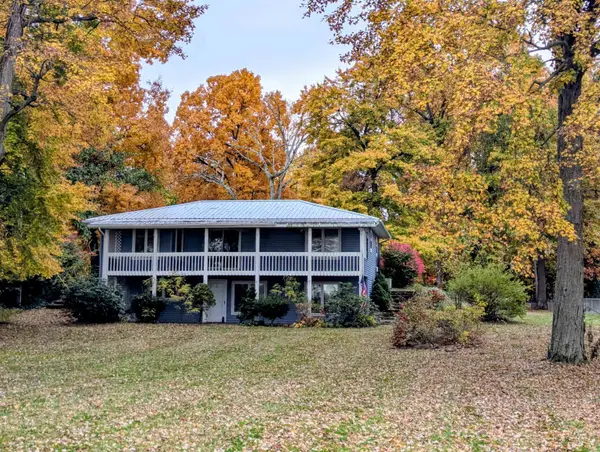 $270,000Pending3 beds 2 baths2,116 sq. ft.
19009 County Road 2, Bristol, IN 46507
MLS# 202644991Listed by: COLDWELL BANKER REAL ESTATE GROUP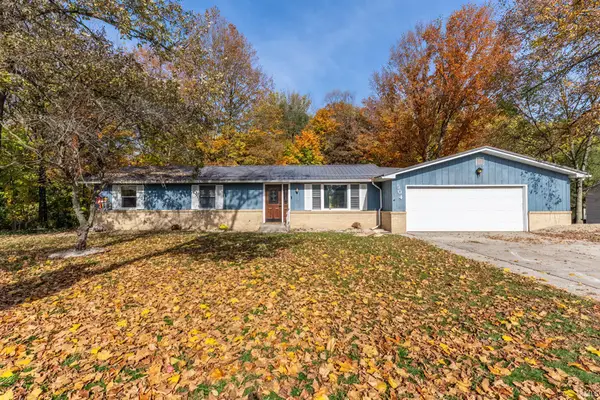 $249,900Pending3 beds 2 baths1,488 sq. ft.
504 W Vistula Street, Bristol, IN 46507
MLS# 202644527Listed by: KELLER WILLIAMS REALTY GROUP $473,500Active3 beds 3 baths2,857 sq. ft.
21758 Hoosier Court, Bristol, IN 46507
MLS# 202644136Listed by: EXP REALTY, LLC Active2 beds 1 baths960 sq. ft.
52519 County Road 35, Bristol, IN 46507
MLS# 202643921Listed by: BRIGHT STAR REAL ESTATE SERVICES LLC $225,000Pending6.31 Acres
TBD State Line Road, Bristol, IN 46507
MLS# 202643486Listed by: KELLER WILLIAMS REALTY GROUP $700,000Active4 beds 6 baths5,758 sq. ft.
17901 County Road 112, Bristol, IN 46507
MLS# 202642910Listed by: BRIGHT STAR REAL ESTATE SERVICES LLC- Open Sun, 2 to 4pm
 $277,900Active2 beds 1 baths1,608 sq. ft.
53704 Hyde Park Dr., Bristol, IN 46507
MLS# 202642824Listed by: CRESSY & EVERETT- ELKHART


Protect your home and budget from life's surprises with an Assurant Home Warranty, backed by a partner that supports you through every step of homeownership. Explore Plans.
© 2023 - 2026 ERA Franchise Systems LLC. All rights reserved. ERA Franchise Systems LLC fully supports the principles of the Fair Housing Act and the Equal Opportunity Act. ERA, ERA Real Estate powered, and their respective logos are registered service marks of ERA Franchise Systems LLC. Each office is independently owned and operated.