
52917 Carol Street, Bristol, IN 46507
Local realty services provided by:ERA First Advantage Realty, Inc.
Listed by: glenda laughlinoffice: 574-821-7653
Office: bright star real estate services llc.
MLS#:202635996
Source:Indiana Regional MLS
Price summary
- Price:$274,000
- Price per sq. ft.:$82.73
About this home
Well-maintained 3-bedroom, 1.5-bath tri-level nestled in a quiet, secluded Bristol subdivision. The functional layout features an open-concept kitchen, dining, and living area, creating a comfortable space for everyday living and entertaining. A spacious bonus room on the main floor provides flexible living space that can serve as a family room, home office, playroom, or hobby area. The enclosed back porch offers additional living space, perfect for relaxing, entertaining, or enjoying the peaceful setting. Recent updates include a new HVAC system installed within the last year, providing added peace of mind and energy efficiency. Outside, you'll appreciate the oversized detached 2-car garage with plenty of room for vehicles, storage, or a workshop and lawn sprinkler system. This home has been well cared for and is in good condition, offering an excellent opportunity for cosmetic updates to reflect your personal style while adding value. With its versatile floor plan, recent mechanical updates, and secluded location, this property is ready for its next owner to make it their own....
Contact an agent
Home facts
- Year built:1978
- Subdivision & Development:Bonneyville Estates
- Listing ID #:202635996
- Added:4 day(s) ago
- Updated:September 06, 2026 at 03:12 PM
Rooms and interior
- Bedrooms:3
- Total bathrooms:2
- Full bathrooms:1
- Rooms Total:10
- Flooring:Carpet, Tile
- Dining Description:Main Level
- Kitchen Description:Dishwasher, Microwave, On Main Level, Range-Gas, Range/Oven Hookup, Refrigerator
- Basement Description:Finished
- Living area:2,880 sq. ft.
Heating and cooling
- Cooling:Central Air, Window
- Heating:Conventional, Forced Air, Gas
Structure and exterior
- Roof:Shingle
- Year built:1978
- Building area:2,880 sq. ft.
- Lot area:0.5 Acres
- Lot Features:Cul-De-Sac, Level
- Architectural Style:Traditional, Tri-Level
- Construction Materials:Wood
- Exterior Features:Porch Enclosed
Schools
- High school:Northridge
- Middle school:Northridge
- Elementary school:York
Utilities
- Water:Well
- Sewer:Septic
Finances and disclosures
- Price:$274,000
- Price per sq. ft.:$82.73
- Tax amount:$1,164
Features and amenities
- Laundry features:Dryer Hook Up Electric, On Lower Level, Washer Hook-Up
- Amenities:Built-In Bookcase, Ceiling Fan(s), Countertops-Solid Surf, Detector-Smoke, Garage Door Opener
Parking
- Parking description:Concrete Driveway, Detached
- Garage spaces:2
New listings near 52917 Carol Street
 $255,000Pending3 beds 2 baths1,291 sq. ft.
910 Mallard Drive, Bristol, IN 46507
MLS# 202636437Listed by: EXP REALTY, LLC- New
 $615,000Active4 beds 5 baths5,254 sq. ft.
53163 Sylvan Court Circle, Bristol, IN 46507
MLS# 202636119Listed by: ROOTED REALTY - New
 $365,000Active3 beds 2 baths1,690 sq. ft.
50897 County Rd 19 Road, Bristol, IN 46507
MLS# 202635872Listed by: CENTURY 21 CIRCLE - New
 $529,900Active4 beds 5 baths3,752 sq. ft.
3449 Fox Chase Drive, Bristol, IN 46507
MLS# 202635266Listed by: MYERS TRUST REAL ESTATE - Open Sun, 2 to 4pm
 $499,000Active3 beds 4 baths3,477 sq. ft.
3387 Bridgetown Road, Bristol, IN 46507
MLS# 202634488Listed by: CRESSY & EVERETT- ELKHART 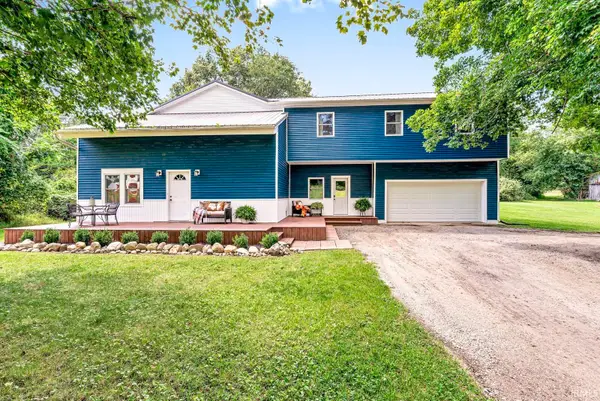 $375,000Pending5 beds 3 baths3,017 sq. ft.
55283 County Road 27, Bristol, IN 46507
MLS# 202634250Listed by: KELLER WILLIAMS REALTY GROUP- Open Thu, 3 to 5pm
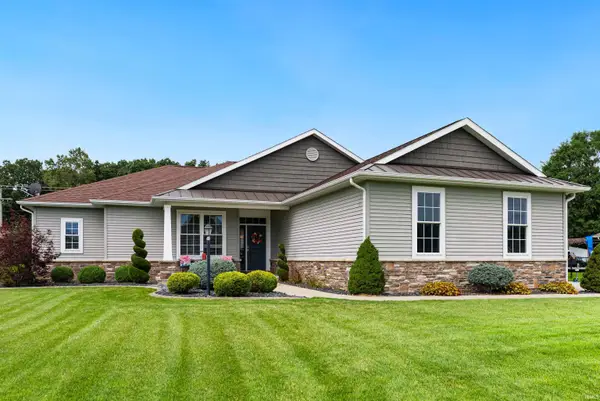 $465,000Active4 beds 3 baths3,478 sq. ft.
54097 Angeline Drive, Bristol, IN 46507
MLS# 202633766Listed by: EXP REALTY, LLC  $439,999Active3 beds 2 baths2,118 sq. ft.
53303 Red Oak Court, Bristol, IN 46507
MLS# 202627423Listed by: ROOTED REALTY $399,900Pending4 beds 3 baths2,865 sq. ft.
15066 State Road 120, Bristol, IN 46507
MLS# 202632362Listed by: BERKSHIRE HATHAWAY HOMESERVICES ELKHART


Protect your home and budget from life's surprises with an Assurant Home Warranty, backed by a partner that supports you through every step of homeownership. Explore Plans.
© 2023 - 2026 ERA Franchise Systems LLC. All rights reserved. ERA Franchise Systems LLC fully supports the principles of the Fair Housing Act and the Equal Opportunity Act. ERA, ERA Real Estate powered, and their respective logos are registered service marks of ERA Franchise Systems LLC. Each office is independently owned and operated.