
316 N Clawil Street, Brookston, IN 47923
Local realty services provided by:ERA First Advantage Realty, Inc.
316 N Clawil Street,Brookston, IN 47923
$235,000
- 3 Beds
- 1 Baths
- - sq. ft.
- Single family
- Sold
Listed by: triva woodleytriva@vogel-real-estate.com
Office: vogel real estate
MLS#:202626754
Source:Indiana Regional MLS
Sorry, we are unable to map this address
Price summary
- Price:$235,000
About this home
Welcome to this charming 3-bedroom, 1-bath home in Brookston, offering just over 1,000 sf. of living space. This well-maintained home features a 1-car attached and a newly fenced backyard, providing the perfect space for outdoor enjoyment. Inside, you will find a cozy living room with an electric fireplace, along with two new mini-splits for efficient heating and cooling. Additional recent updates include a new electric water heater. In 2020, the home was refreshed with new flooring, windows, and doors. This home is ready for you, so schedule your showing today.
Contact an agent
Home facts
- Year built:1975
- Subdivision & Development:None
- Listing ID #:202626754
- Added:46 day(s) ago
- Updated:August 22, 2026 at 02:48 AM
Rooms and interior
- Bedrooms:3
- Total bathrooms:1
- Full bathrooms:1
- Rooms Total:6
- Flooring:Carpet, Vinyl
- Kitchen Description:Microwave, On Main Level, Range-Electric, Refrigerator
- Basement Description:Crawl
Heating and cooling
- Heating:Electric, Multiple Heating Systems
Structure and exterior
- Roof:Shingle
- Year built:1975
- Lot Features:Level
- Architectural Style:One Story, Ranch
- Construction Materials:Brick, Vinyl
- Exterior Features:Porch Covered
- Levels:1 Story
Schools
- High school:Frontier
- Middle school:Frontier
- Elementary school:Frontier
Utilities
- Water:City
- Sewer:City
Finances and disclosures
- Price:$235,000
- Tax amount:$775
Parking
- Parking description:Asphalt Driveway, Attached
- Garage spaces:1
New listings near 316 N Clawil Street
- New
 $274,900Active3 beds 2 baths1,688 sq. ft.
812 S Brackney Street, Brookston, IN 47923
MLS# 202633056Listed by: REMAX ONE - New
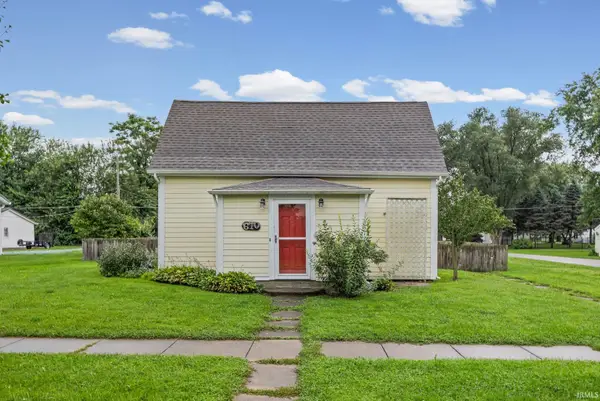 $232,725Active3 beds 1 baths1,250 sq. ft.
610 S Wood Street, Brookston, IN 47923
MLS# 202632893Listed by: F.C. TUCKER/SHOOK 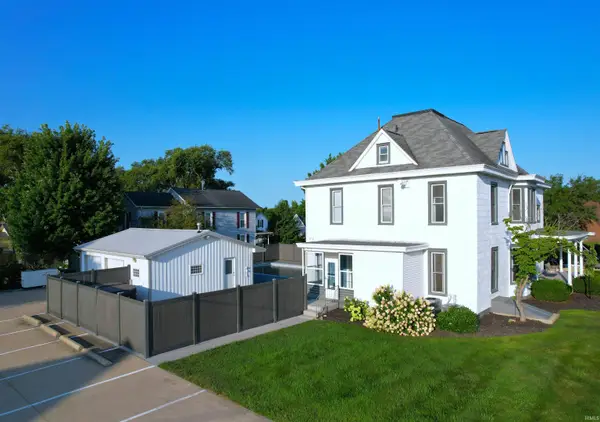 $425,000Active5 beds 2 baths3,632 sq. ft.
400 S Prairie Street, Brookston, IN 47923
MLS# 202629534Listed by: REAL ESTATE NETWORK L.L.C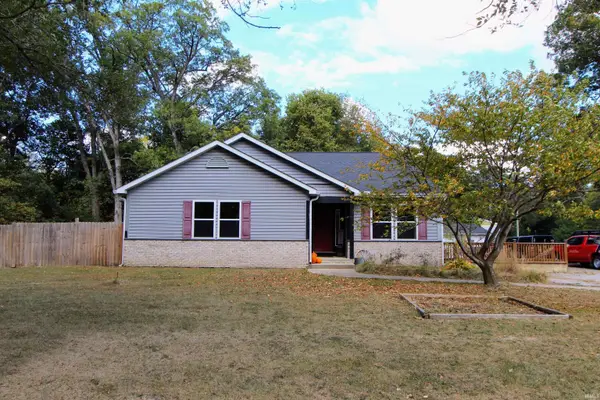 $412,000Active4 beds 3 baths4,252 sq. ft.
10991 S State Rd 43, Brookston, IN 47923
MLS# 202628586Listed by: KELLER WILLIAMS LAFAYETTE $150,000Pending3 beds 1 baths936 sq. ft.
10552 W Horseshoe Bend Road, Brookston, IN 47923
MLS# 202627290Listed by: @PROPERTIES $420,000Pending5 beds 3 baths2,397 sq. ft.
2038 E 850 S, Brookston, IN 47923
MLS# 202625364Listed by: BERKSHIREHATHAWAY HS IN REALTY $295,500Active3 beds 1 baths1,113 sq. ft.
11344 W Horseshoe Bend Road, Brookston, IN 47923
MLS# 202625306Listed by: JOAN ABBOTT REAL ESTATE $439,900Pending4 beds 3 baths3,173 sq. ft.
10441 S Black Locust Court, Brookston, IN 47923
MLS# 202624693Listed by: JOAN ABBOTT REAL ESTATE $289,900Pending3 beds 2 baths2,060 sq. ft.
601 E 3rd Street, Brookston, IN 47923
MLS# 202624674Listed by: REDLOW GROUP $269,900Active4 beds 2 baths1,888 sq. ft.
803 S South St, Brookston, IN 47923
MLS# 202624223Listed by: THE REAL ESTATE AGENCY


Protect your home and budget from life's surprises with an Assurant Home Warranty, backed by a partner that supports you through every step of homeownership. Explore Plans.
© 2023 - 2026 ERA Franchise Systems LLC. All rights reserved. ERA Franchise Systems LLC fully supports the principles of the Fair Housing Act and the Equal Opportunity Act. ERA, ERA Real Estate powered, and their respective logos are registered service marks of ERA Franchise Systems LLC. Each office is independently owned and operated.