
406 W 5th Street, Brookston, IN 47923
Local realty services provided by:ERA Crossroads
406 W 5th Street,Brookston, IN 47923
$295,000
- 4 Beds
- 2 Baths
- - sq. ft.
- Single family
- Sold
Listed by: julie hendon, belinda simmonsAgt: 765-532-6483
Office: berkshirehathaway hs in realty
MLS#:202628796
Source:Indiana Regional MLS
Sorry, we are unable to map this address
Price summary
- Price:$295,000
About this home
Well-maintained 4-bedroom (bedroom 3 & 4 are open to each other), 1.5-bath home offering 2,232 sq ft on a quiet street in Brookston. Find yourself at home with friendly neighbors and small town living. Features include a heated 3-car garage, a generous in-town lot perfect for gardening or peaceful evenings on the patio, a large family room generously sized bedrooms, main floor laundry, and an unfinished basement great for storage. Recent updates within the last 5 years include flooring, interior paint, front door, water heater, and range. Move-in ready with plenty of space for living, storage, hobbies, and outdoor enjoyment!
Contact an agent
Home facts
- Year built:1910
- Subdivision & Development:None
- Listing ID #:202628796
- Added:51 day(s) ago
- Updated:September 07, 2026 at 06:54 AM
Rooms and interior
- Bedrooms:4
- Total bathrooms:2
- Full bathrooms:1
- Rooms Total:9
- Flooring:Carpet, Vinyl
- Dining Description:Main Level
- Kitchen Description:Breakfast Bar, Dishwasher, Freezer, Microwave, On Main Level, Range-Electric, Refrigerator
- Basement Description:Crawl, Partial Basement
Heating and cooling
- Cooling:Central Air
- Heating:Forced Air, Gas
Structure and exterior
- Roof:Asphalt
- Year built:1910
- Lot Features:Level
- Architectural Style:Traditional, Two Story
- Construction Materials:Vinyl
- Exterior Features:Patio Open, Porch Covered
- Levels:2 Stories
Schools
- High school:Frontier
- Middle school:Frontier
- Elementary school:Frontier
Utilities
- Water:City
- Sewer:City
Finances and disclosures
- Price:$295,000
Features and amenities
- Laundry features:Main Floor Laundry
- Amenities:Garage Door Opener, Storm Doors, Sump Pump
Parking
- Parking description:Concrete Driveway, Detached
- Garage spaces:3
New listings near 406 W 5th Street
- New
 $250,000Active2 beds 1 baths792 sq. ft.
11802 W Horseshoe Bend Drive, Brookston, IN 47923
MLS# 202636420Listed by: RAECO REALTY - New
 $204,900Active3 beds 2 baths1,120 sq. ft.
106 S Moore Street, Brookston, IN 47923
MLS# 202636328Listed by: TRUEBLOOD REAL ESTATE  $220,000Active3 beds 1 baths1,656 sq. ft.
608 E 3rd Street, Brookston, IN 47923
MLS# 202634630Listed by: F.C. TUCKER/SHOOK $269,900Active3 beds 2 baths1,688 sq. ft.
812 S Brackney Street, Brookston, IN 47923
MLS# 202633056Listed by: REMAX ONE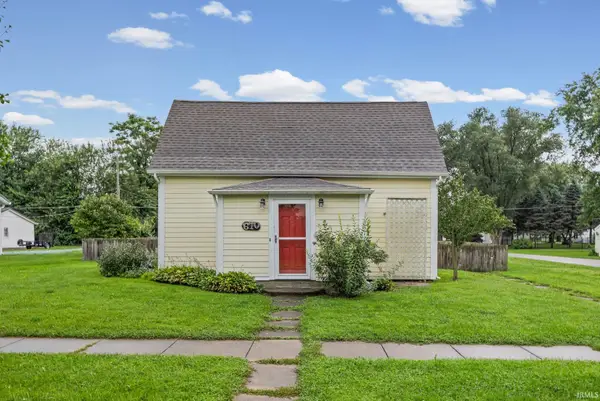 $221,000Active3 beds 1 baths1,250 sq. ft.
610 S Wood Street, Brookston, IN 47923
MLS# 202632893Listed by: F.C. TUCKER/SHOOK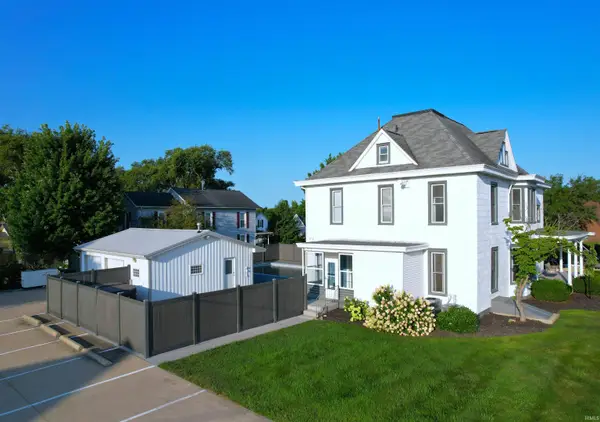 $419,900Active5 beds 2 baths3,632 sq. ft.
400 S Prairie Street, Brookston, IN 47923
MLS# 202629534Listed by: REAL ESTATE NETWORK L.L.C $295,500Active3 beds 1 baths1,113 sq. ft.
11344 W Horseshoe Bend Road, Brookston, IN 47923
MLS# 202625306Listed by: JOAN ABBOTT REAL ESTATE $289,900Pending3 beds 2 baths2,060 sq. ft.
601 E 3rd Street, Brookston, IN 47923
MLS# 202624674Listed by: REDLOW GROUP $269,900Active4 beds 2 baths1,888 sq. ft.
803 S South St, Brookston, IN 47923
MLS# 202624223Listed by: THE REAL ESTATE AGENCY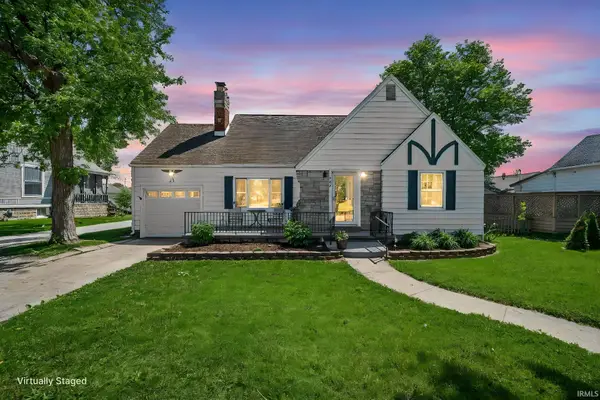 $238,000Active3 beds 1 baths2,392 sq. ft.
305 E 3rd Street, Brookston, IN 47923
MLS# 202618838Listed by: KELLER WILLIAMS LAFAYETTE


Protect your home and budget from life's surprises with an Assurant Home Warranty, backed by a partner that supports you through every step of homeownership. Explore Plans.
© 2023 - 2026 ERA Franchise Systems LLC. All rights reserved. ERA Franchise Systems LLC fully supports the principles of the Fair Housing Act and the Equal Opportunity Act. ERA, ERA Real Estate powered, and their respective logos are registered service marks of ERA Franchise Systems LLC. Each office is independently owned and operated.