
214 E Tenth Street, Brookville, IN 47012
Local realty services provided by:ERA Real Solutions Realty
214 E Tenth Street,Brookville, IN 47012
$50,000
- 2 Beds
- 1 Baths
- 1,703 sq. ft.
- Single family
- Active
Listed by: seth daugherty
Office: sibcy cline, inc.513-367-1900
MLS#:1895939
Source:OH_CINCY
Price summary
- Price:$50,000
- Price per sq. ft.:$29.36
About this home
Calling all investors! Prime location in the heart of Brookville & a great opportunity to bring this historic federal back to life! Originally the home of James Brown Ray, 4th Governor of Indiana, it features a large Palladian window which was mocked by locals & almost cost him his election, as it was seen as too fancy. The window has since been fully restored & the rest of the home is ready for your magic touch! With almost 1,700 square feet & it's location, it could serve as a nice rental or even as a primary residence!
Contact an agent
Home facts
- Year built:1822
- Listing ID #:1895939
- Added:1 day(s) ago
- Updated:October 02, 2026 at 08:48 PM
Rooms and interior
- Bedrooms:2
- Total bathrooms:1
- Full bathrooms:1
- Rooms Total:5
- Basement Description:Partial, Unfinished
- Living area:1,703 sq. ft.
Heating and cooling
- Heating:Forced Air
Structure and exterior
- Roof:Shingle
- Year built:1822
- Building area:1,703 sq. ft.
- Lot area:0.04 Acres
- Architectural Style:Historical
- Construction Materials:Cedar
- Exterior Features:Porch
- Foundation Description:Stone
- Levels:2 Story
Utilities
- Water:Public
- Sewer:Public Sewer
Finances and disclosures
- Price:$50,000
- Price per sq. ft.:$29.36
Features and amenities
- Amenities:9Ft + Ceiling, Natural Woodwork
Parking
- Parking description:On Street
 Information deemed reliable but not guaranteed. The data relating to real estate for sale on this web site comes in part from the Broker Reciprocity program of the Multiple Listing Service of Greater Cincinnati. Real estate listings held by brokerage firms other than ERA Real Solutions Realty are marked with the Broker Reciprocity™ logo (the small house as shown to the left) and detailed information about them includes the name of the listing brokers. 2026, MLS of Greater Cincinnati, Inc. All rights reserved. OH_CINCY Member Broker: Jeremy Raby
New listings near 214 E Tenth Street
- New
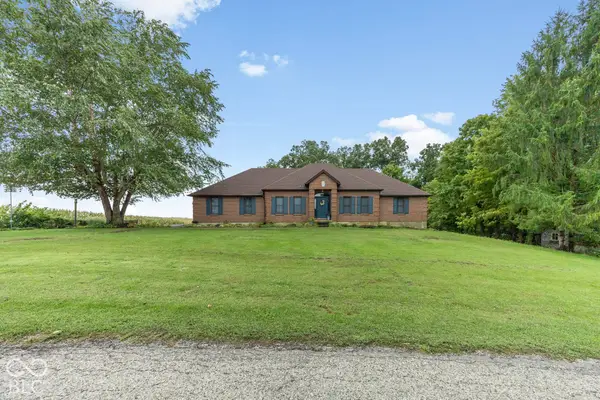 $749,900Active3 beds 3 baths1,906 sq. ft.
6114 Gant Road, Brookville, IN 47012
MLS# 22128155Listed by: LOHMILLER REAL ESTATE  $400,000Active43.65 Acres
1 Snail Creek Road, Brookville, IN 47012
MLS# 22126993Listed by: WHITE'S FARM EST. 1922 DBA WHITE'S REALTY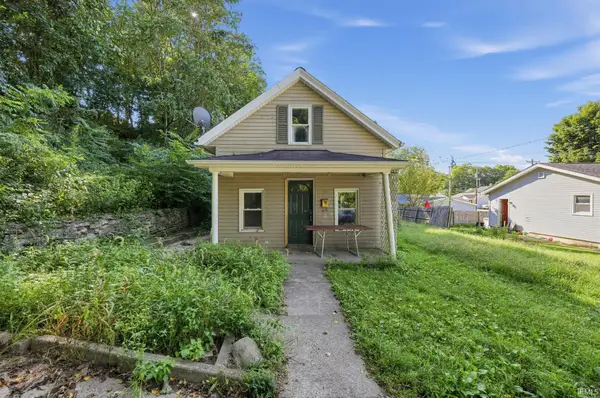 $69,900Pending2 beds 1 baths1,496 sq. ft.
319 Mill Street, Brookville, IN 47012
MLS# 202636904Listed by: CONNECTED AMERICA LLC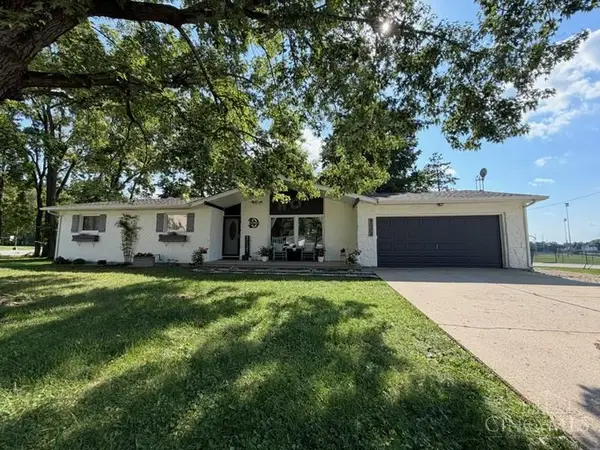 $274,900Pending3 beds 2 baths1,312 sq. ft.
9002 Green Meadow Drive, Brookville, IN 47012
MLS# 1892387Listed by: LOHMILLER REAL ESTATE $390,000Pending3 beds 2 baths1,848 sq. ft.
7215 Oxford Pike, Brookville, IN 47012
MLS# 1892243Listed by: RE/MAX UNITED ASSOCIATES $499,900Active4 beds 3 baths1,788 sq. ft.
4110 Winn Road, Brookville, IN 47012
MLS# 1891756Listed by: COLDWELL BANKER REALTY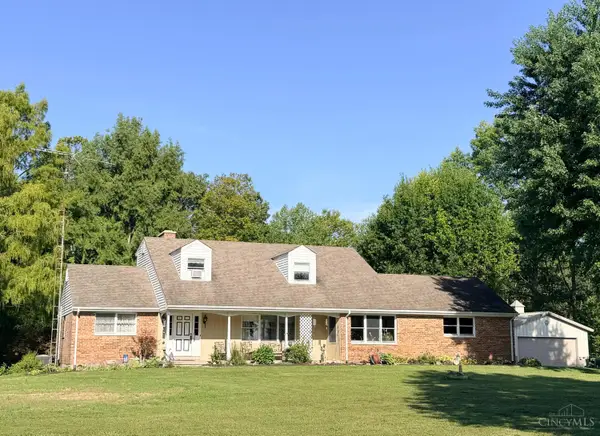 $499,900Active4 beds 4 baths
11244 St Rd 1, Brookville, IN 47012
MLS# 1891327Listed by: WHITE'S REALTY $200,000Active4.35 Acres
12152 Jester Road, Brookville, IN 47012
MLS# 22118785Listed by: WHITE'S FARM EST. 1922 DBA WHITE'S REALTY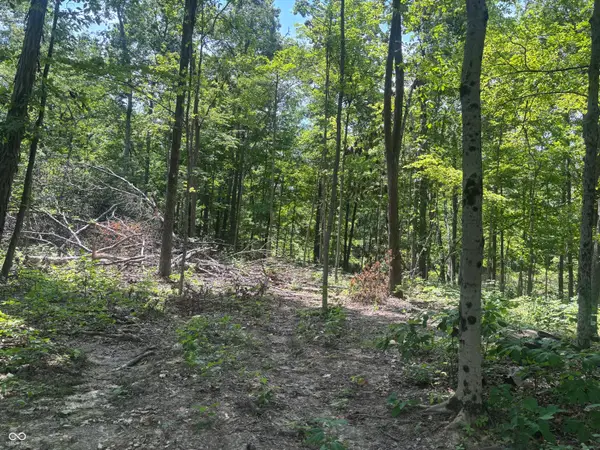 $120,000Active4.38 Acres
3 Jester Road, Brookville, IN 47012
MLS# 22118802Listed by: WHITE'S FARM EST. 1922 DBA WHITE'S REALTY


Protect your home and budget from life's surprises with an Assurant Home Warranty, backed by a partner that supports you through every step of homeownership. Explore Plans.
© 2023 - 2026 ERA Franchise Systems LLC. All rights reserved. ERA Franchise Systems LLC fully supports the principles of the Fair Housing Act and the Equal Opportunity Act. ERA, ERA Real Estate powered, and their respective logos are registered service marks of ERA Franchise Systems LLC. Each office is independently owned and operated.