
1382 Fall Ridge Drive, Brownsburg, IN 46112
Local realty services provided by:Schuler Bauer Real Estate ERA Powered
1382 Fall Ridge Drive,Brownsburg, IN 46112
$394,900
- 4 Beds
- 3 Baths
- 2,432 sq. ft.
- Single family
- Active
Listed by: shaunacy odom
Office: wynkoop brokerage firm, llc.
MLS#:22116333
Source:IN_MIBOR
Price summary
- Price:$394,900
- Price per sq. ft.:$109.33
About this home
Welcome home to this spacious 4-bedroom, 2.5-bath home with a dedicated office in the highly desirable Lake Ridge community of Brownsburg! Designed for both everyday living and entertaining, this home offers an oversized living room plus a warm and inviting family room featuring a cozy wood-burning fireplace. A rare find in the neighborhood, this home also includes an unfinished basement, offering endless possibilities to create additional living space, a home gym, theater room, or whatever best fits your lifestyle. Step outside to enjoy the oversized deck overlooking a large backyard complete with a fire pit-perfect for summer cookouts, relaxing evenings, or gathering with family and friends. The finished 2-car garage includes an additional bump-out, providing extra space for storage, a workshop, or hobby area. Living in Lake Ridge means enjoying incredible neighborhood amenities, including scenic walking paths, fishing in one of 11 stocked ponds, tennis and pickleball court, a full-size basketball court, a community swimming pool, and two fantastic playgrounds. Conveniently located just minutes from Brownsburg's restaurants, shopping, parks, and top-rated schools, this home offers the perfect combination of space, comfort, and community. Don't miss your opportunity to make it yours!...
Contact an agent
Home facts
- Year built:2004
- Listing ID #:22116333
- Added:1 day(s) ago
- Updated:July 26, 2026 at 03:42 AM
Rooms and interior
- Bedrooms:4
- Total bathrooms:3
- Full bathrooms:2
- Half bathrooms:1
- Dining Description:Dining Combo/Family Room
- Kitchen Description:Dishwasher, Disposal, Electric Oven, Free-Standing Freezer, Microwave, Refrigerator
- Basement:Yes
- Basement Description:Basement, Unfinished
- Living area:2,432 sq. ft.
Heating and cooling
- Cooling:Central Electric
- Heating:Electric, Heat Pump
- Central air:Yes
Structure and exterior
- Year built:2004
- Building area:2,432 sq. ft.
- Lot area:0.27 Acres
- Lot Features:Sidewalks
- Construction Materials:Vinyl With Brick
- Exterior Features:Fire Pit, Storage Shed
- Foundation Description:Concrete Perimeter
Schools
- High school:Brownsburg High School
- Middle school:Brownsburg East Middle School
- Elementary school:Lincoln Elementary School
Utilities
- Water:Public Water
Finances and disclosures
- Price:$394,900
- Price per sq. ft.:$109.33
Features and amenities
- Appliances:Microwave, Refrigerator, Water Softener Owned
- Pool features:Pool
Parking
- Parking description:Finished Garage, Garage Door Opener
- Garage:Yes
- Garage spaces:2
New listings near 1382 Fall Ridge Drive
- New
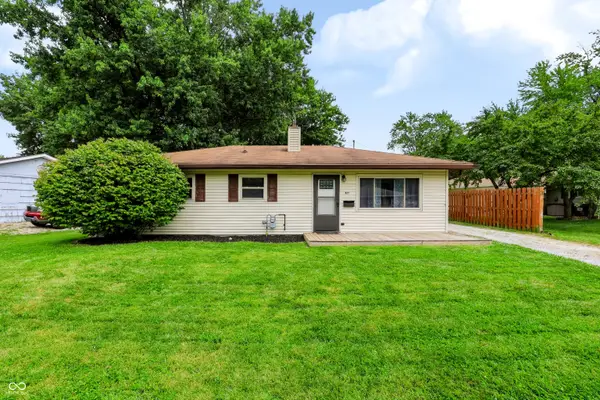 $232,000Active3 beds 2 baths1,053 sq. ft.
427 W William Drive, Brownsburg, IN 46112
MLS# 22116359Listed by: INDIANA REALTY PROS, INC. - New
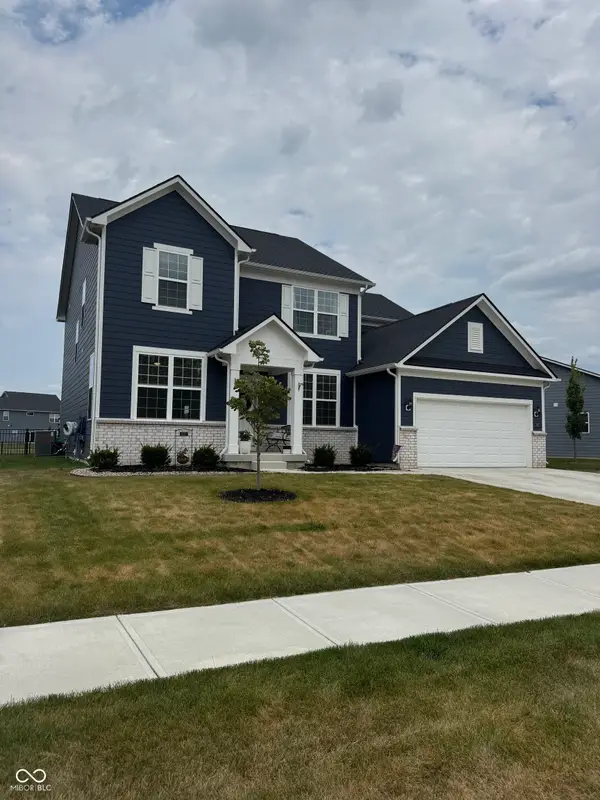 $574,900Active4 beds 3 baths3,167 sq. ft.
5668 Flagler Lane, Brownsburg, IN 46112
MLS# 22115147Listed by: F.C. TUCKER COMPANY - New
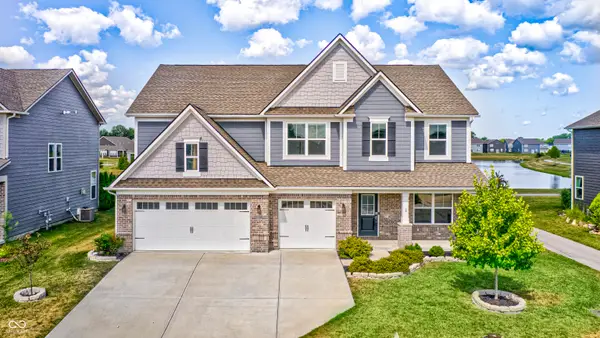 $538,000Active5 beds 5 baths3,811 sq. ft.
3224 Emmaline Drive, Brownsburg, IN 46112
MLS# 22116213Listed by: HIGHGARDEN REAL ESTATE - New
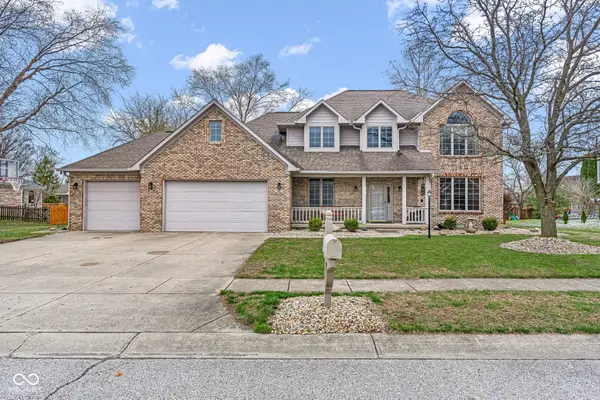 $467,000Active4 beds 3 baths3,832 sq. ft.
45 Trotters Run, Brownsburg, IN 46112
MLS# 22115298Listed by: CARPENTER, REALTORS - New
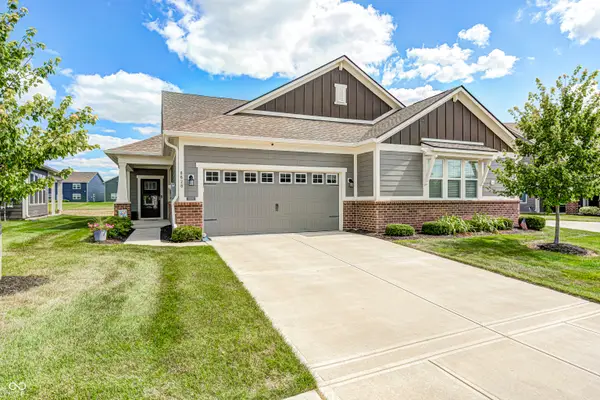 $325,000Active2 beds 2 baths1,751 sq. ft.
8628 Hudson Way, Brownsburg, IN 46112
MLS# 22115729Listed by: CARPENTER, REALTORS - New
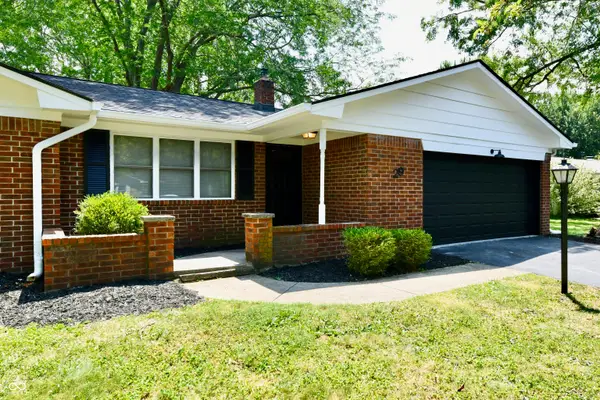 $329,999Active3 beds 2 baths1,514 sq. ft.
29 Parkwood Drive, Brownsburg, IN 46112
MLS# 22116076Listed by: THRIVE REAL ESTATE LLC - New
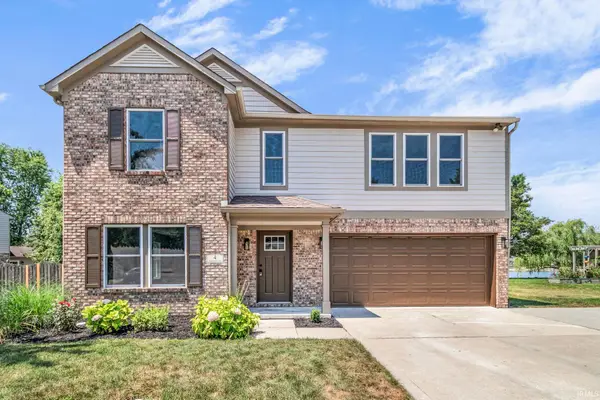 $375,000Active4 beds 3 baths2,504 sq. ft.
4 Kimbrough Court, Brownsburg, IN 46112
MLS# 202629654Listed by: BERKSHIREHATHAWAY HS IN REALTY - New
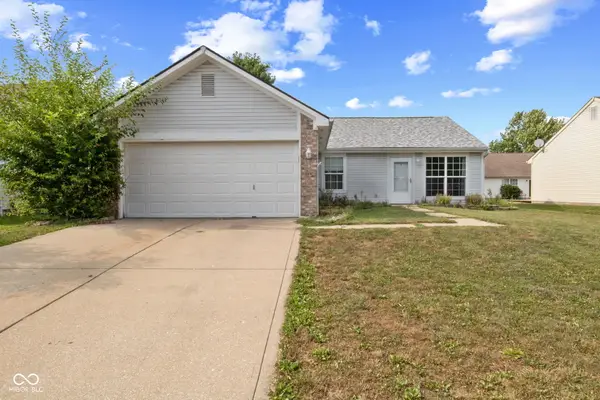 $267,000Active4 beds 2 baths1,204 sq. ft.
716 Rose Lane, Brownsburg, IN 46112
MLS# 22115237Listed by: KELLER WILLIAMS INDY METRO PARTNERS - Open Sun, 2 to 4pmNew
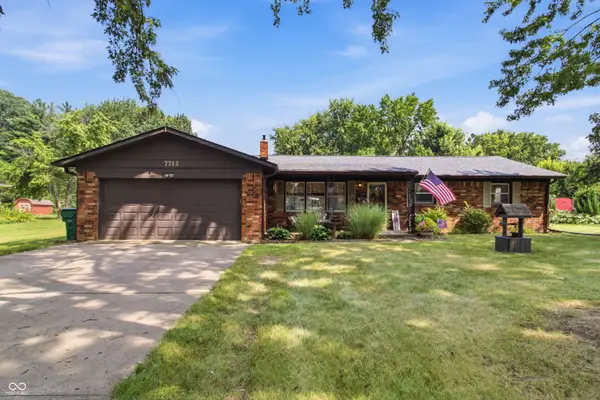 $300,000Active3 beds 2 baths1,504 sq. ft.
7712 Poplar Road, Brownsburg, IN 46112
MLS# 22115497Listed by: EXP REALTY, LLC


Protect your home and budget from life's surprises with an Assurant Home Warranty, backed by a partner that supports you through every step of homeownership. Explore Plans.
© 2023 - 2026 ERA Franchise Systems LLC. All rights reserved. ERA Franchise Systems LLC fully supports the principles of the Fair Housing Act and the Equal Opportunity Act. ERA, ERA Real Estate powered, and their respective logos are registered service marks of ERA Franchise Systems LLC. Each office is independently owned and operated.