
250 Lakemoore Street, Brownsburg, IN 46112
Local realty services provided by:Schuler Bauer Real Estate ERA Powered
250 Lakemoore Street,Brownsburg, IN 46112
$339,900
- 4 Beds
- 3 Baths
- 2,224 sq. ft.
- Single family
- Active
Listed by: niki fuller-sholanke, laura cox
Office: united real estate indpls
MLS#:22126018
Source:IN_MIBOR | Licensed in Indiana
Price summary
- Price:$339,900
- Price per sq. ft.:$152.83
About this home
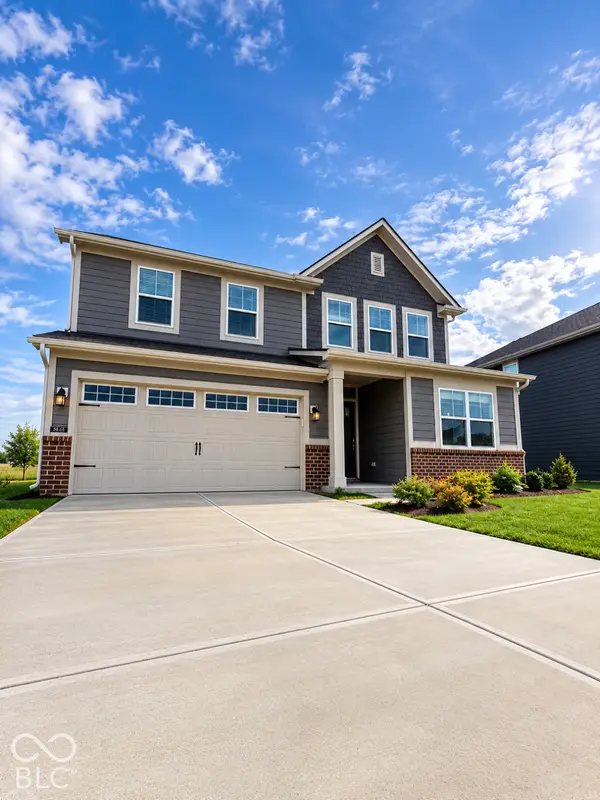
This updated Brownsburg beauty is ready for its next family! This 4-bedroom, 2.5-bath home welcomes you with a two-story entry and 9-foot first-floor ceilings that create an open, airy feel. Two bonus rooms with doors on the main level give you space to make this home your own. Create a dedicated office, playroom, formal dining room, craft room or whatever your heart desires.Imagine preparing your favorite meals in the upgraded kitchen with newer appliances, that overlooks the eat in kitchen and family room. The whole family will love then settling in for a cozy evening beside the gas fireplace for movie night. The updated kitchen and baths feature quartz and granite finishes, while fresh interior and exterior paint add to the home's refreshed feel. Upstairs the Owners suite is huge and includes walk in closets, a huge walk in shower, bidet commode and double vanity sinks. Three additional bedrooms plus the laundry room complete the upstairs. The outdoors will be your retreat. Rear patio with firepit will be great for fall nights roasting smores and then enjoying the hot tub which will stay. A wonderful 10x12 mini barn to store you yard toys and all of this is wrapped in a wood privacy fenced rear yard with plenty of green space to play. An oversized insulated two car garage with an exterior HVAC for heating and cooling the garage gives additional space. Wait unti l you see what the current Sellers have done to the garage. It's going to be your favorite surprise of the home. Close to Brownsburg schools and local amenities, this home has space for the life you live and the memories still to come....
Contact an agent
Home facts
- Year built:2002
- Subdivision & Development:Austin Meadows
- Listing ID #:22126018
- Added:1 day(s) ago
- Updated:October 05, 2026 at 03:10 PM
Rooms and interior
- Bedrooms:4
- Total bathrooms:3
- Full bathrooms:2
- Half bathrooms:1
- Dining Description:Dining Combo/Kitchen, Formal Dining Room
- Kitchen Description:Dishwasher, Disposal, Gas Oven, Microwave Hood, Refrigerator
- Living area:2,224 sq. ft.
Heating and cooling
- Cooling:Central Electric
- Heating:Forced Air
- Central air:Yes
Structure and exterior
- Year built:2002
- Building area:2,224 sq. ft.
- Lot area:0.22 Acres
- Lot Features:Mature Trees, Sidewalks, Street Lights
- Construction Materials:Vinyl With Brick
- Exterior Features:Barn Mini, Fire Pit
- Foundation Description:Crawl Space
Utilities
- Water:Public Water
Finances and disclosures
- Price:$339,900
- Price per sq. ft.:$152.83
Features and amenities
- Appliances:Refrigerator, Water Heater
- Amenities:Attic Access
Parking
- Parking description:Finished Garage
- Garage:Yes
- Garage spaces:2
New listings near 250 Lakemoore Street
- Coming Soon
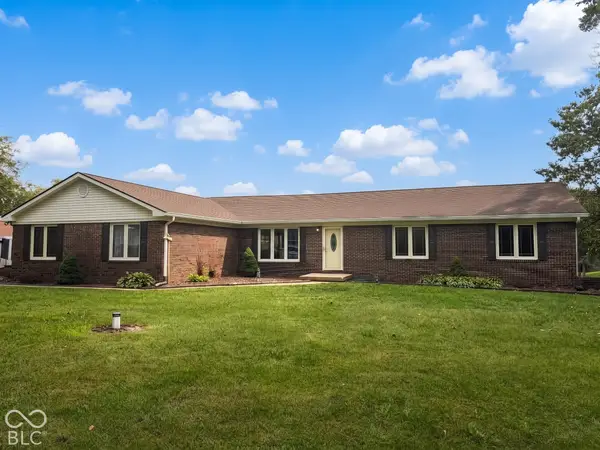 $525,000Coming Soon4 beds 4 baths3,503 sq. ft.
7237 Marstella Drive, Brownsburg, IN 46112
MLS# 22129038Listed by: WEICHERT REALTORS COOPER GROUP INDY - Open Tue, 9am to 7pmNew
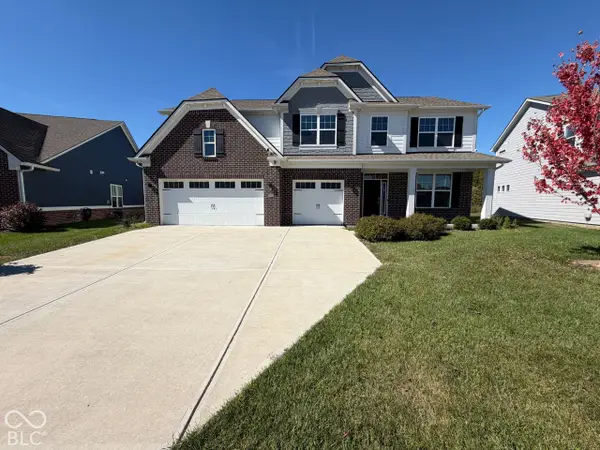 $535,000Active5 beds 4 baths3,431 sq. ft.
6728 Collisi Place, Brownsburg, IN 46112
MLS# 22129537Listed by: OPENDOOR BROKERAGE LLC - New
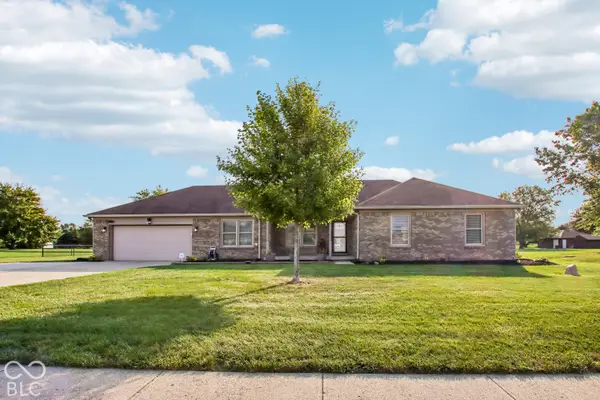 $415,000Active3 beds 2 baths1,509 sq. ft.
3751 N County Road 900 E, Brownsburg, IN 46112
MLS# 22128008Listed by: F.C. TUCKER COMPANY - New
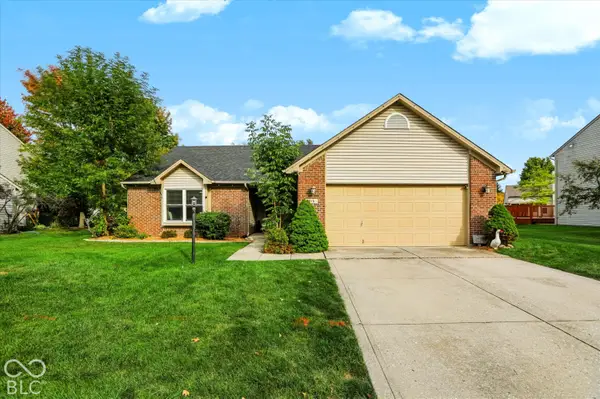 $329,900Active3 beds 2 baths1,410 sq. ft.
315 N Odell Street, Brownsburg, IN 46112
MLS# 22129426Listed by: ARMSTRONG REAL ESTATE BROKERAG 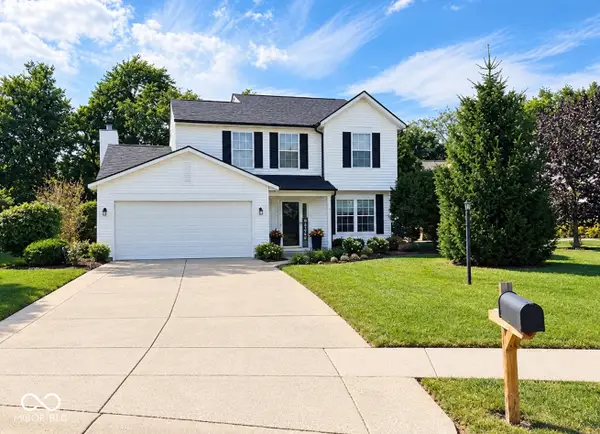 $319,000Active4 beds 3 baths1,822 sq. ft.
6 Candlewood Court, Brownsburg, IN 46112
MLS# 22125440Listed by: WEICHERT REALTORS COOPER GROUP INDY- New
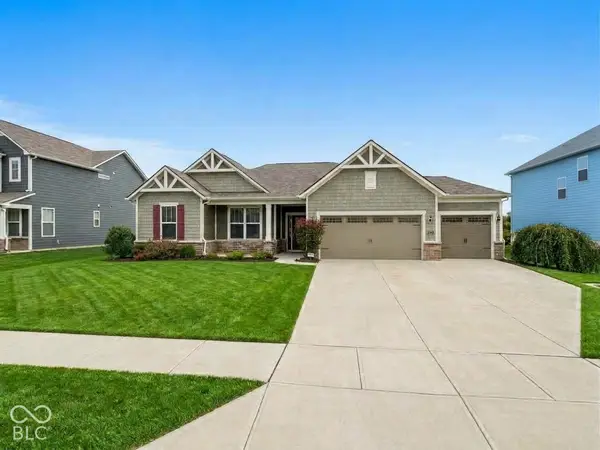 $510,000Active3 beds 3 baths2,672 sq. ft.
6032 Flagler Lane, Brownsburg, IN 46112
MLS# 22128905Listed by: ROYAL REALTY GROUP LLC - New
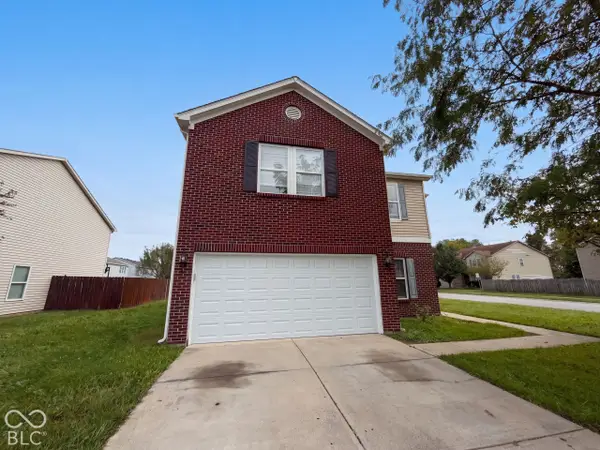 $325,000Active4 beds 3 baths2,051 sq. ft.
6611 Branches Drive, Brownsburg, IN 46112
MLS# 22129344Listed by: OPENDOOR BROKERAGE LLC - New
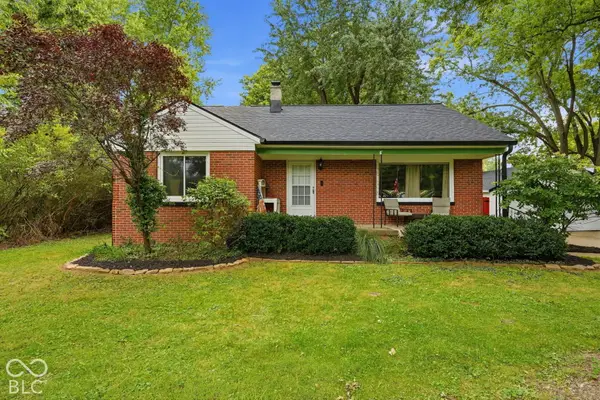 $295,000Active3 beds 2 baths1,598 sq. ft.
5632 Henderson Drive, Brownsburg, IN 46112
MLS# 22128775Listed by: CARPENTER, REALTORS - New
 $430,000Active5 beds 4 baths3,054 sq. ft.
8546 Jeff Circle, Brownsburg, IN 46112
MLS# 22128820Listed by: KELLER WILLIAMS INDY METRO PARTNERS


Protect your home and budget from life's surprises with an Assurant Home Warranty, backed by a partner that supports you through every step of homeownership. Explore Plans.
© 2023 - 2026 ERA Franchise Systems LLC. All rights reserved. ERA Franchise Systems LLC fully supports the principles of the Fair Housing Act and the Equal Opportunity Act. ERA, ERA Real Estate powered, and their respective logos are registered service marks of ERA Franchise Systems LLC. Each office is independently owned and operated.