
2863 Simsbury Lane, Brownsburg, IN 46112
Local realty services provided by:Schuler Bauer Real Estate ERA Powered
Listed by: jamie hall, lea grove
Office: carpenter, realtors
MLS#:22121504
Source:IN_MIBOR | Licensed in Indiana
Price summary
- Price:$500,000
- Price per sq. ft.:$128.21
About this home
NO NEIGHBORS BEHIND this SPECTACULAR 2020 Built 4 bdrm 3 ba RANCH w/FINISHED BASEMENT & FENCED BKYD overlooking a POND & TREE LINE that backs up to 100 acre NATURE PRESERVE! BEAUTIFUL CURB APPEAL w/COVERED FRONT PORCH & RELAXING BKYD w/ COVERED PATIO, HUGE DECK & PROF LOW MAINT LANDSCAPING! TODAY's LATEST LOOKS! OPEN CONCEPT & POPULAR SPLIT BDRM FLOORPLAN! Open windows & hear the POND FOUNTAIN in the distance. PRIMARY Bdrm on MAIN walks out to the DECK & offers 2 WICLOSETS & PRIVATE BATH w/Large TILED WISHOWER (2 showerheads), 2 Vanities, blt in towel rack & tiled floors! The KITCHEN featuring HUGE Eat-at ISLAND, GRANITE Counters, Tile BACKSPLASH, SS Appliances & WIPantry leads to Great Rm w/DRAMATIC COFFERED CLG or Breakfast Nook & out to the Deck to enjoy meals. Summer or Winter, you'll love coming home... Awesome OUTDOOR LIVING in Summer & BASEMENT RECREATION in Winter! Prof OPEN CONCEPT FINISHED BASEMENT too with REC ROOM(s) FULL BATH, BEDROOM & PLUSH CARPET, plus GREAT LIGHTING!! Don't miss ALL THE STORAGE & WORKBENCH area in BASEMENT!! Even the 2.5 CAR GARAGE is IMMACULATE w/4 ft UPGRADE BUMPOUT plus a nice MINI BARN in bkyd for lawn equipment. The work has been done for you... just move in & ENJOY LIVING on the SOUTH edge of Brownsburg....
Contact an agent
Home facts
- Year built:2020
- Subdivision & Development:Heritage Hill
- Listing ID #:22121504
- Added:2 day(s) ago
- Updated:September 06, 2026 at 03:12 PM
Rooms and interior
- Bedrooms:4
- Total bathrooms:3
- Full bathrooms:3
- Dining Description:Breakfast Room, Dining Combo/Great Room, Dining Combo/Kitchen
- Kitchen Description:Dishwasher, Disposal, Double Oven, Gas Cooktop, Refrigerator
- Basement:Yes
- Basement Description:Basement, Egress Window(s), Finished, Finished Ceiling, Storage Space
- Living area:3,900 sq. ft.
Heating and cooling
- Cooling:Central Electric
- Heating:Forced Air
- Central air:Yes
Structure and exterior
- Year built:2020
- Building area:3,900 sq. ft.
- Lot area:0.27 Acres
- Lot Features:Mature Trees, Sidewalks
- Architectural Style:Ranch
- Construction Materials:Brick, Cement Siding
- Exterior Features:Barn Mini
- Foundation Description:Concrete Perimeter
Schools
- High school:Brownsburg High School
Utilities
- Water:Public Water
Finances and disclosures
- Price:$500,000
- Price per sq. ft.:$128.21
Features and amenities
- Appliances:Gas Cooktop, Refrigerator, Smoke Alarm
- Amenities:Wood Work Painted
Parking
- Parking description:Finished Garage, Garage Door Opener
- Garage:Yes
- Garage spaces:2
New listings near 2863 Simsbury Lane
- New
 $489,900Active4 beds 4 baths3,736 sq. ft.
7094 Marstella Drive, Brownsburg, IN 46112
MLS# 22124617Listed by: EXP REALTY, LLC - New
 $749,000Active5 beds 6 baths4,667 sq. ft.
6475 Whitecap Lane, Brownsburg, IN 46112
MLS# 22122120Listed by: EXP REALTY LLC - New
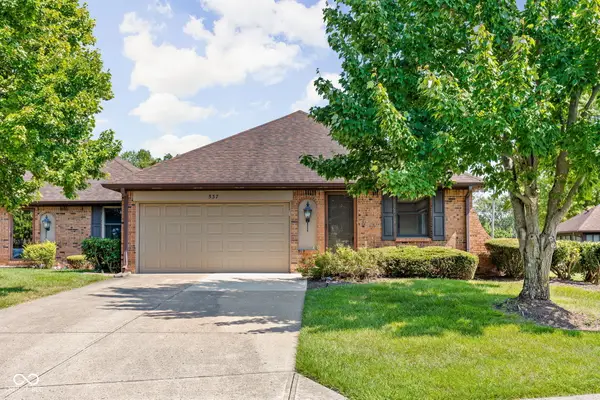 $240,000Active3 beds 2 baths1,574 sq. ft.
537 Eagle Crest Drive, Brownsburg, IN 46112
MLS# 22124452Listed by: KELLER WILLIAMS INDY METRO PARTNERS - New
 $504,990Active3 beds 3 baths2,146 sq. ft.
5008 Bergamont Drive, Brownsburg, IN 46112
MLS# 22124515Listed by: M/I HOMES OF INDIANA, L.P. - New
 $420,000Active4 beds 3 baths2,144 sq. ft.
6399 Torrington Street, Brownsburg, IN 46112
MLS# 22123428Listed by: UNITED REAL ESTATE INDPLS  $309,900Pending3 beds 2 baths1,642 sq. ft.
10399 Norman Drive, Brownsburg, IN 46112
MLS# 22124383Listed by: AMERICAN DREAM TEAM REAL ESTATE- Open Sun, 12 to 2pmNew
 $295,000Active3 beds 2 baths1,595 sq. ft.
257 Brooks Bend, Brownsburg, IN 46112
MLS# 22124145Listed by: INDY PROPERTY EXPERTS LLC - New
 $289,900Active3 beds 2 baths1,446 sq. ft.
1 Rosecrans Court, Brownsburg, IN 46112
MLS# 22123940Listed by: FERRIS PROPERTY GROUP - New
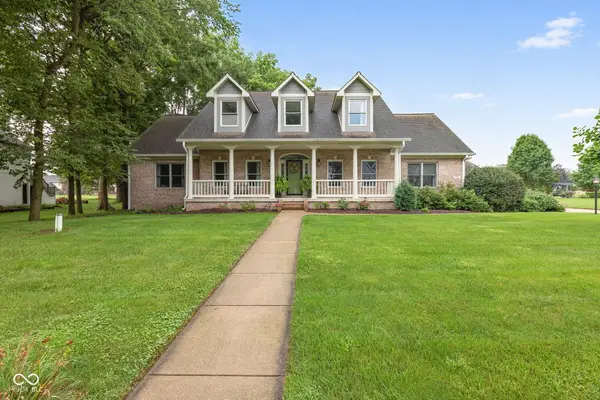 $840,000Active5 beds 4 baths4,012 sq. ft.
7721 Shagbark Court, Brownsburg, IN 46112
MLS# 22120399Listed by: F.C. TUCKER COMPANY


Protect your home and budget from life's surprises with an Assurant Home Warranty, backed by a partner that supports you through every step of homeownership. Explore Plans.
© 2023 - 2026 ERA Franchise Systems LLC. All rights reserved. ERA Franchise Systems LLC fully supports the principles of the Fair Housing Act and the Equal Opportunity Act. ERA, ERA Real Estate powered, and their respective logos are registered service marks of ERA Franchise Systems LLC. Each office is independently owned and operated.