
537 Eagle Crest Drive, Brownsburg, IN 46112
Local realty services provided by:Schuler Bauer Real Estate ERA Powered
537 Eagle Crest Drive,Brownsburg, IN 46112
$240,000
- 3 Beds
- 2 Baths
- 1,574 sq. ft.
- Condominium
- Active
Listed by: matthew reffeitt
Office: keller williams indy metro partners
MLS#:22124452
Source:IN_MIBOR | Licensed in Indiana
Price summary
- Price:$240,000
- Price per sq. ft.:$152.48
About this home
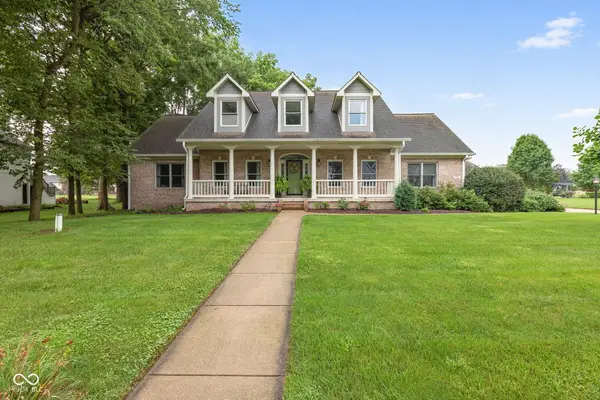
Amazing Condo in Super Location Close to Shopping, Dining, Parks, Walking Distance to the Newly Renovated Downtown Area and Brownsburg Schools!! You'll LOVE this All Brick, Custom Built, End Unit Condo with Nearly 1600 Square Feet! Wonderful Floor Plan features Large Living and Dining Rm, Spacious Kitchen and Breakfast Room, and a Very Generous Size Family Room/Den with Built-in Bookshelves and Large Walk-in Closet that could also be a 3rd Bedroom!. There are Two nice size Bedrooms including Primary Suite with Private Bath with Step-in Shower and Large Walk-in Closet! Spacious Laundry Room has Laundry Sink and Lots of Built-in Cabinets!. Check out the Large Attached Finished 2 Car Garage with Pull-Down Attic Stairs/Storage! All this Plus Nice Size Yard with Large Side Patio! Pristine Move-In Condition with ALL NEW WINDOWS, New Furnace, Tankless Water Heater and MORE!! Low Monthly Fee of $220 includes Lawn Care, Snow Removal, Trash and Exterior Maintenance!!
Contact an agent
Home facts
- Year built:1987
- Subdivision & Development:Eagle Park
- Listing ID #:22124452
- Added:1 day(s) ago
- Updated:September 06, 2026 at 03:12 PM
Rooms and interior
- Bedrooms:3
- Total bathrooms:2
- Full bathrooms:2
- Dining Description:Breakfast Room, Dining Combo/Living Room
- Kitchen Description:Dishwasher, Disposal, Electric Oven, Microwave Hood, Refrigerator
- Living area:1,574 sq. ft.
Heating and cooling
- Cooling:Central Electric
- Heating:Forced Air, High Efficiency (90%+ AFUE )
- Central air:Yes
Structure and exterior
- Year built:1987
- Building area:1,574 sq. ft.
- Lot Features:Cul-De-Sac, Mature Trees
- Construction Materials:Brick
- Foundation Description:Block
Utilities
- Water:Public Water
Finances and disclosures
- Price:$240,000
- Price per sq. ft.:$152.48
Features and amenities
- Appliances:Refrigerator, Smoke Alarm, Water Softener Owned
- Laundry features:Laundry in Unit
- Amenities:Attic Pull Down Stairs, Wood Work Stained
Parking
- Parking description:Finished Garage, Garage Door Opener, Keyless Entry
- Garage:Yes
- Garage spaces:2
New listings near 537 Eagle Crest Drive
- New
 $489,900Active4 beds 4 baths3,736 sq. ft.
7094 Marstella Drive, Brownsburg, IN 46112
MLS# 22124617Listed by: EXP REALTY, LLC - New
 $749,000Active5 beds 6 baths4,667 sq. ft.
6475 Whitecap Lane, Brownsburg, IN 46112
MLS# 22122120Listed by: EXP REALTY LLC - New
 $504,990Active3 beds 3 baths2,146 sq. ft.
5008 Bergamont Drive, Brownsburg, IN 46112
MLS# 22124515Listed by: M/I HOMES OF INDIANA, L.P. - New
 $420,000Active4 beds 3 baths2,144 sq. ft.
6399 Torrington Street, Brownsburg, IN 46112
MLS# 22123428Listed by: UNITED REAL ESTATE INDPLS  $309,900Pending3 beds 2 baths1,642 sq. ft.
10399 Norman Drive, Brownsburg, IN 46112
MLS# 22124383Listed by: AMERICAN DREAM TEAM REAL ESTATE- New
 $500,000Active4 beds 3 baths3,900 sq. ft.
2863 Simsbury Lane, Brownsburg, IN 46112
MLS# 22121504Listed by: CARPENTER, REALTORS - Open Sun, 12 to 2pmNew
 $295,000Active3 beds 2 baths1,595 sq. ft.
257 Brooks Bend, Brownsburg, IN 46112
MLS# 22124145Listed by: INDY PROPERTY EXPERTS LLC - New
 $289,900Active3 beds 2 baths1,446 sq. ft.
1 Rosecrans Court, Brownsburg, IN 46112
MLS# 22123940Listed by: FERRIS PROPERTY GROUP - New
 $840,000Active5 beds 4 baths4,012 sq. ft.
7721 Shagbark Court, Brownsburg, IN 46112
MLS# 22120399Listed by: F.C. TUCKER COMPANY


Protect your home and budget from life's surprises with an Assurant Home Warranty, backed by a partner that supports you through every step of homeownership. Explore Plans.
© 2023 - 2026 ERA Franchise Systems LLC. All rights reserved. ERA Franchise Systems LLC fully supports the principles of the Fair Housing Act and the Equal Opportunity Act. ERA, ERA Real Estate powered, and their respective logos are registered service marks of ERA Franchise Systems LLC. Each office is independently owned and operated.