
650 Ridge Gate Drive, Brownsburg, IN 46112
Local realty services provided by:Schuler Bauer Real Estate ERA Powered
650 Ridge Gate Drive,Brownsburg, IN 46112
$650,000
- 5 Beds
- 3 Baths
- 3,226 sq. ft.
- Single family
- Active
Upcoming open houses
- Sun, Sep 2011:00 am - 01:00 pm
Listed by: karin vanvleet
Office: exp realty, llc.
MLS#:22124923
Source:IN_MIBOR | Licensed in Indiana
Price summary
- Price:$650,000
- Price per sq. ft.:$143.74
About this home
This gorgeous 5 bed 3 bath Grandin floorplan Fischer Home in the sought after Northridge neighborhood has a 4 car tandem garage, one bedroom on the main floor as an in-law suite. The great room has a soaring 20 foot ceiling, gas fireplace, two story window wall overlooking your mature treeline. The privacy this lot provides and extra garage space is a perk you'll struggle to find at this price point. The open concept floor plan provides direct site lines to the kitchen and dining space. Your guests can stay in the main floor bedroom with their own private bathroom. The main floor also provides a wonderful front room flanked with wainscoting that could be used as a second living space, office, or playroom. When you head upstairs, you'll find 4 spacious bedrooms with large closets and 2 bathrooms. The primary suite has an enormous walk in closet, separate bath, and walk in shower. The unfinished basement is equipped with an egress window - preparing you for a 6th bedroom if needed, it's also plumbed for a full bathroom and wet bar. All of this with a 4 car garage and on prime lot in Northridge. What more could you want?...
Contact an agent
Home facts
- Year built:2017
- Subdivision & Development:Northridge
- Listing ID #:22124923
- Added:1 day(s) ago
- Updated:September 17, 2026 at 01:44 AM
Rooms and interior
- Bedrooms:5
- Total bathrooms:3
- Full bathrooms:3
- Dining Description:Dining Combo/Kitchen
- Kitchen Description:Dishwasher, Disposal, Double Oven, Gas Cooktop, Microwave Hood, Refrigerator
- Basement:Yes
- Basement Description:Basement, Ceiling - 9+ feet, Egress Window(s), Full, Roughed In, Storage Space, Unfinished
- Living area:3,226 sq. ft.
Heating and cooling
- Cooling:Central Electric
- Heating:Forced Air
- Central air:Yes
Structure and exterior
- Year built:2017
- Building area:3,226 sq. ft.
- Lot area:0.35 Acres
- Construction Materials:Brick, Cement Siding
- Foundation Description:Concrete Perimeter
Schools
- Elementary school:Crossroads Elementary School
Utilities
- Water:Public Water
Finances and disclosures
- Price:$650,000
- Price per sq. ft.:$143.74
Features and amenities
- Appliances:Gas Cooktop, Refrigerator, Smoke Alarm, Washer, Water Heater
- Laundry features:Dryer, Washer
Parking
- Parking description:Keyless Entry
- Garage:Yes
- Garage spaces:4
New listings near 650 Ridge Gate Drive
- Open Sun, 2 to 5pmNew
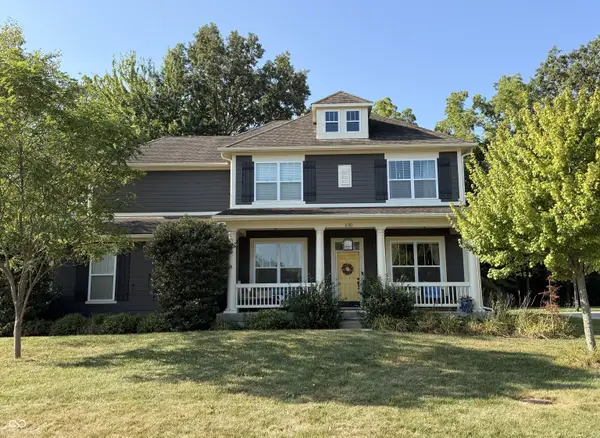 $674,900Active5 beds 5 baths3,880 sq. ft.
6781 Linden Woods Drive, Avon, IN 46123
MLS# 22126479Listed by: NEW QUANTUM REALTY GROUP - New
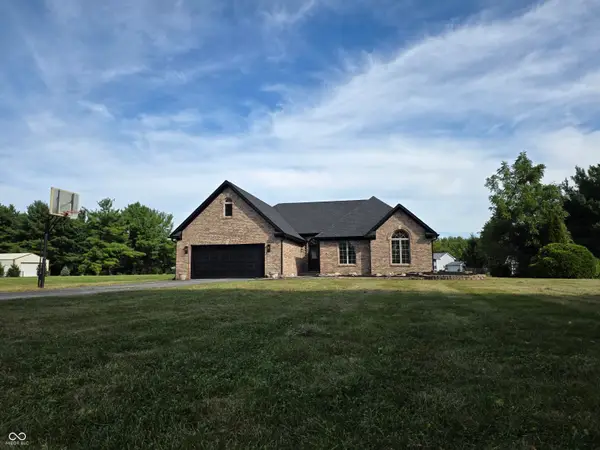 $429,900Active3 beds 3 baths2,293 sq. ft.
6694 E County Road 900 Road N, Brownsburg, IN 46112
MLS# 22126072Listed by: PRISTINE REALTY, INC - New
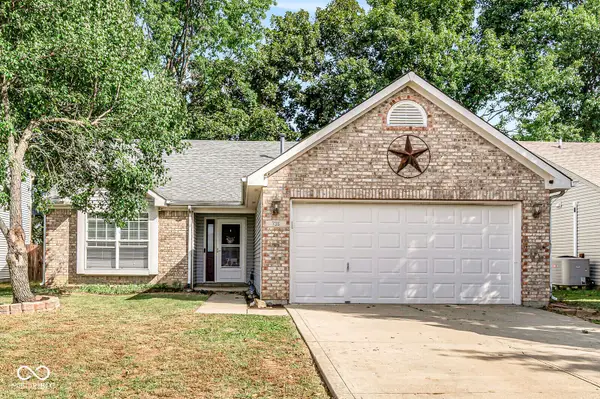 $296,900Active3 beds 2 baths1,550 sq. ft.
736 Kingston Circle, Brownsburg, IN 46112
MLS# 22126240Listed by: EXP REALTY LLC - New
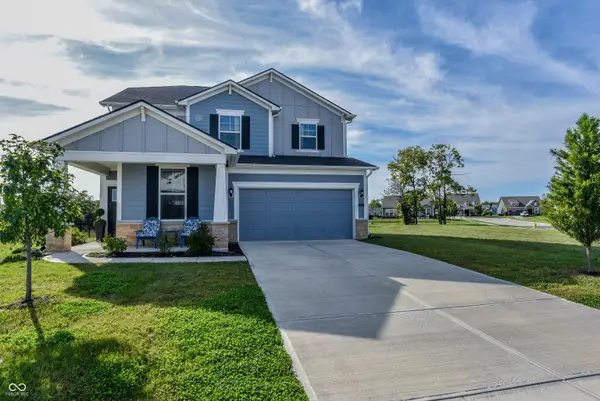 $475,000Active4 beds 3 baths2,889 sq. ft.
6759 Sable Point Drive, Brownsburg, IN 46112
MLS# 22126132Listed by: INTEGRITY REAL ESTATE - New
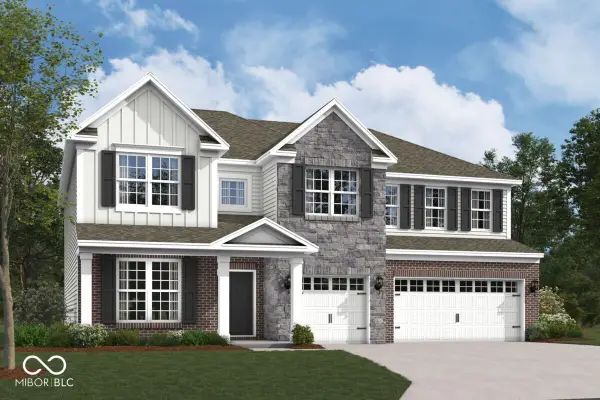 $699,990Active5 beds 4 baths3,229 sq. ft.
4983 Tawny Court, Brownsburg, IN 46112
MLS# 22125990Listed by: M/I HOMES OF INDIANA, L.P. - New
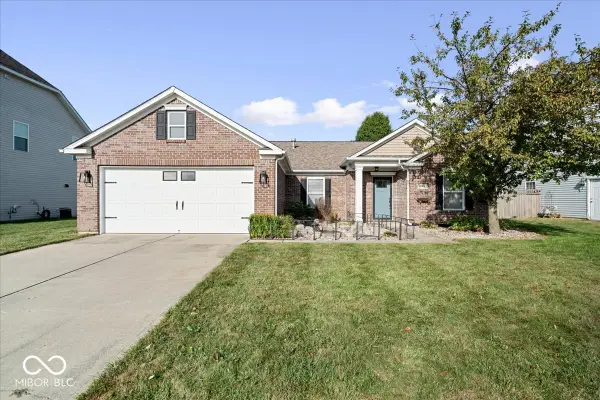 $359,900Active3 beds 2 baths2,098 sq. ft.
6862 Eagle Crossing Boulevard, Brownsburg, IN 46112
MLS# 22125168Listed by: EXP REALTY, LLC - New
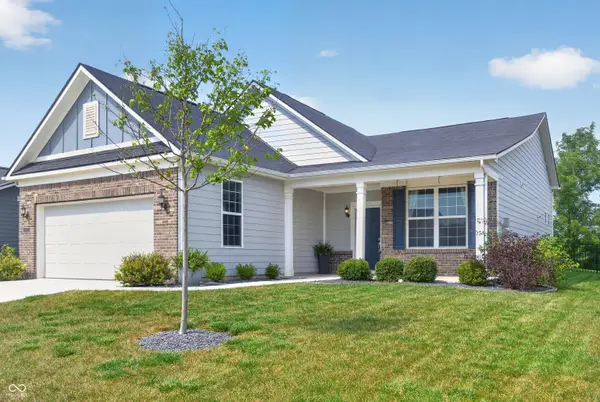 $419,900Active3 beds 2 baths1,784 sq. ft.
5806 Walkabout Way, Brownsburg, IN 46112
MLS# 22125673Listed by: JEFF MOORE REAL ESTATE - New
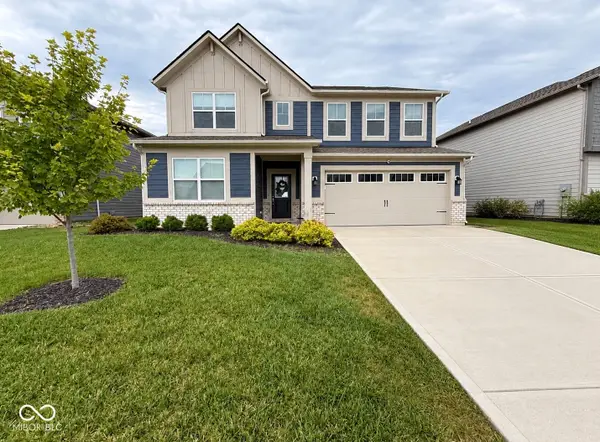 $430,000Active5 beds 4 baths3,124 sq. ft.
8648 Laurelton Place, Brownsburg, IN 46112
MLS# 22123987Listed by: KELLER WILLIAMS INDY METRO PARTNERS - New
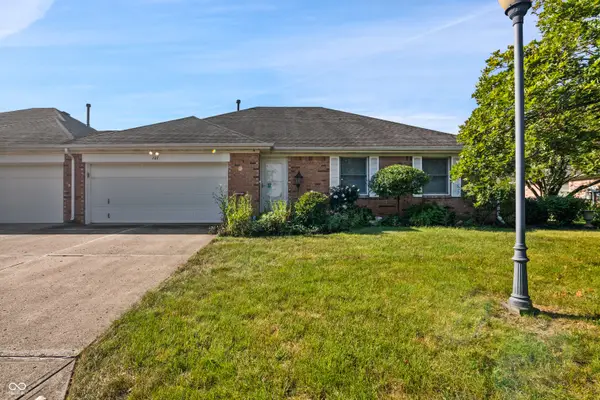 $225,000Active2 beds 2 baths1,398 sq. ft.
127 Dover Boulevard N, Brownsburg, IN 46112
MLS# 22125616Listed by: LIST WITH BEN, LLC


Protect your home and budget from life's surprises with an Assurant Home Warranty, backed by a partner that supports you through every step of homeownership. Explore Plans.
© 2023 - 2026 ERA Franchise Systems LLC. All rights reserved. ERA Franchise Systems LLC fully supports the principles of the Fair Housing Act and the Equal Opportunity Act. ERA, ERA Real Estate powered, and their respective logos are registered service marks of ERA Franchise Systems LLC. Each office is independently owned and operated.