
6512 Flat Ridge Lane, Brownsburg, IN 46112
Local realty services provided by:Schuler Bauer Real Estate ERA Powered
6512 Flat Ridge Lane,Brownsburg, IN 46112
$440,000
- 3 Beds
- 3 Baths
- 2,352 sq. ft.
- Single family
- Active
Listed by: cassandra chandler-dues
Office: elevated homes and properties
MLS#:22103862
Source:IN_MIBOR
Price summary
- Price:$440,000
- Price per sq. ft.:$187.07
About this home
Prepare to be charmed! This delightful ranch home offers 2,352 square feet of living space in Brownsburg's Hession Fields. The welcoming exterior includes stone accents, craftsman-style details and a spacious 3-car garage. Right from the start, you are greeted by a covered east-facing front porch, perfect for starting the day. Once inside, you'll find a wide foyer with rich hardwood flooring, decorative trim and crown molding accenting the 9 foot ceilings. Beyond the foyer, the hallway leads to the main living area where an open layout combines the kitchen, living room and dining area. The living room is spacious and inviting with a gas log fireplace and clear sightlines overlooking the backyard and pond. The kitchen becomes the heart of the home with a large center island, staggered cabinetry, granite countertops, stainless steel appliances, pantry and an extra deep sink centered in the island. The home has a formal dining room near the front plus a dining nook with extended cabinetry and countertops for extra storage and workspace. One of the best spots in the home is just beyond the dining nook! The sunroom has a cathedral ceiling and walls of windows allowing backyard and pond views to flow in. The primary suite extends the backyard and pond view through bay windows. The ensuite includes a raised vanity, dual sinks, California-style closet organization and an extended walk-in shower. The split floorplan places the additional bedrooms and baths within their own hallway for privacy. Out back, you'll discover a large patio, fenced backyard and pond view. Facing west, enjoy Indiana sunsets right from your backyard. The home includes an office nook, laundry room with utility sink and a 3-car garage with dedicated plugs, outlets and overhead storage. Updates include LVP flooring, new water heater, disposal and black iron fence. The extended driveway allows access to the 3rd-car garage, and the icing on the cake is the 10x13 finished bonus room tucked away in garage....
Contact an agent
Home facts
- Year built:2016
- Listing ID #:22103862
- Added:1 day(s) ago
- Updated:May 26, 2026 at 08:47 PM
Rooms and interior
- Bedrooms:3
- Total bathrooms:3
- Full bathrooms:2
- Half bathrooms:1
- Flooring:Hardwood Floors
- Dining Description:Dining Combo/Kitchen, Formal Dining Room, Other Eating Area, Separate Room
- Kitchen Description:Dishwasher, Disposal, Electric Oven, Microwave Hood, Refrigerator
- Living area:2,352 sq. ft.
Heating and cooling
- Cooling:Central Electric
- Heating:Forced Air
- Central air:Yes
Structure and exterior
- Year built:2016
- Building area:2,352 sq. ft.
- Lot area:0.24 Acres
- Construction Materials:Stone, Vinyl Siding
- Foundation Description:Poured Concrete, Slab
Utilities
- Water:Public Water
Finances and disclosures
- Price:$440,000
- Price per sq. ft.:$187.07
Features and amenities
- Appliances:Refrigerator, Washer
- Laundry features:Dryer, Washer
- Amenities:Attic Access, Supplemental Storage, Wood Work Painted
- Pool features:Pool
Parking
- Parking description:Garage Door Opener
- Garage:Yes
- Garage spaces:3
New listings near 6512 Flat Ridge Lane
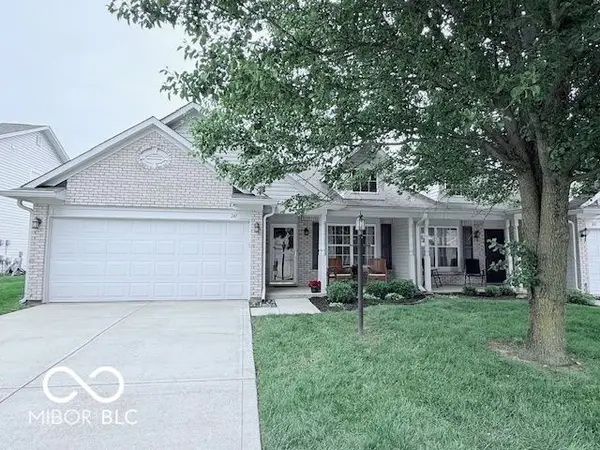 $279,900Pending3 beds 2 baths1,416 sq. ft.
241 Clear Branch Drive, Brownsburg, IN 46112
MLS# 22103856Listed by: SUGAR CREEK REAL ESTATE, LLC- New
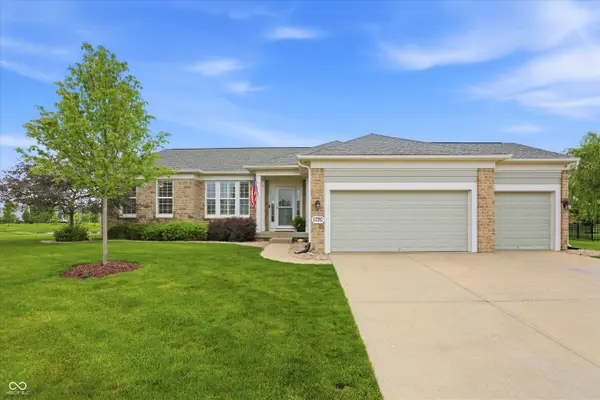 $525,000Active4 beds 3 baths3,462 sq. ft.
1720 Harris Hawk Court, Brownsburg, IN 46112
MLS# 22102471Listed by: CENTURY 21 SCHEETZ - New
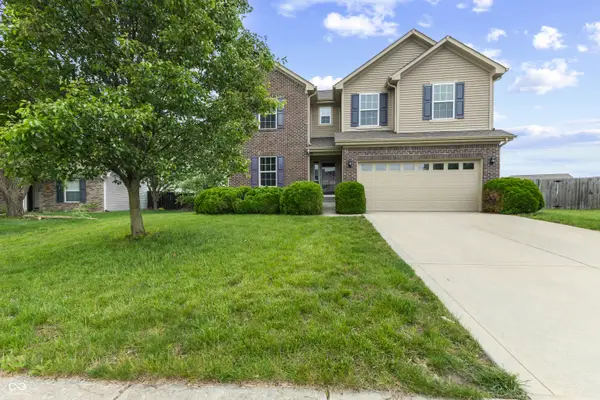 $437,900Active4 beds 4 baths3,336 sq. ft.
2804 Corlee Crescent, Brownsburg, IN 46112
MLS# 22103306Listed by: HIGHGARDEN REAL ESTATE - New
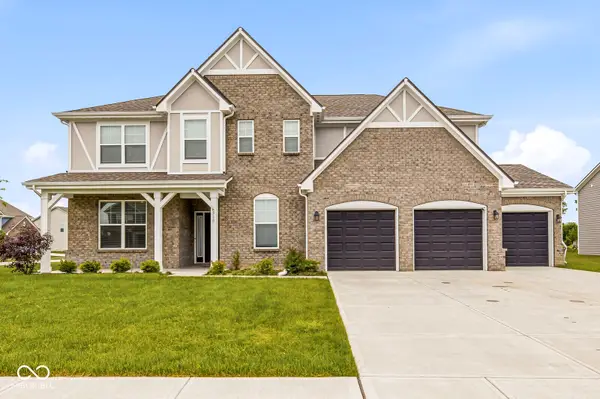 $625,000Active5 beds 5 baths4,057 sq. ft.
6311 Point Reyes Court, Brownsburg, IN 46112
MLS# 22103684Listed by: THE INDY REALTY SHOP - New
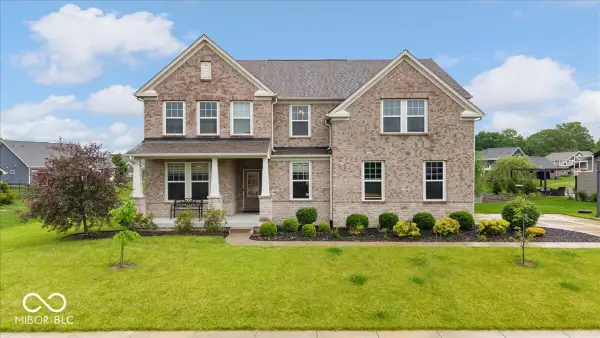 $670,000Active5 beds 5 baths6,599 sq. ft.
359 Morningside Drive, Brownsburg, IN 46112
MLS# 22103679Listed by: SMART CHOICE REALTORS, LLC 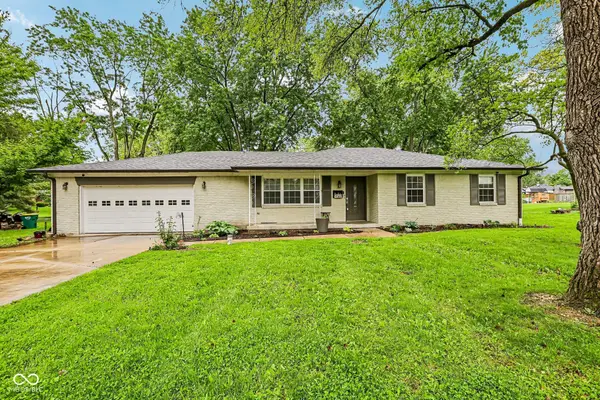 $270,000Pending3 beds 2 baths1,527 sq. ft.
9565 Edgewater Court, Brownsburg, IN 46112
MLS# 22083184Listed by: EXP REALTY, LLC- New
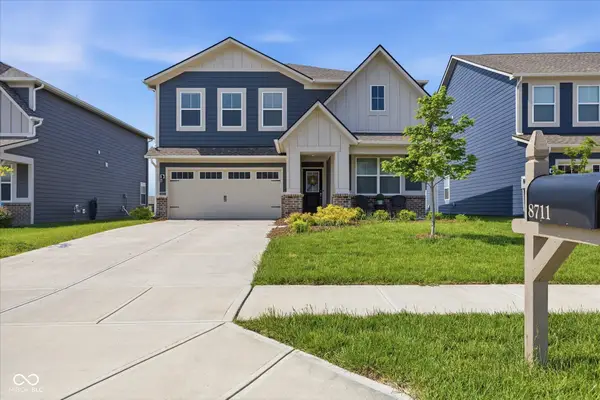 $420,000Active5 beds 3 baths2,736 sq. ft.
8711 Laurelton Place, Brownsburg, IN 46112
MLS# 22099553Listed by: F.C. TUCKER COMPANY 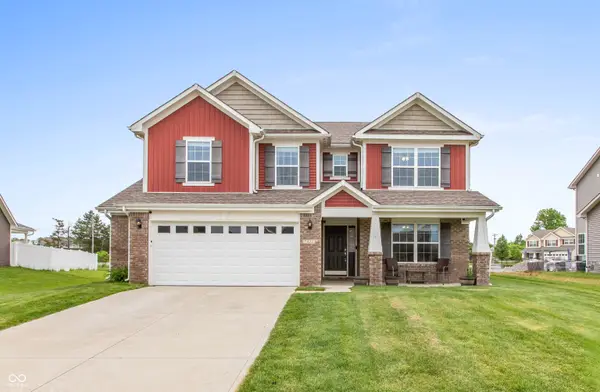 $370,000Pending4 beds 3 baths2,458 sq. ft.
7422 Frolic Drive, Brownsburg, IN 46112
MLS# 22102900Listed by: F.C. TUCKER COMPANY- New
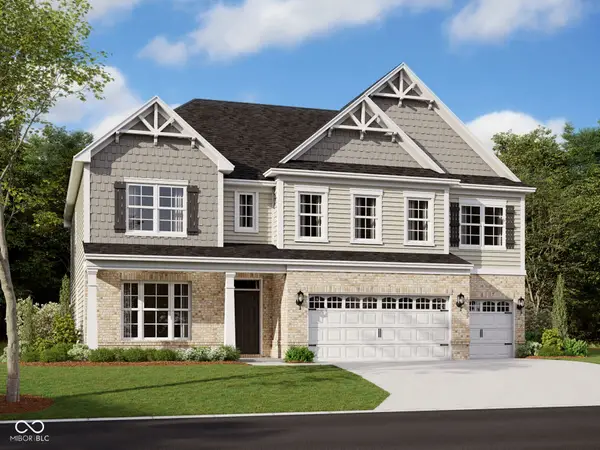 $639,990Active5 beds 3 baths3,664 sq. ft.
4935 Tawny Court, Brownsburg, IN 46112
MLS# 22103284Listed by: M/I HOMES OF INDIANA, L.P.


Protect your home and budget from life's surprises with an Assurant Home Warranty, backed by a partner that supports you through every step of homeownership. Explore Plans.
© 2023 - 2026 ERA Franchise Systems LLC. All rights reserved. ERA Franchise Systems LLC fully supports the principles of the Fair Housing Act and the Equal Opportunity Act. ERA, ERA Real Estate powered, and their respective logos are registered service marks of ERA Franchise Systems LLC. Each office is independently owned and operated.