
6622 Ibis Drive, Brownsburg, IN 46112
Local realty services provided by:Schuler Bauer Real Estate ERA Powered
Listed by: thomas endicott, jennifer goodspeed
Office: keller williams indy metro partners
MLS#:22131751
Source:IN_MIBOR | Licensed in Indiana
Price summary
- Price:$505,000
- Price per sq. ft.:$146.21
About this home
There's a lot to like about this home, starting with the backyard! The large patio with its outdoor fireplace and pergola is a great place to enjoy your morning coffee, relax with your favorite beverage, or make S'mores and tell ghost stories on a cool fall evening. And the large backyard is enclosed with a steel fence providing plenty of room for for playing and has a gate for easy access to the neighborhood walking trails. Inside, you'll appreciate a floor plan that offers plenty of room to spread out. The main level features a large office or flex room with French doors, a family room with gas fireplace, and a upgraded "Gourmet" kitchen with stainless steel appliances, upgraded fixtures, and a convenient Pulte Planning Center. The seller added mudroom built-ins help keep things organized while extra garage storage provides room for all the things that seem to accumulate :-)! Upstairs, the large loft makes a great second living area, game room, or place to watch movies. All four bedrooms are generously sized and feature walk-in closets and a shared bathroom with double vanities. The oversized primary suite has a large walk-in closet and a bathroom with a Roman shower. Having the laundry room upstairs, complete with cabinets and counter space, is another feature you'll appreciate. A water treatment and drinking water system adds to the home's practical features. And the neighborhood is to die for! The community park, pool, and large open green space are across the street, giving you plenty of ways to enjoy the outdoors. With Brownsburg schools and convenient access to shopping, restaurants, and everyday necessities, this is a home with plenty of space, thoughtful features, and a location that's easy to enjoy. This well-cared-for home shows the pride of ownership and is ready for its new owners!...
Contact an agent
Home facts
- Year built:2021
- Subdivision & Development:Greystone
- Listing ID #:22131751
- Added:1 day(s) ago
- Updated:October 21, 2026 at 03:49 PM
Rooms and interior
- Bedrooms:4
- Total bathrooms:3
- Full bathrooms:2
- Half bathrooms:1
- Dining Description:Dining Combo/Living Room
- Kitchen Description:Dishwasher, Disposal, Gas Cooktop, Microwave, Oven, Range Hood, Refrigerator
- Living area:3,454 sq. ft.
Heating and cooling
- Cooling:Central Electric
- Heating:Forced Air
- Central air:Yes
Structure and exterior
- Year built:2021
- Building area:3,454 sq. ft.
- Lot area:0.33 Acres
- Lot Features:Sidewalks, Street Lights
- Construction Materials:Cement Siding
- Foundation Description:Slab
Schools
- High school:Brownsburg High School
- Middle school:Brownsburg East Middle School
- Elementary school:Delaware Trail Elementary School
Utilities
- Water:Public Water
Finances and disclosures
- Price:$505,000
- Price per sq. ft.:$146.21
Features and amenities
- Appliances:Gas Cooktop, Microwave, Refrigerator, Washer
- Laundry features:Dryer, Washer
- Amenities:Wood Work Painted
- Pool features:Pool
Parking
- Garage:Yes
- Garage spaces:2
New listings near 6622 Ibis Drive
- Coming Soon
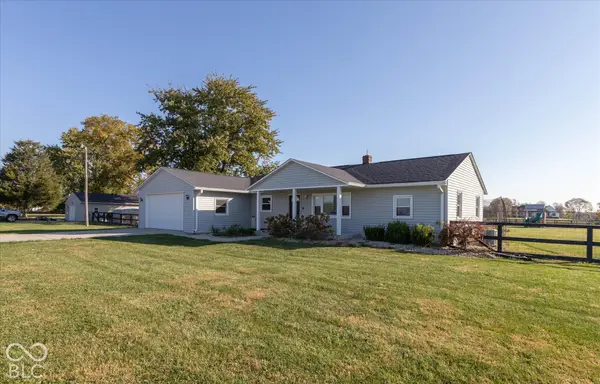 $549,900Coming Soon5 beds 3 baths2,434 sq. ft.
5101 N County Road 500 E, Pittsboro, IN 46167
MLS# 22131654Listed by: RE/MAX ADVANCED REALTY - New
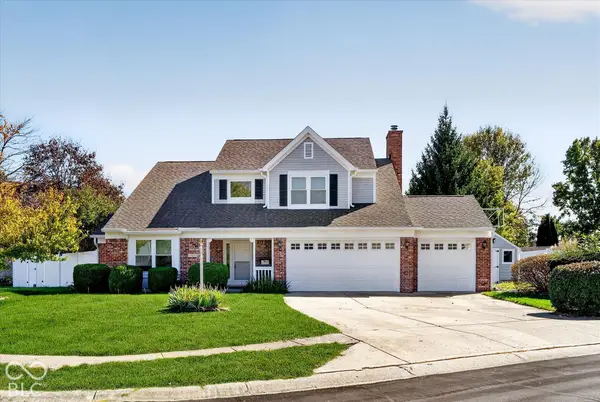 $360,000Active5 beds 4 baths2,249 sq. ft.
1239 S Jefferson Street, Brownsburg, IN 46112
MLS# 22132009Listed by: EXP REALTY, LLC - Open Sun, 2 to 4pmNew
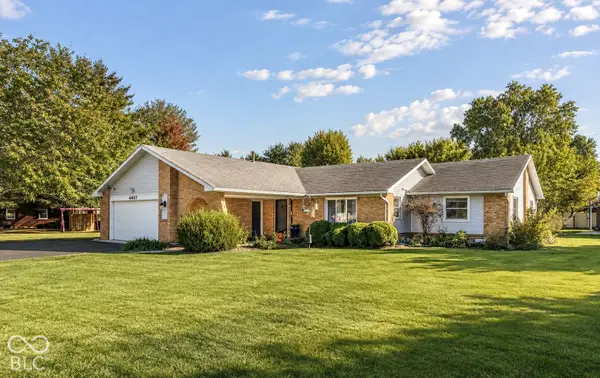 $339,900Active3 beds 3 baths1,805 sq. ft.
4407 High Acres Drive, Brownsburg, IN 46112
MLS# 22130506Listed by: EXP REALTY, LLC - New
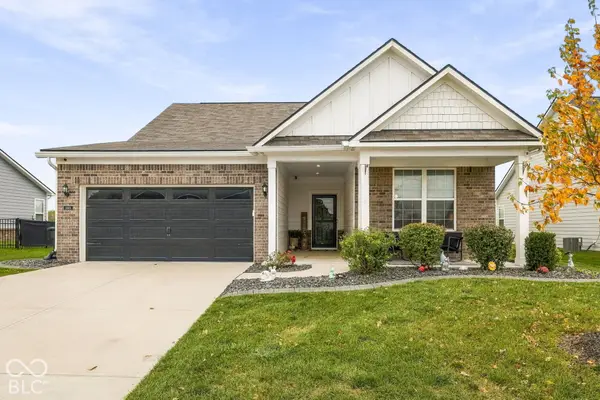 $459,900Active4 beds 3 baths2,308 sq. ft.
5946 Walkabout Way, Brownsburg, IN 46112
MLS# 22131872Listed by: @PROPERTIES - Open Thu, 5 to 7pmNew
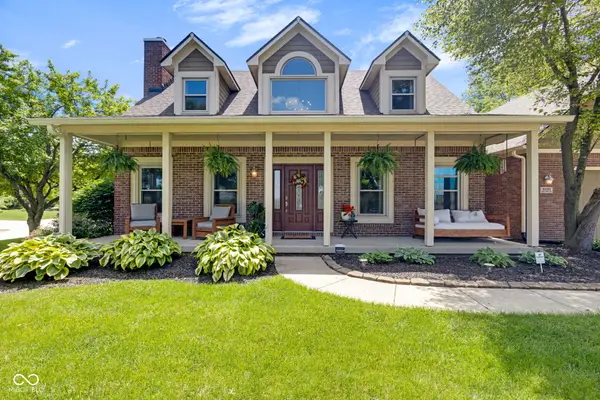 $499,900Active3 beds 3 baths2,864 sq. ft.
8191 Wind Drift Circle, Brownsburg, IN 46112
MLS# 22107942Listed by: F.C. TUCKER COMPANY - New
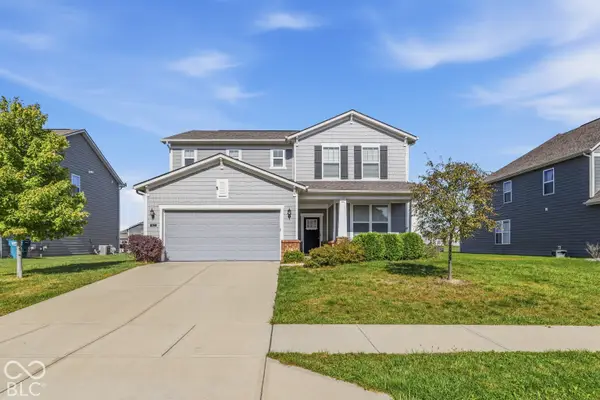 $400,000Active3 beds 3 baths2,472 sq. ft.
8672 Dutch Elm Way, Brownsburg, IN 46112
MLS# 22131368Listed by: HIGHGARDEN REAL ESTATE - Open Sun, 12 to 2pmNew
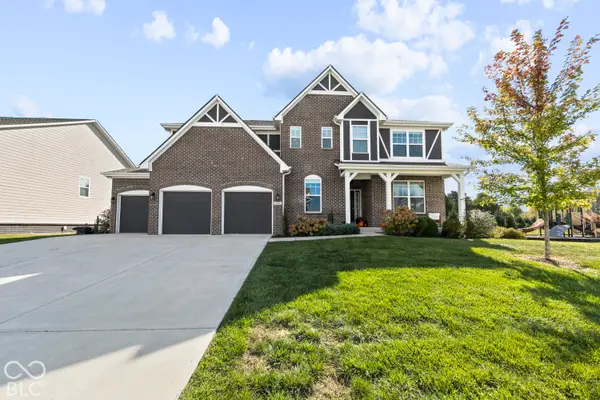 $769,900Active5 beds 6 baths5,011 sq. ft.
6019 Phillips Drive, Brownsburg, IN 46112
MLS# 22131424Listed by: KELLER WILLIAMS INDPLS METRO N - New
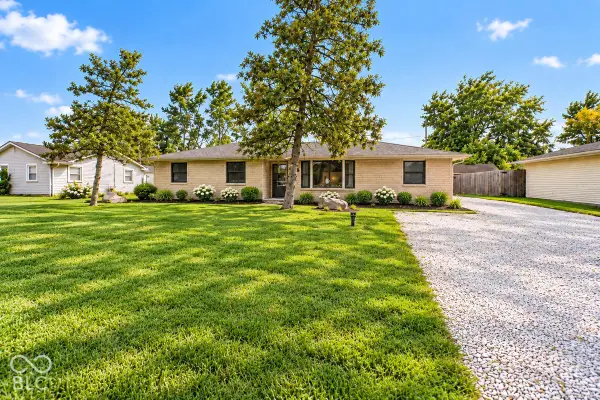 $260,000Active3 beds 1 baths1,592 sq. ft.
10194 Edgewood Road, Brownsburg, IN 46112
MLS# 22131844Listed by: BLUPRINT REAL ESTATE GROUP - New
 $340,000Active2 beds 2 baths1,844 sq. ft.
3180 Jasper Lane, Brownsburg, IN 46112
MLS# 22131846Listed by: F.C. TUCKER COMPANY


Protect your home and budget from life's surprises with an Assurant Home Warranty, backed by a partner that supports you through every step of homeownership. Explore Plans.
© 2023 - 2026 ERA Franchise Systems LLC. All rights reserved. ERA Franchise Systems LLC fully supports the principles of the Fair Housing Act and the Equal Opportunity Act. ERA, ERA Real Estate powered, and their respective logos are registered service marks of ERA Franchise Systems LLC. Each office is independently owned and operated.