
6771 Highland Way, Brownsburg, IN 46112
Local realty services provided by:Schuler Bauer Real Estate ERA Powered
6771 Highland Way,Brownsburg, IN 46112
$384,900
- 3 Beds
- 3 Baths
- 2,373 sq. ft.
- Single family
- Active
Listed by: peggy kieper, lauren fox
Office: f.c. tucker company
MLS#:22120891
Source:IN_MIBOR
Price summary
- Price:$384,900
- Price per sq. ft.:$162.2
About this home
Welcome home to this well maintained 3 bed 2.5 bath home in Brownsburg Schools! This home offers an inviting open concept floor plan paired with endless upgrades! The spacious kitchen features beautiful upgraded cabinets, SS appliances, quartz countertops and large center island perfect for entertaining! The living room flows seamlessly from the kitchen with a cozy fireplace and plenty of natural light. Upstairs is a loft perfect for a flex area the whole house can enjoy! 3 generously sized bedrooms and closets offering comfort and plenty of storage space! Laundry is located upstairs for additional convenience! Primary bedroom suite is spacious in size and offers double vanity and large walk in closet. Outside you will love the backyard, complete with an oversized patio that's perfect for entertaining! Garage is finished & has a generous bump out perfect for storing bikes & lawnmower! Enjoy the amenities of the neighborhood within walking distance which include the park, playground, and pool! Conveniently located near the interstate, Eagle Creek Golf Course, dining, parks & shopping! This home is a MUST See!...
Contact an agent
Home facts
- Year built:2021
- Subdivision & Development:Sonora
- Listing ID #:22120891
- Added:1 day(s) ago
- Updated:August 21, 2026 at 04:47 PM
Rooms and interior
- Bedrooms:3
- Total bathrooms:3
- Full bathrooms:2
- Half bathrooms:1
- Dining Description:Dining Combo/Kitchen
- Kitchen Description:Dishwasher, Disposal, Electric Oven, Microwave, Refrigerator
- Living area:2,373 sq. ft.
Heating and cooling
- Cooling:Central Electric
- Heating:Forced Air
- Central air:Yes
Structure and exterior
- Year built:2021
- Building area:2,373 sq. ft.
- Lot area:0.19 Acres
- Lot Features:Sidewalks, Street Lights
- Construction Materials:Vinyl With Brick
- Foundation Description:Slab
Schools
- High school:Brownsburg High School
Utilities
- Water:Public Water
Finances and disclosures
- Price:$384,900
- Price per sq. ft.:$162.2
Features and amenities
- Appliances:Microwave, Refrigerator, Washer, Water Heater, Water Softener Owned
- Laundry features:Dryer, Washer
- Pool features:Pool
Parking
- Parking description:Finished Garage
- Garage:Yes
- Garage spaces:2
New listings near 6771 Highland Way
- Open Sun, 12 to 2pmNew
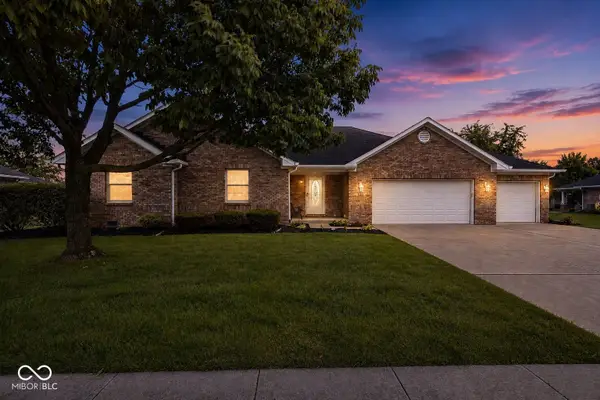 $369,900Active3 beds 2 baths1,690 sq. ft.
1131 Brunes Boulevard, Brownsburg, IN 46112
MLS# 22120254Listed by: F.C. TUCKER COMPANY - New
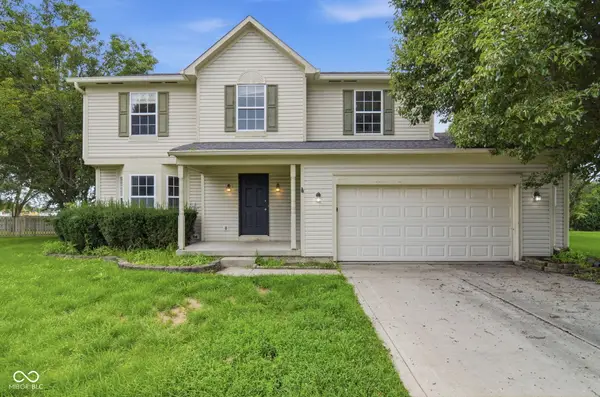 $356,000Active4 beds 3 baths2,747 sq. ft.
902 Hearthside Court, Brownsburg, IN 46112
MLS# 22121392Listed by: MAINSTAY BROKERAGE LLC - New
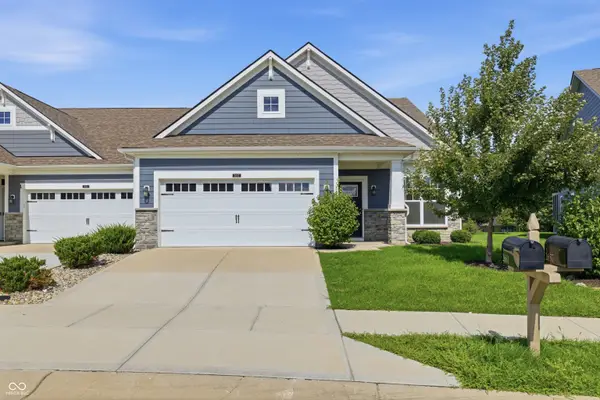 $349,900Active3 beds 3 baths2,415 sq. ft.
2657 Cottage Court, Brownsburg, IN 46112
MLS# 22121572Listed by: F.C. TUCKER COMPANY - New
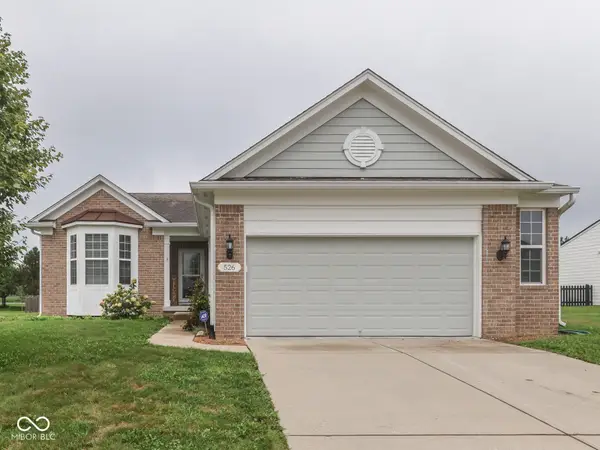 $470,000Active3 beds 3 baths3,398 sq. ft.
526 King Fisher Drive, Brownsburg, IN 46112
MLS# 22120938Listed by: DUKE COLLECTIVE, INC. - New
 $299,900Active3 beds 2 baths1,344 sq. ft.
3575 N County Road 950 E, Brownsburg, IN 46112
MLS# 22121099Listed by: CENTURY 21 SCHEETZ - New
 $484,990Active3 beds 2 baths2,063 sq. ft.
5029 Carmine Street, Brownsburg, IN 46112
MLS# 22120977Listed by: M/I HOMES OF INDIANA, L.P. - New
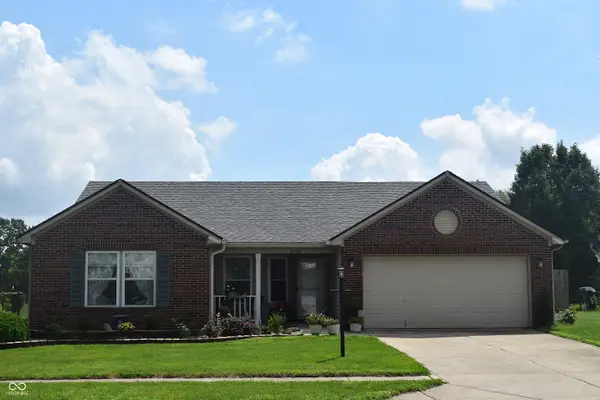 $339,000Active4 beds 2 baths1,628 sq. ft.
1727 Brookview Drive, Brownsburg, IN 46112
MLS# 22120798Listed by: REMAX ONE  $390,000Pending3 beds 3 baths1,900 sq. ft.
1714 Cardinal Lane, Brownsburg, IN 46112
MLS# 22120564Listed by: BLU NEST REALTY- New
 $242,500Active3 beds 2 baths1,184 sq. ft.
40 Ashwood Circle, Brownsburg, IN 46112
MLS# 22120589Listed by: HILL & ASSOCIATES


Protect your home and budget from life's surprises with an Assurant Home Warranty, backed by a partner that supports you through every step of homeownership. Explore Plans.
© 2023 - 2026 ERA Franchise Systems LLC. All rights reserved. ERA Franchise Systems LLC fully supports the principles of the Fair Housing Act and the Equal Opportunity Act. ERA, ERA Real Estate powered, and their respective logos are registered service marks of ERA Franchise Systems LLC. Each office is independently owned and operated.