
7094 Marstella Drive, Brownsburg, IN 46112
Local realty services provided by:Schuler Bauer Real Estate ERA Powered
Listed by: jason alsup, linda ball
Office: exp realty, llc.
MLS#:22124617
Source:IN_MIBOR | Licensed in Indiana
Price summary
- Price:$489,900
- Price per sq. ft.:$131.13
About this home
Welcome home to this charming brick ranch nestled on a beautiful, oversized lot in a highly desirable Brownsburg neighborhood! Mature trees, established landscaping, and plenty of outdoor space create a peaceful setting with great curb appeal. Inside, you'll find a functional layout with comfortable living spaces and plenty of room to make it your own. There are many Updates throughout the home including flooring and granite countertops in the kitchen. The walkout basement offers excellent additional living and entertaining space and features a second kitchen, providing endless possibilities for guests, extended family, or entertaining. Step outside to enjoy your own backyard retreat, complete with a saltwater pool surrounded by a new deck, perfect for relaxing and enjoying those warm summer days. The nature setting provides privacy and a beautiful backdrop for the property. The garage has an extra oversized storage space currently being used for a home gym. Home shows pride of ownership throughout. Located within the sought-after Brownsburg Community School Corporation, this home offers the perfect combination of space, outdoor amenities, and a desirable location. Don't miss the opportunity to make this special property your new home!...
Contact an agent
Home facts
- Year built:1973
- Subdivision & Development:White Lick Creek Estates
- Listing ID #:22124617
- Added:1 day(s) ago
- Updated:September 07, 2026 at 03:11 PM
Rooms and interior
- Bedrooms:4
- Total bathrooms:4
- Full bathrooms:2
- Half bathrooms:2
- Dining Description:Dining Combo/Kitchen
- Kitchen Description:Dishwasher, Electric Cooktop, Microwave, Refrigerator
- Basement:Yes
- Basement Description:Basement, Finished, Finished Walls, Walk-Out Access
- Living area:3,736 sq. ft.
Heating and cooling
- Cooling:Central Electric
- Heating:Forced Air
- Central air:Yes
Structure and exterior
- Year built:1973
- Building area:3,736 sq. ft.
- Lot area:0.69 Acres
- Lot Features:Mature Trees
- Architectural Style:Ranch
- Construction Materials:Brick
- Exterior Features:Barn Mini
- Foundation Description:Block
Schools
- High school:Brownsburg High School
- Middle school:Brownsburg West Middle School
- Elementary school:Brown Elementary School
Finances and disclosures
- Price:$489,900
- Price per sq. ft.:$131.13
Features and amenities
- Appliances:Microwave, Refrigerator, Washer
- Laundry features:Dryer, Washer
- Amenities:Attic Access, Attic Pull Down Stairs
Parking
- Garage:Yes
- Garage spaces:2
New listings near 7094 Marstella Drive
- New
 $322,141Active3 beds 2 baths1,414 sq. ft.
3891 Sandpiper Way, Brownsburg, IN 46112
MLS# 22124552Listed by: KELLER WILLIAMS INDY METRO PARTNERS - New
 $749,000Active5 beds 6 baths4,667 sq. ft.
6475 Whitecap Lane, Brownsburg, IN 46112
MLS# 22122120Listed by: EXP REALTY LLC - New
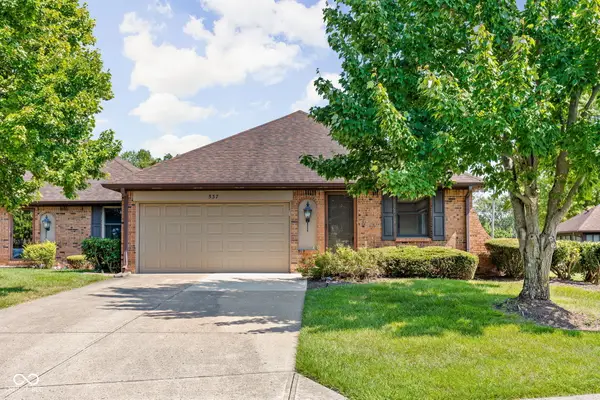 $240,000Active3 beds 2 baths1,574 sq. ft.
537 Eagle Crest Drive, Brownsburg, IN 46112
MLS# 22124452Listed by: KELLER WILLIAMS INDY METRO PARTNERS - New
 $504,990Active3 beds 3 baths2,146 sq. ft.
5008 Bergamont Drive, Brownsburg, IN 46112
MLS# 22124515Listed by: M/I HOMES OF INDIANA, L.P. - New
 $420,000Active4 beds 3 baths2,144 sq. ft.
6399 Torrington Street, Brownsburg, IN 46112
MLS# 22123428Listed by: UNITED REAL ESTATE INDPLS  $309,900Pending3 beds 2 baths1,642 sq. ft.
10399 Norman Drive, Brownsburg, IN 46112
MLS# 22124383Listed by: AMERICAN DREAM TEAM REAL ESTATE- New
 $500,000Active4 beds 3 baths3,900 sq. ft.
2863 Simsbury Lane, Brownsburg, IN 46112
MLS# 22121504Listed by: CARPENTER, REALTORS - New
 $295,000Active3 beds 2 baths1,595 sq. ft.
257 Brooks Bend, Brownsburg, IN 46112
MLS# 22124145Listed by: INDY PROPERTY EXPERTS LLC - New
 $289,900Active3 beds 2 baths1,446 sq. ft.
1 Rosecrans Court, Brownsburg, IN 46112
MLS# 22123940Listed by: FERRIS PROPERTY GROUP


Protect your home and budget from life's surprises with an Assurant Home Warranty, backed by a partner that supports you through every step of homeownership. Explore Plans.
© 2023 - 2026 ERA Franchise Systems LLC. All rights reserved. ERA Franchise Systems LLC fully supports the principles of the Fair Housing Act and the Equal Opportunity Act. ERA, ERA Real Estate powered, and their respective logos are registered service marks of ERA Franchise Systems LLC. Each office is independently owned and operated.