
7261 Rose Hill Avenue, Brownsburg, IN 46112
Local realty services provided by:Schuler Bauer Real Estate ERA Powered
7261 Rose Hill Avenue,Brownsburg, IN 46112
$339,900
- 3 Beds
- 2 Baths
- 1,905 sq. ft.
- Single family
- Active
Listed by: peg tharp atherton
Office: f.c. tucker company
MLS#:22136616
Source:IN_MIBOR | Licensed in Indiana
Price summary
- Price:$339,900
- Price per sq. ft.:$178.43
About this home
The Cadenza is an elegant and thoughtfully designed home that offers a perfect blend of comfort and functionality. It features stunning quartz countertops throughout the kitchen and bathrooms, providing a sleek, durable, and low-maintenance surface that elevates the overall aesthetic. The spacious two-car garage ensures ample parking and storage space for your vehicles and belongings. A charming covered porch welcomes you and your guests, creating an inviting outdoor area ideal for relaxing or entertaining, while the adjacent patio extends your living space into the outdoors. The private owner's suite serves as a tranquil retreat, while a versatile flex room is perfect for a home office, nursery, or additional lounge space. Additionally, the HOA takes care of yard maintenance, with grass cutting included, so you can enjoy more leisure time without the hassle of lawn upkeep. Overall, the Cadenza offers modern amenities combined with thoughtful touches to enhance your daily living experience....
Contact an agent
Home facts
- Year built:2026
- Subdivision & Development:Fairview West
- Listing ID #:22136616
- Added:1 day(s) ago
- Updated:November 17, 2026 at 04:20 PM
Rooms and interior
- Bedrooms:3
- Total bathrooms:2
- Full bathrooms:2
- Dining Description:Dining Combo/Kitchen, Dining-L
- Kitchen Description:Dishwasher, Gas Cooktop, Microwave, Refrigerator
- Living area:1,905 sq. ft.
Heating and cooling
- Cooling:Central Electric
- Heating:Forced Air
- Central air:Yes
Structure and exterior
- Year built:2026
- Building area:1,905 sq. ft.
- Lot area:0.21 Acres
- Architectural Style:Craftsman, Ranch
- Construction Materials:Aluminum Siding, Stone, Wood With Stone
- Exterior Features:Sprinkler System
- Foundation Description:Slab
Schools
- High school:Brownsburg High School
- Middle school:Brownsburg East Middle School
- Elementary school:Delaware Trail Elementary School
Utilities
- Water:Public Water
Finances and disclosures
- Price:$339,900
- Price per sq. ft.:$178.43
Features and amenities
- Appliances:Gas Cooktop, Microwave, Refrigerator
Parking
- Parking description:Garage Door Opener, Keyless Entry
- Garage:Yes
- Garage spaces:2
New listings near 7261 Rose Hill Avenue
- New
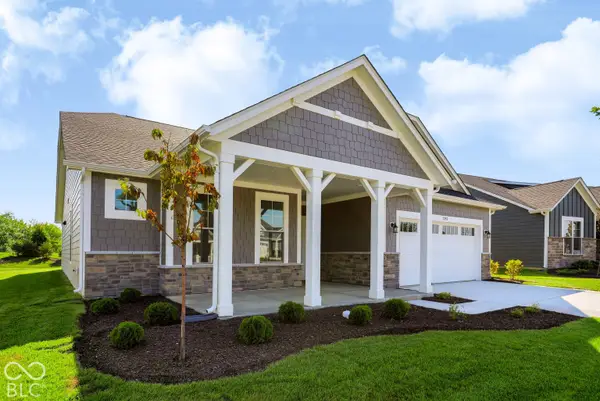 $339,900Active2 beds 2 baths1,905 sq. ft.
7243 Rose Hill Avenue, Brownsburg, IN 46112
MLS# 22136808Listed by: CENTURY 21 SCHEETZ - New
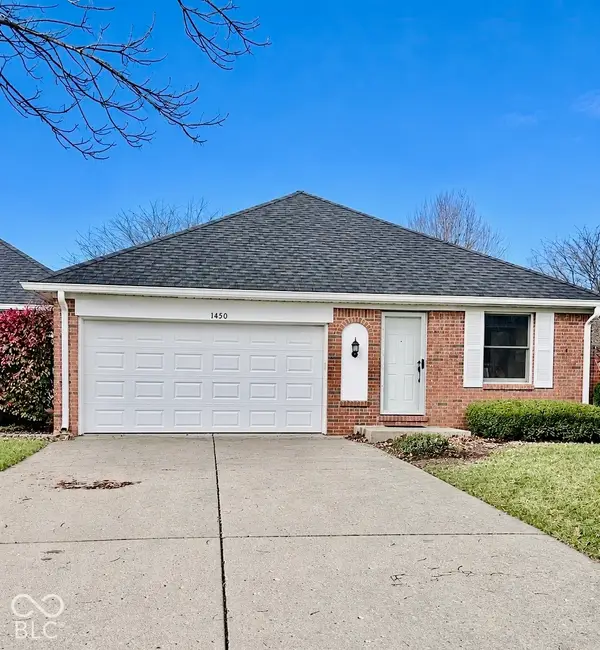 $225,000Active2 beds 2 baths1,584 sq. ft.
1450 Holiday Lane W, Brownsburg, IN 46112
MLS# 22135849Listed by: RED DOG REALTY, LLC - New
 $575,000Active5 beds 3 baths3,021 sq. ft.
7689 Eaker Court, Brownsburg, IN 46112
MLS# 22134325Listed by: CARPENTER, REALTORS - New
 $335,000Active5 beds 3 baths2,353 sq. ft.
1535 Arbor Springs, Brownsburg, IN 46112
MLS# 22134902Listed by: F.C. TUCKER COMPANY - New
 $225,000Active2 beds 2 baths1,416 sq. ft.
308 Clear Branch Drive, Brownsburg, IN 46112
MLS# 22135564Listed by: CARPENTER, REALTORS - New
 $371,280Active3 beds 4 baths1,884 sq. ft.
7078 Wilden Drive, Brownsburg, IN 46112
MLS# 22136448Listed by: M/I HOMES OF INDIANA, L.P. - New
 $324,999Active3 beds 2 baths1,312 sq. ft.
6920 E Us Highway 136 Highway, Brownsburg, IN 46112
MLS# 22136453Listed by: CENTURY 21 ELITE - New
 $354,430Active3 beds 4 baths1,716 sq. ft.
7082 Wilden Drive, Brownsburg, IN 46112
MLS# 22136465Listed by: M/I HOMES OF INDIANA, L.P.  $375,000Pending2 beds 2 baths1,815 sq. ft.
6023 Walkabout Way, Brownsburg, IN 46112
MLS# 22135786Listed by: CENTURY 21 SCHEETZ


Protect your home and budget from life's surprises with an Assurant Home Warranty, backed by a partner that supports you through every step of homeownership. Explore Plans.
© 2023 - 2026 ERA Franchise Systems LLC. All rights reserved. ERA Franchise Systems LLC fully supports the principles of the Fair Housing Act and the Equal Opportunity Act. ERA, ERA Real Estate powered, and their respective logos are registered service marks of ERA Franchise Systems LLC. Each office is independently owned and operated.