
7361 Marigold Way, Brownsburg, IN 46112
Local realty services provided by:Schuler Bauer Real Estate ERA Powered
7361 Marigold Way,Brownsburg, IN 46112
$385,000
- 4 Beds
- 3 Baths
- 2,780 sq. ft.
- Single family
- Active
Listed by: mabel herrera
Office: white stag realty, llc.
MLS#:22135881
Source:IN_MIBOR | Licensed in Indiana
Price summary
- Price:$385,000
- Price per sq. ft.:$138.49
About this home
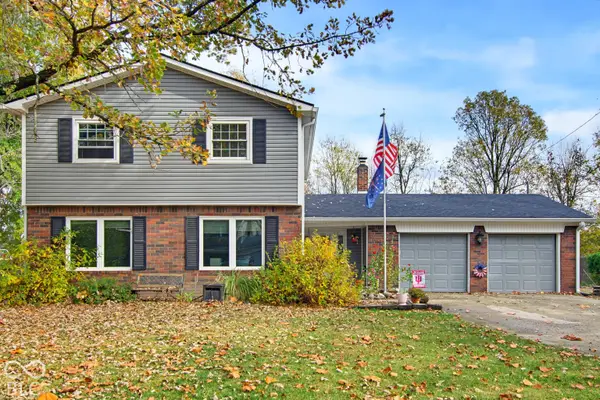
Welcome home to this spacious 2017 build, with a pond view, in the highly sought after town of Brownsburg! Step inside to what could be a dining and living room, or whatever you designate these spaces to be. The open family room has clean sight lines towards the kitchen which features ample beautiful cabinetry, stainless steel appliances (from Dec. 2025), island with storage and seating, and large pantry. The glass sliding doors allow natural light to pour in and lead you to the enclosed sunroom where you can enjoy the backyard and pond. Upstairs, the large landing area could be a reading nook or a dedicated kids play space. Enjoy a generously sized primary bedroom with a half-vaulted ceiling, gorgeous views of the backyard, and a private, en-suite bathroom where you have a full dual sink vanity, shower/tub combination and extensive walk-in-closet. The other 3 bedrooms are generously sized and include a considerable amount of storage with each closet. A laundry room is located on the second level for convenient living. With new carpet throughout the home, extra storage space in the garage, a playset, and being just minutes from the heart of Brownsburg or Avon, this home truly emphasis comfort and convenience!...
Contact an agent
Home facts
- Year built:2017
- Subdivision & Development:Newbury At West Wynne Farms
- Listing ID #:22135881
- Added:1 day(s) ago
- Updated:November 11, 2026 at 03:45 AM
Rooms and interior
- Bedrooms:4
- Total bathrooms:3
- Full bathrooms:2
- Half bathrooms:1
- Dining Description:Dining Combo/Kitchen, Formal Dining Room
- Kitchen Description:Dishwasher, Electric Oven, Microwave, Refrigerator
- Living area:2,780 sq. ft.
Heating and cooling
- Cooling:Central Electric
- Heating:Forced Air
- Central air:Yes
Structure and exterior
- Year built:2017
- Building area:2,780 sq. ft.
- Lot area:0.25 Acres
- Lot Features:Sidewalks
- Construction Materials:Brick, Vinyl Siding
- Foundation Description:Slab
Utilities
- Water:Public Water
Finances and disclosures
- Price:$385,000
- Price per sq. ft.:$138.49
Features and amenities
- Appliances:Microwave, Refrigerator
- Laundry features:Dryer
Parking
- Garage:Yes
- Garage spaces:2
New listings near 7361 Marigold Way
- Coming Soon
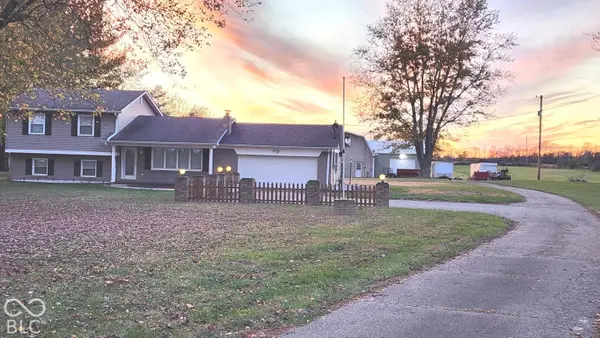 $825,000Coming Soon4 beds 3 baths2,892 sq. ft.
3820 N County Road 575 E, Brownsburg, IN 46112
MLS# 22135588Listed by: REMAX ONE - New
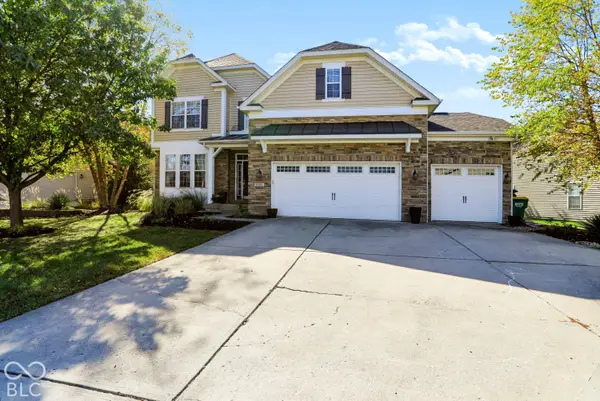 $599,999Active5 beds 5 baths5,285 sq. ft.
8689 Bushypark Drive, Brownsburg, IN 46112
MLS# 22135467Listed by: UNITED REAL ESTATE INDPLS - New
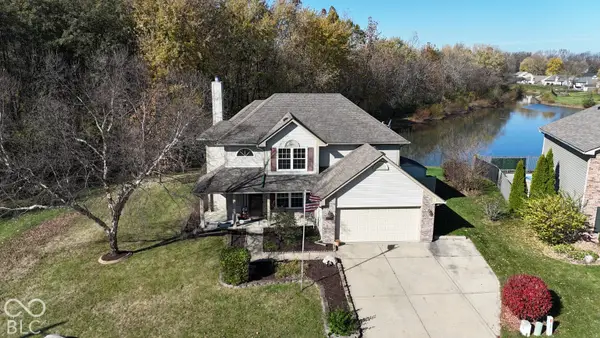 $345,000Active4 beds 3 baths2,020 sq. ft.
1502 Winding Creek Trail, Brownsburg, IN 46112
MLS# 22135623Listed by: JMG INDIANA 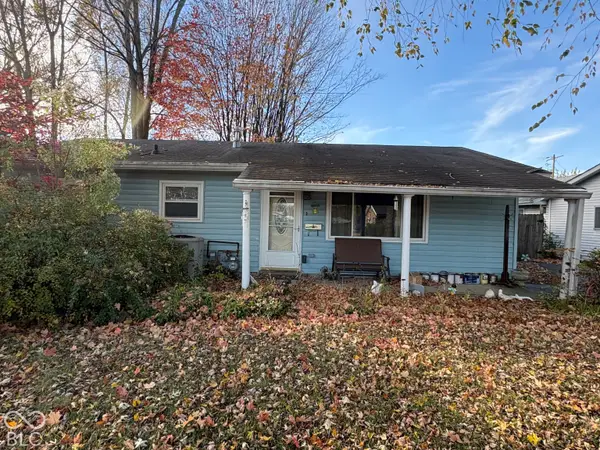 $187,500Pending3 beds 1 baths1,053 sq. ft.
614 S Locust Lane, Brownsburg, IN 46112
MLS# 22135427Listed by: @PROPERTIES- New
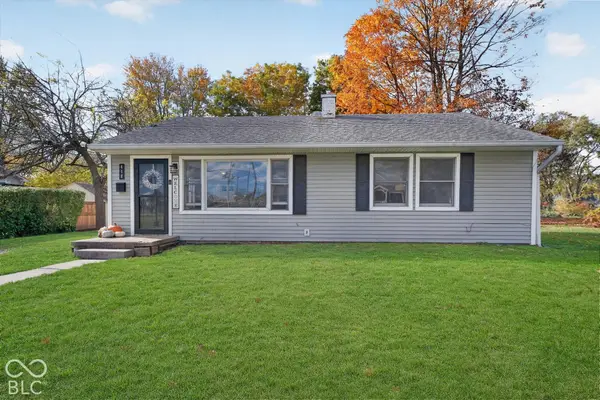 $219,900Active3 beds 2 baths1,008 sq. ft.
418 S Grant Street, Brownsburg, IN 46112
MLS# 22135357Listed by: CENTURY 21 SCHEETZ - New
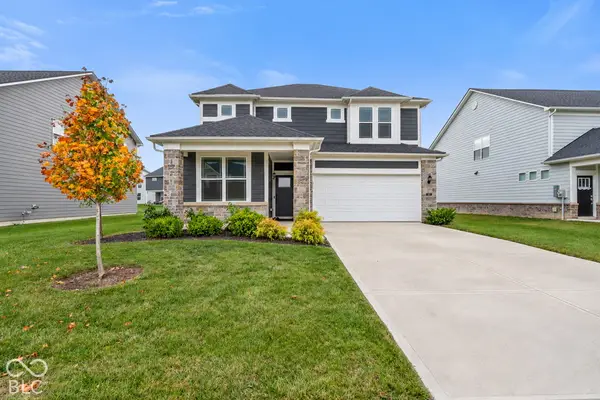 $415,000Active3 beds 3 baths2,422 sq. ft.
7187 Sugar Maple Lane, Brownsburg, IN 46112
MLS# 22135314Listed by: CRESTPOINT REAL ESTATE - New
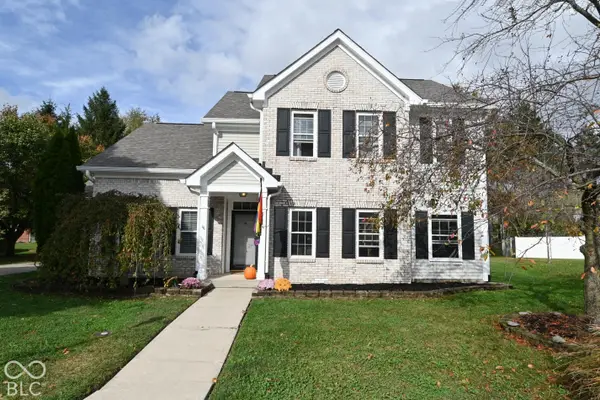 $350,000Active4 beds 3 baths2,240 sq. ft.
308 Hemlock Court, Brownsburg, IN 46112
MLS# 22134367Listed by: CARPENTER, REALTORS - New
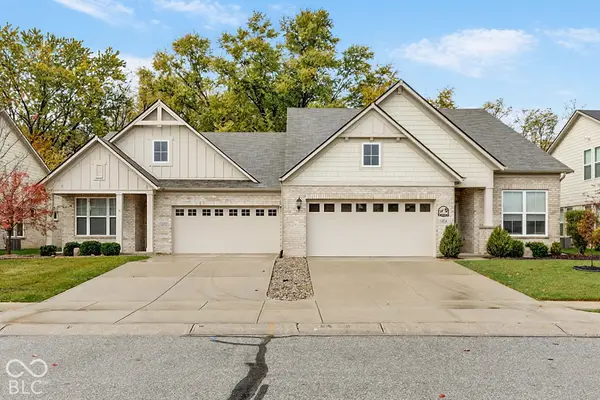 $299,995Active2 beds 2 baths1,355 sq. ft.
1472 Hideaway Circle, Brownsburg, IN 46112
MLS# 22134685Listed by: EXP REALTY LLC - New
 $335,000Active4 beds 3 baths3,010 sq. ft.
3 Woodstock Drive, Brownsburg, IN 46112
MLS# 22135100Listed by: F.C. TUCKER COMPANY


Protect your home and budget from life's surprises with an Assurant Home Warranty, backed by a partner that supports you through every step of homeownership. Explore Plans.
© 2023 - 2026 ERA Franchise Systems LLC. All rights reserved. ERA Franchise Systems LLC fully supports the principles of the Fair Housing Act and the Equal Opportunity Act. ERA, ERA Real Estate powered, and their respective logos are registered service marks of ERA Franchise Systems LLC. Each office is independently owned and operated.