
760 Pigeon Drive, Brownsburg, IN 46112
Local realty services provided by:Schuler Bauer Real Estate ERA Powered
760 Pigeon Drive,Brownsburg, IN 46112
$389,900
- 3 Beds
- 2 Baths
- - sq. ft.
- Single family
- Sold
Listed by: patrick keller
Office: crestpoint real estate
MLS#:22112051
Source:IN_MIBOR
Sorry, we are unable to map this address
Price summary
- Price:$389,900
About this home
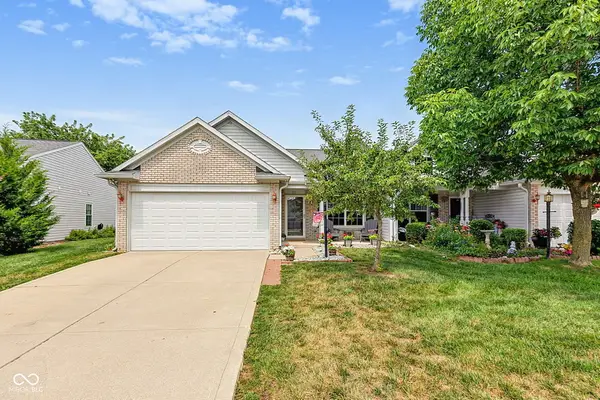
Welcome home to this beautifully maintained ranch offering an open, split-bedroom floor plan, soaring ceilings, and abundant natural light throughout. The spacious great room flows seamlessly into the kitchen and dining area, creating an ideal layout for everyday living and entertaining. The kitchen features granite countertops, stainless steel appliances, ample cabinet and counter space, breakfast bar seating, and overlooks the main living areas. Just off the dining space, the bright sunroom provides the perfect place to relax while enjoying peaceful pond views. The private primary suite offers a vaulted ceiling, large walk-in closet, dual sink vanity, garden tub, and separate shower. Additional bedrooms are generously sized and provide flexibility for family, guests, or a home office. Luxury vinyl plank flooring extends throughout the home, complemented by neutral finishes and updated fixtures. The spacious laundry room includes a utility sink and additional storage. Step outside to the large patio and fully fenced backyard overlooking the neighborhood pond-an inviting space for outdoor dining, entertaining, or simply enjoying the view. With an HVAC that is only 2 years old, this home is quite a find!...
Contact an agent
Home facts
- Year built:2011
- Subdivision & Development:Enclave At Summer Ridge
- Listing ID #:22112051
- Added:37 day(s) ago
- Updated:August 13, 2026 at 07:11 AM
Rooms and interior
- Bedrooms:3
- Total bathrooms:2
- Full bathrooms:2
- Dining Description:Dining Combo/Kitchen
- Kitchen Description:Dishwasher, Disposal, Electric Oven, Microwave Hood, Refrigerator
Heating and cooling
- Cooling:Central Electric
- Heating:Forced Air
- Central air:Yes
Structure and exterior
- Year built:2011
- Construction Materials:Cement Siding
- Exterior Features:Sprinkler System
- Foundation Description:Slab
Utilities
- Water:Public Water
Finances and disclosures
- Price:$389,900
Features and amenities
- Appliances:Refrigerator, Smoke Alarm, Water Softener Owned
- Amenities:Wood Work Painted
Parking
- Garage:Yes
- Garage spaces:3
New listings near 760 Pigeon Drive
- New
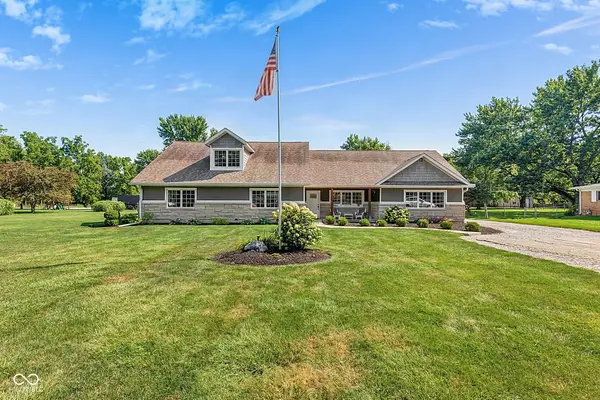 $640,000Active4 beds 2 baths3,287 sq. ft.
5895 E County Road 500 N, Brownsburg, IN 46112
MLS# 22119450Listed by: BLUPRINT REAL ESTATE GROUP - New
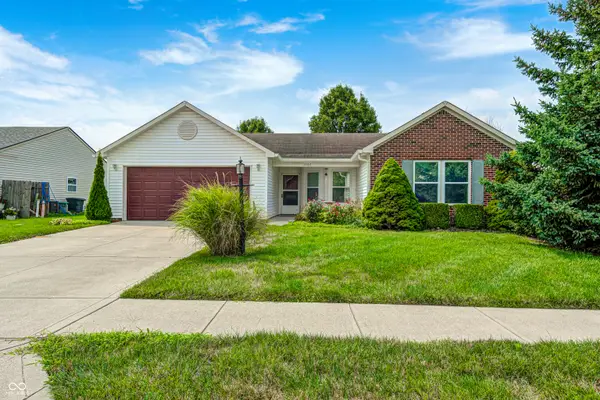 $309,000Active3 beds 2 baths1,626 sq. ft.
1707 Brookview Drive, Brownsburg, IN 46112
MLS# 22118602Listed by: KINGDOM REALTY - New
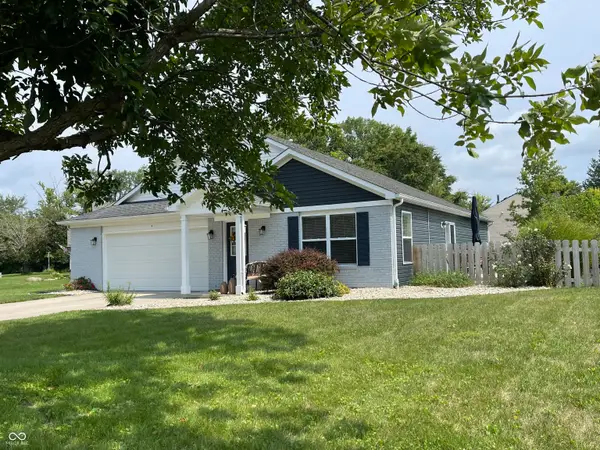 $309,900Active3 beds 2 baths1,466 sq. ft.
5 Covington Street, Brownsburg, IN 46112
MLS# 22119471Listed by: REMAX ONE - New
 $225,000Active3 beds 1 baths999 sq. ft.
724 Maple Lane, Brownsburg, IN 46112
MLS# 22117874Listed by: CARPENTER, REALTORS - New
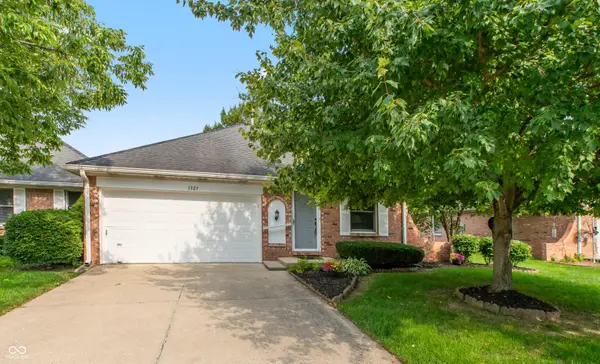 $275,000Active3 beds 2 baths1,584 sq. ft.
1323 Holiday Lane W, Brownsburg, IN 46112
MLS# 22119562Listed by: SOLD IT REALTY GROUP - New
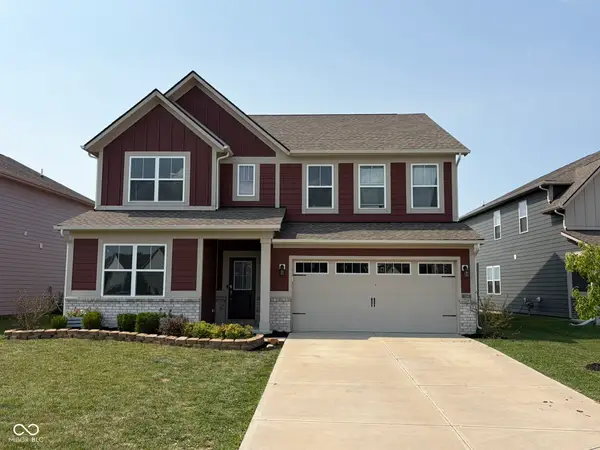 $425,000Active5 beds 4 baths3,079 sq. ft.
3344 Tina Court, Brownsburg, IN 46112
MLS# 22119267Listed by: BLUPRINT REAL ESTATE GROUP 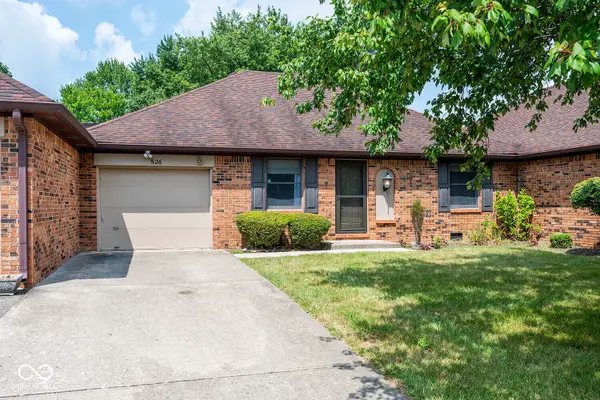 $207,500Pending2 beds 2 baths1,106 sq. ft.
526 Eagle Crest Drive, Brownsburg, IN 46112
MLS# 22117942Listed by: CPR REAL ESTATE, LLC- New
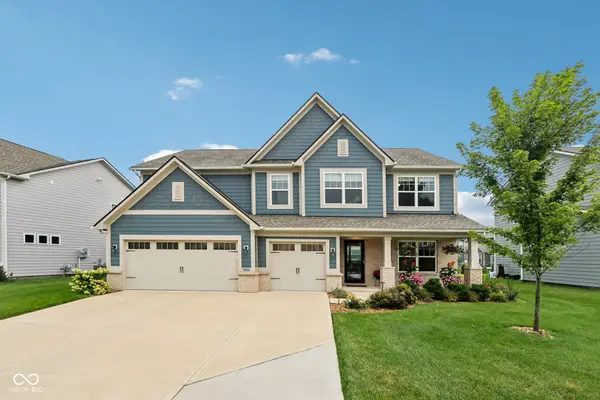 $555,000Active5 beds 4 baths3,550 sq. ft.
6808 Collisi Place, Brownsburg, IN 46112
MLS# 22039509Listed by: F.C. TUCKER COMPANY - New
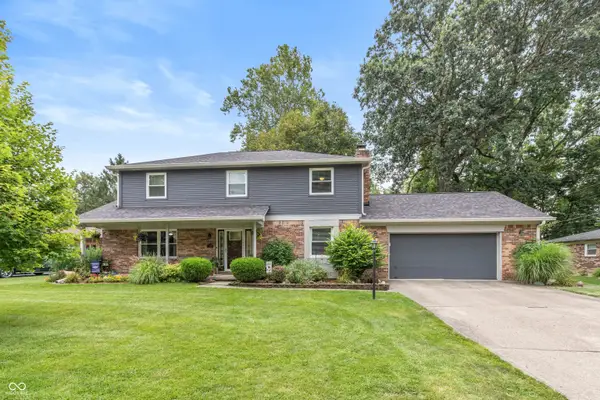 $367,000Active4 beds 3 baths1,975 sq. ft.
33 Fairlane Drive, Brownsburg, IN 46112
MLS# 22118749Listed by: CARPENTER, REALTORS - New
 $278,900Active3 beds 2 baths1,416 sq. ft.
133 Clear Branch Drive, Brownsburg, IN 46112
MLS# 22119091Listed by: COMPASS INDIANA, LLC


Protect your home and budget from life's surprises with an Assurant Home Warranty, backed by a partner that supports you through every step of homeownership. Explore Plans.
© 2023 - 2026 ERA Franchise Systems LLC. All rights reserved. ERA Franchise Systems LLC fully supports the principles of the Fair Housing Act and the Equal Opportunity Act. ERA, ERA Real Estate powered, and their respective logos are registered service marks of ERA Franchise Systems LLC. Each office is independently owned and operated.