
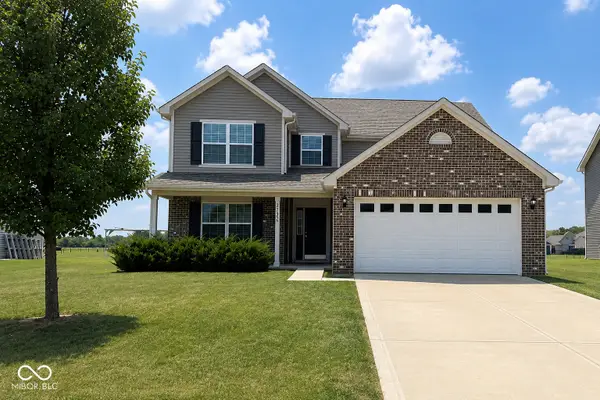
7840 Highland Park Drive, Brownsburg, IN 46112
Local realty services provided by:Schuler Bauer Real Estate ERA Powered
Listed by: jeremy page
Office: carpenter, realtors
MLS#:22113585
Source:IN_MIBOR
Price summary
- Price:$525,000
- Price per sq. ft.:$127.83
About this home
Great opportunity for a rare 5BR/3.5BA w/ a basement and main floor bedroom and bathroom in desirable Highland Springs. Enjoy a book in front of the gas fireplace in the kitchen or a nice cup of coffee on the covered front porch. Do you like to entertain? Plenty of space for all your friends whether hanging out in the basement or from your expansive back deck. After hanging out with your friends all evening head to your luxurious primary suite that boasts a large sitting area. Office space on the main level has french doors providing an opportunity to work in peace. A great opportunity located within Brownsburg's award winning school district
Contact an agent
Home facts
- Year built:2004
- Listing ID #:22113585
- Added:1 day(s) ago
- Updated:July 21, 2026 at 02:46 AM
Rooms and interior
- Bedrooms:5
- Total bathrooms:4
- Full bathrooms:3
- Half bathrooms:1
- Dining Description:Breakfast Room, Formal Dining Room
- Kitchen Description:Dishwasher, Electric Oven, Microwave, Refrigerator
- Basement:Yes
- Basement Description:Basement, Roughed In
- Living area:3,981 sq. ft.
Heating and cooling
- Cooling:Central Electric
- Heating:Forced Air
- Central air:Yes
Structure and exterior
- Year built:2004
- Building area:3,981 sq. ft.
- Lot area:0.27 Acres
- Construction Materials:Brick, Cement Siding
- Foundation Description:Concrete Perimeter
Utilities
- Water:Public Water
Finances and disclosures
- Price:$525,000
- Price per sq. ft.:$127.83
Features and amenities
- Appliances:Microwave, Refrigerator, Washer, Water Softener Owned
- Laundry features:Dryer, Washer
- Amenities:Attic Access, Ceiling Vaulted, Sump Pump, Wood Work Painted
- Pool features:Pool
Parking
- Garage:Yes
- Garage spaces:2
New listings near 7840 Highland Park Drive
- Open Sat, 1 to 2pmNew
 $274,000Active3 beds 2 baths1,460 sq. ft.
1704 Creekside Drive, Brownsburg, IN 46112
MLS# 22115137Listed by: @PROPERTIES - New
 $385,000Active3 beds 2 baths2,042 sq. ft.
1154 Brunes Boulevard, Brownsburg, IN 46112
MLS# 22114124Listed by: BLUPRINT REAL ESTATE GROUP - New
 $386,500Active3 beds 3 baths2,414 sq. ft.
7347 Marigold Way, Brownsburg, IN 46112
MLS# 22115001Listed by: YOUR REALTY LINK, LLC - New
 $539,000Active4 beds 2 baths1,900 sq. ft.
5050 E County Road 450 N, Brownsburg, IN 46112
MLS# 22114720Listed by: CARPENTER, REALTORS - New
 $885,000Active3 beds 2 baths1,392 sq. ft.
9805 N County Road 750 E, Brownsburg, IN 46112
MLS# 22114581Listed by: ENGEL & VOLKERS  $481,490Pending6 beds 4 baths3,420 sq. ft.
2363 Prata Springs Lane, Avon, IN 46123
MLS# 22114584Listed by: COMPASS INDIANA, LLC- New
 $325,000Active3 beds 3 baths1,828 sq. ft.
717 Kingston Circle, Brownsburg, IN 46112
MLS# 22114652Listed by: INSTATE REALTY, LLC  $629,000Pending3 beds 3 baths2,523 sq. ft.
4715 Crescent Ridge, Brownsburg, IN 46112
MLS# 22107883Listed by: F.C. TUCKER COMPANY- New
 $279,900Active3 beds 2 baths1,574 sq. ft.
1278 Holiday Lane W, Brownsburg, IN 46112
MLS# 22113649Listed by: CENTURY 21 SCHEETZ


Protect your home and budget from life's surprises with an Assurant Home Warranty, backed by a partner that supports you through every step of homeownership. Explore Plans.
© 2023 - 2026 ERA Franchise Systems LLC. All rights reserved. ERA Franchise Systems LLC fully supports the principles of the Fair Housing Act and the Equal Opportunity Act. ERA, ERA Real Estate powered, and their respective logos are registered service marks of ERA Franchise Systems LLC. Each office is independently owned and operated.