
8819 Castleblaney Drive, Brownsburg, IN 46112
Local realty services provided by:Schuler Bauer Real Estate ERA Powered
Listed by: mamadou gueye
Office: trueblood real estate
MLS#:22119736
Source:IN_MIBOR | Licensed in Indiana
Price summary
- Price:$444,900
- Price per sq. ft.:$114.9
About this home
Built in 2017, this beautifully maintained Craftsman-style home offers 3,872 square feet of living space, four bedrooms, and three full bathrooms in the desirable Birch Run at Wynne Farms community and award-winning Brownsburg school district. The versatile floor plan includes three bedrooms and two full bathrooms upstairs, plus a main-level bedroom and full bathroom-ideal for guests, a home office, or multigenerational living. The gourmet kitchen features granite countertops, a tile backsplash, double ovens, an electric cooktop, 42-inch cabinetry, and a spacious center island. Its open design flows seamlessly into the inviting living room, where a fireplace creates a warm focal point for everyday living and entertaining. Laminate hardwood flooring extends throughout the main level, complemented by fresh interior paint. Upstairs, the expansive primary suite features a vaulted ceiling, a large walk-in closet, and a private bathroom with a double vanity, garden tub, separate walk-in shower, and abundant space. A versatile loft provides an additional living area, while the dedicated laundry room adds everyday convenience. Outside, enjoy the custom concrete patio and fire pit-perfect for relaxing or entertaining. Additional features include an inviting front porch and built-in garage. The backyard directly adjoins the Bicentennial Trail and B&O Trail, offering convenient access to miles of outdoor recreation. This impressive Brownsburg home combines space, comfort, thoughtful design, and an outstanding location....
Contact an agent
Home facts
- Year built:2017
- Subdivision & Development:Birch Run At Wynne Farms
- Listing ID #:22119736
- Added:44 day(s) ago
- Updated:September 27, 2026 at 03:02 PM
Rooms and interior
- Bedrooms:4
- Total bathrooms:3
- Full bathrooms:3
- Dining Description:Breakfast Room
- Kitchen Description:Dishwasher, Electric Cooktop, Microwave, Refrigerator
- Living area:3,872 sq. ft.
Heating and cooling
- Cooling:Central Electric
- Heating:Forced Air
- Central air:Yes
Structure and exterior
- Year built:2017
- Building area:3,872 sq. ft.
- Lot area:0.27 Acres
- Lot Features:Sidewalks, Storm Sewer
- Construction Materials:Brick, Vinyl With Brick
- Foundation Description:Slab
Schools
- High school:Brownsburg High School
- Middle school:Brownsburg West Middle School
- Elementary school:White Lick Elementary School
Utilities
- Water:Public Water
Finances and disclosures
- Price:$444,900
- Price per sq. ft.:$114.9
Features and amenities
- Appliances:Microwave, Refrigerator, Smoke Alarm
- Amenities:Attic Access
- Pool features:Pool
Parking
- Parking description:Keyless Entry
- Garage:Yes
- Garage spaces:2
New listings near 8819 Castleblaney Drive
- New
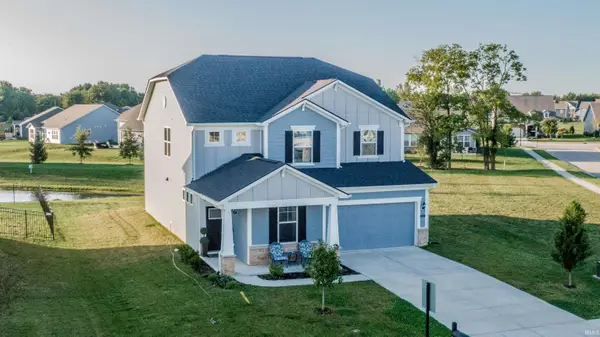 $475,000Active4 beds 3 baths2,889 sq. ft.
6759 Sable Point Drive, Brownsburg, IN 46112
MLS# 202639984Listed by: INTEGRITY REAL ESTATE - New
 $749,900Active3 beds 3 baths5,176 sq. ft.
17 Masters Circle, Brownsburg, IN 46112
MLS# 22123668Listed by: @PROPERTIES - New
 $275,000Active3 beds 1 baths1,296 sq. ft.
10258 Wilson Road, Brownsburg, IN 46112
MLS# 22128132Listed by: INDY DWELL REAL ESTATE - Open Sun, 2 to 4pmNew
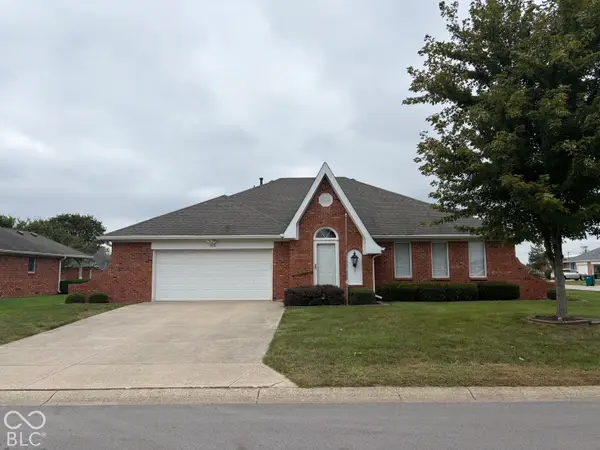 $290,000Active2 beds 2 baths1,953 sq. ft.
396 Vinewood Drive S, Brownsburg, IN 46112
MLS# 22127062Listed by: WEICHERT REALTORS COOPER GROUP INDY - New
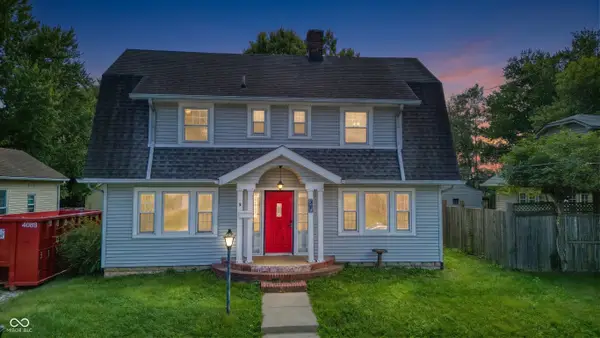 $219,000Active3 beds 2 baths1,728 sq. ft.
37 W Vermont Street, Brownsburg, IN 46112
MLS# 22126176Listed by: REAL BROKER, LLC - New
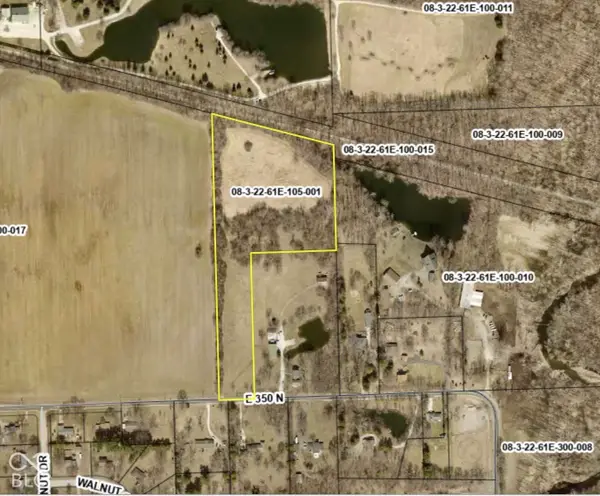 $425,000Active10.27 Acres
6164 E County Road 350 N, Brownsburg, IN 46112
MLS# 22127899Listed by: KELLER WILLIAMS INDY METRO PARTNERS - Open Sun, 1 to 3pmNew
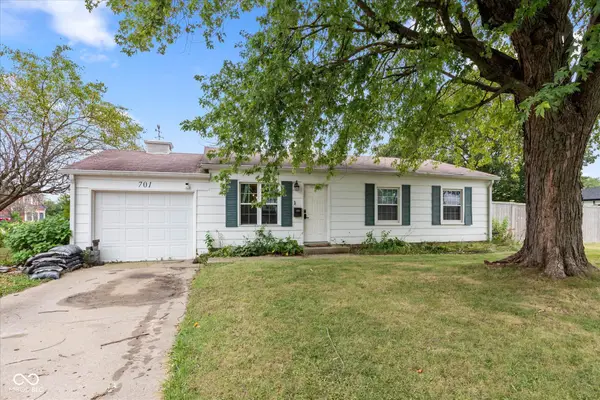 $260,000Active3 beds 2 baths1,160 sq. ft.
701 Maple Lane, Brownsburg, IN 46112
MLS# 22127578Listed by: RE/MAX ADVANCED REALTY - New
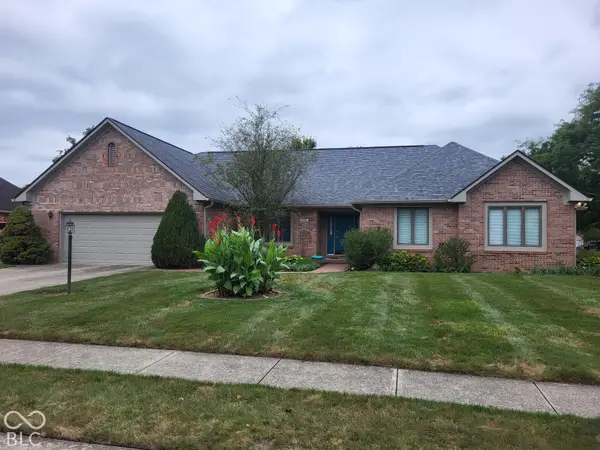 $395,000Active3 beds 3 baths2,245 sq. ft.
870 Ironwood East Drive, Brownsburg, IN 46112
MLS# 22127667Listed by: CARPENTER, REALTORS - New
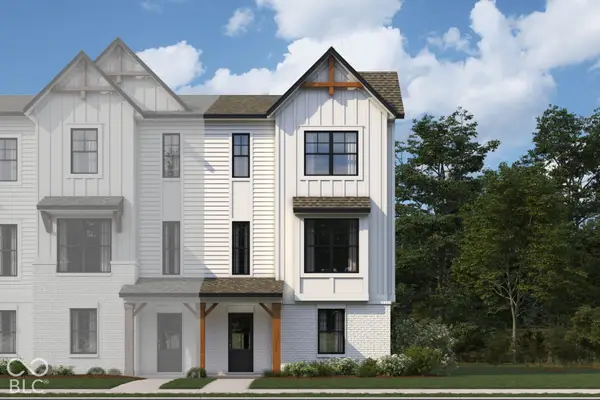 $339,990Active3 beds 4 baths1,884 sq. ft.
7072 Wilden Drive, Brownsburg, IN 46112
MLS# 22127823Listed by: M/I HOMES OF INDIANA, L.P.  $174,900Pending2 beds 1 baths1,328 sq. ft.
16 Lincoln Avenue, Brownsburg, IN 46112
MLS# 22127680Listed by: REMAX ONE


Protect your home and budget from life's surprises with an Assurant Home Warranty, backed by a partner that supports you through every step of homeownership. Explore Plans.
© 2023 - 2026 ERA Franchise Systems LLC. All rights reserved. ERA Franchise Systems LLC fully supports the principles of the Fair Housing Act and the Equal Opportunity Act. ERA, ERA Real Estate powered, and their respective logos are registered service marks of ERA Franchise Systems LLC. Each office is independently owned and operated.