
91 Oak Hill Drive, Brownsburg, IN 46112
Local realty services provided by:Schuler Bauer Real Estate ERA Powered
91 Oak Hill Drive,Brownsburg, IN 46112
$819,975
- 6 Beds
- 5 Baths
- - sq. ft.
- Single family
- Sold
Listed by: carl vargas, jason bostic
Office: f.c. tucker company
MLS#:22110315
Source:IN_MIBOR
Sorry, we are unable to map this address
Price summary
- Price:$819,975
About this home
Elegant. Sophisticated. Exceptional. This stunning custom-built executive home offers six bedrooms, four and a half baths, and more than 6,000 square feet of beautifully designed living space. Striking front-facing gables create outstanding curb appeal, while inside you'll find architectural details rarely found in today's homes. A dramatic 13-foot arched ceiling highlights the foyer, living room, and dining room, while the home office features a stunning 13-foot coffered ceiling. A double-sided floor to ceiling fireplace serves as the centerpiece, complimented by custom built-ins, arched openings, and extensive crown molding throughout that adds warmth and character. The remodeled kitchen features freshly painted cabinetry, newer designer backsplash, granite countertops, stainless steel appliances, double ovens, a spacious walk-in pantry, and an oversized center island that serves as the heart of the home. The finished lower level includes a dedicated fitness room, theatre room, and an impressive wet bar. Step outside to a professionally redesigned backyard featuring maintenance free turf greenspace, a spacious paver patio, retaining wall, and a covered porch - your own private retreat. Recent updates offer peace of mind, including a new furnace (2018), Anderson windows (2022), a tankless water heater, and an irrigation system with dual meters. Located in the desirable Hollaway Ridge community and adjacent to the West Chase Golf Club, this remarkable home offers luxury, comfort, and an outstanding lifestyle. Schedule your showing today and experience everything 91 Oak Hill Drive has to offer....
Contact an agent
Home facts
- Year built:2007
- Subdivision & Development:Hollaway Ridge
- Listing ID #:22110315
- Added:44 day(s) ago
- Updated:August 23, 2026 at 07:18 AM
Rooms and interior
- Bedrooms:6
- Total bathrooms:5
- Full bathrooms:4
- Half bathrooms:1
- Flooring:Hardwood Floors
- Dining Description:Breakfast Room, Formal Dining Room
- Kitchen Description:Dishwasher, Disposal, Double Oven, ENERGY STAR Qualified Appliances, Gas Cooktop, Microwave, Oven, Refrigerator
- Basement:Yes
- Basement Description:Basement, Ceiling - 9+ feet, Egress Window(s), Finished, Full
Heating and cooling
- Cooling:Central Electric, High Efficiency (SEER 16 +)
- Heating:Forced Air, High Efficiency (90%+ AFUE )
- Central air:Yes
Structure and exterior
- Year built:2007
- Lot Features:Curbs, Mature Trees, On Golf Course, Sidewalks, Street Lights
- Architectural Style:Ranch
- Construction Materials:Brick
- Exterior Features:Sprinkler System
- Foundation Description:Concrete Perimeter
Utilities
- Water:Public Water
Finances and disclosures
- Price:$819,975
Features and amenities
- Appliances:Gas Cooktop, Microwave, Refrigerator, Smoke Alarm, Water Softener Owned
- Amenities:Attic Access, Radon System, Sump Pump, Wet Bar
Parking
- Garage:Yes
- Garage spaces:3
New listings near 91 Oak Hill Drive
- New
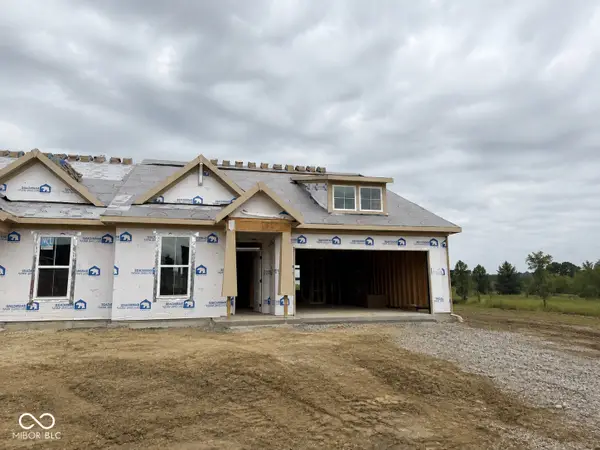 $414,990Active3 beds 3 baths1,879 sq. ft.
8830 Constitution Trail, Brownsburg, IN 46112
MLS# 22121874Listed by: SOUTHERN TOUCH REALTY - New
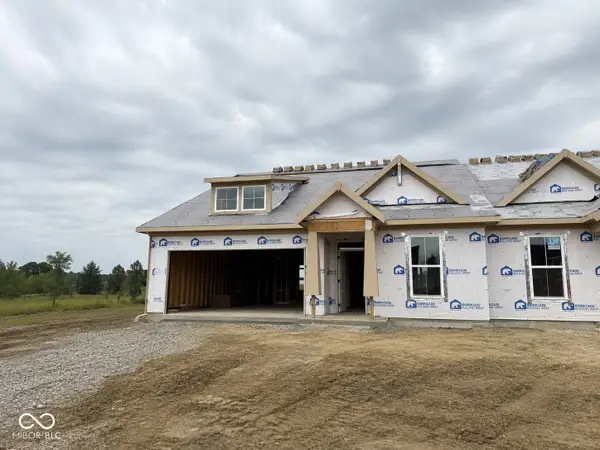 $372,990Active2 beds 2 baths1,254 sq. ft.
8826 Constitution Trail, Brownsburg, IN 46112
MLS# 22121876Listed by: SOUTHERN TOUCH REALTY - New
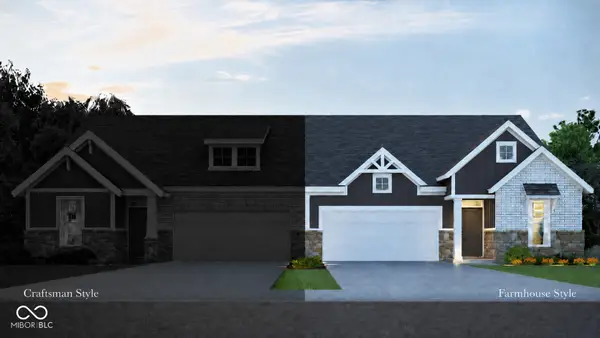 $382,990Active3 beds 2 baths1,405 sq. ft.
8812 Constitution Trail, Brownsburg, IN 46112
MLS# 22121878Listed by: SOUTHERN TOUCH REALTY - New
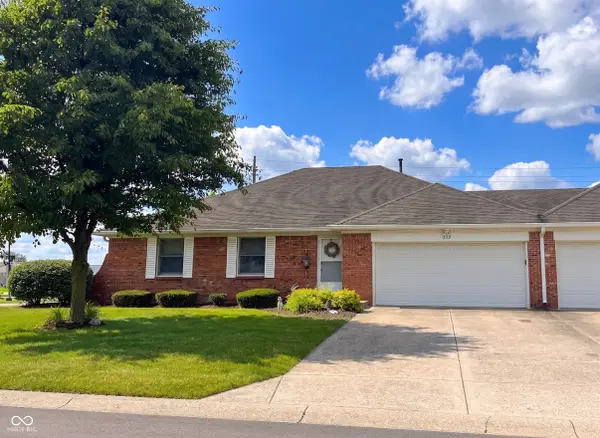 $260,000Active2 beds 2 baths1,581 sq. ft.
399 Vinewood Drive S, Brownsburg, IN 46112
MLS# 22121271Listed by: NEWKIRK REALTY - New
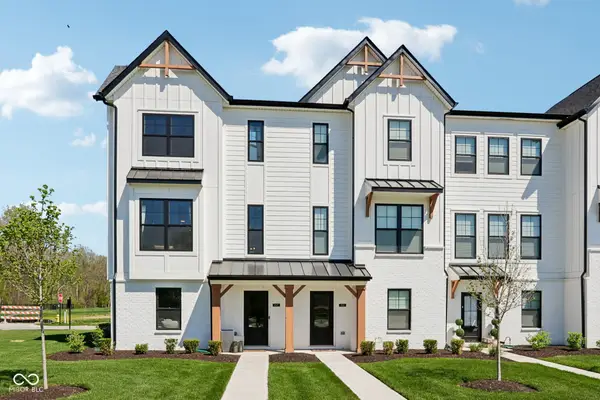 $344,999Active3 beds 4 baths1,884 sq. ft.
4547 Tolleston Avenue, Brownsburg, IN 46112
MLS# 22121330Listed by: F.C. TUCKER COMPANY - New
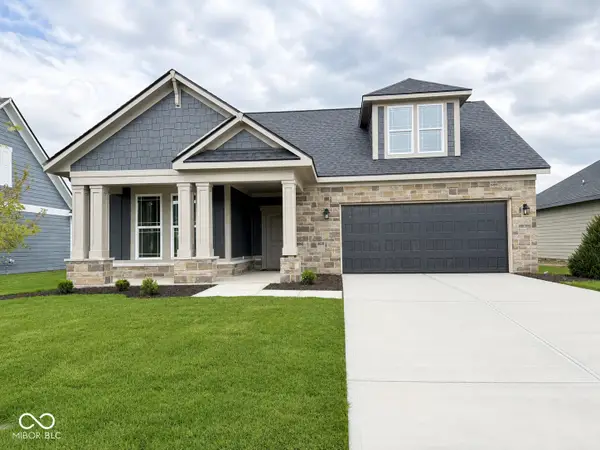 $607,295Active3 beds 3 baths2,459 sq. ft.
8943 Constitution Trail, Brownsburg, IN 46112
MLS# 22121629Listed by: SOUTHERN TOUCH REALTY - New
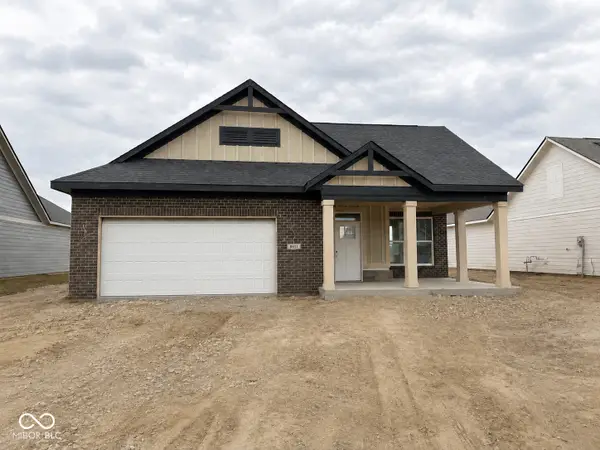 $513,990Active2 beds 2 baths1,706 sq. ft.
8931 Constitution Trail, Brownsburg, IN 46112
MLS# 22121641Listed by: SOUTHERN TOUCH REALTY - New
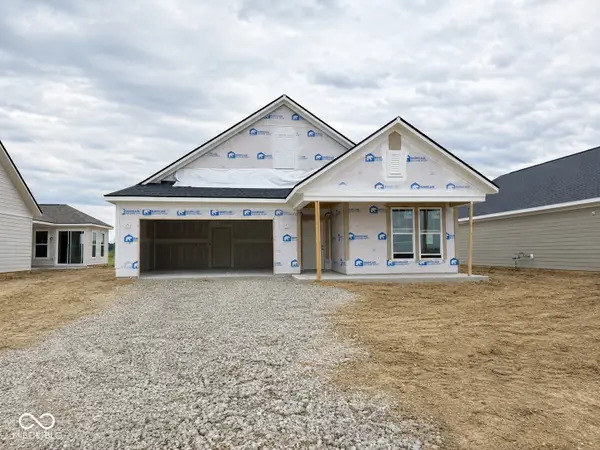 $478,990Active2 beds 2 baths1,516 sq. ft.
8883 Constitution Trail, Brownsburg, IN 46112
MLS# 22121647Listed by: SOUTHERN TOUCH REALTY - New
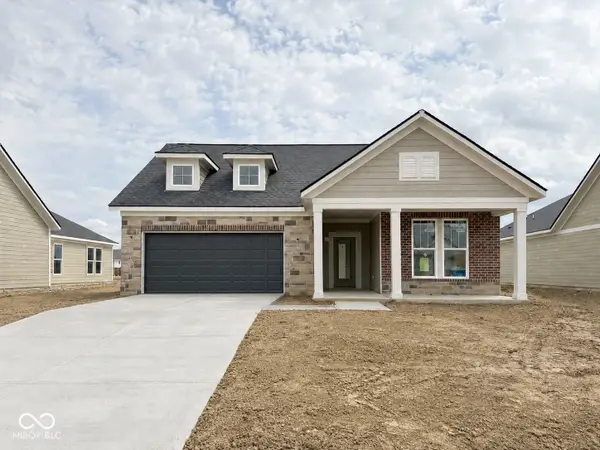 $539,990Active2 beds 2 baths1,780 sq. ft.
8847 Constitution Trail, Brownsburg, IN 46112
MLS# 22121652Listed by: SOUTHERN TOUCH REALTY - New
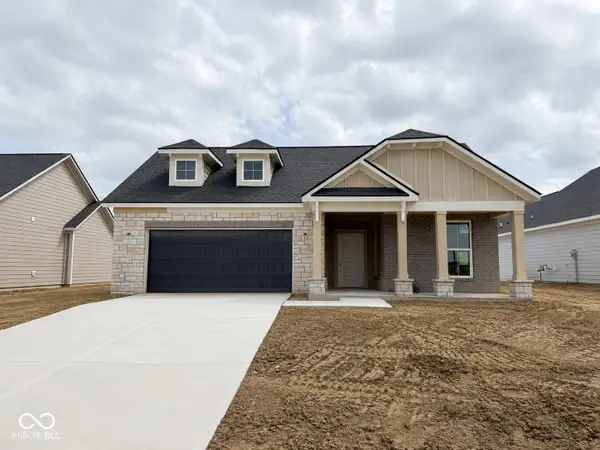 $549,990Active3 beds 2 baths2,068 sq. ft.
8829 Constitution Trail, Brownsburg, IN 46112
MLS# 22121661Listed by: SOUTHERN TOUCH REALTY


Protect your home and budget from life's surprises with an Assurant Home Warranty, backed by a partner that supports you through every step of homeownership. Explore Plans.
© 2023 - 2026 ERA Franchise Systems LLC. All rights reserved. ERA Franchise Systems LLC fully supports the principles of the Fair Housing Act and the Equal Opportunity Act. ERA, ERA Real Estate powered, and their respective logos are registered service marks of ERA Franchise Systems LLC. Each office is independently owned and operated.